trreb/IMG-X13877640_e9ec235c-7c3e-48d9-a607-ba174965bee4-l.jpg
3 days on Market

17846 Evelyn Dr, Thames Centre, Ontario N0M 2M0

Detached
3
2
~1100-1500 sqft
$729,900
Get pre-qualifiedPowered by nesto
Detached
3
2
~1100-1500 sqft

Contact us about this property

Call

Highlights

Property Estimate

Days on market3 days

Estimated valueNot available

Price/Sqft$575/sqft

Monthly cost

Open Calculator

Description

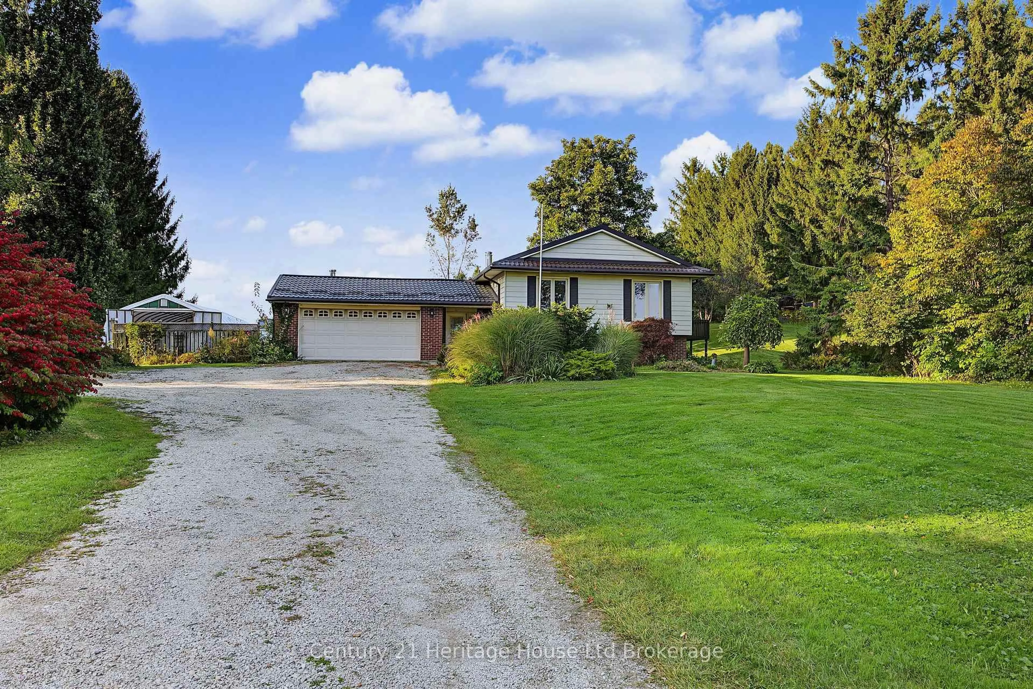
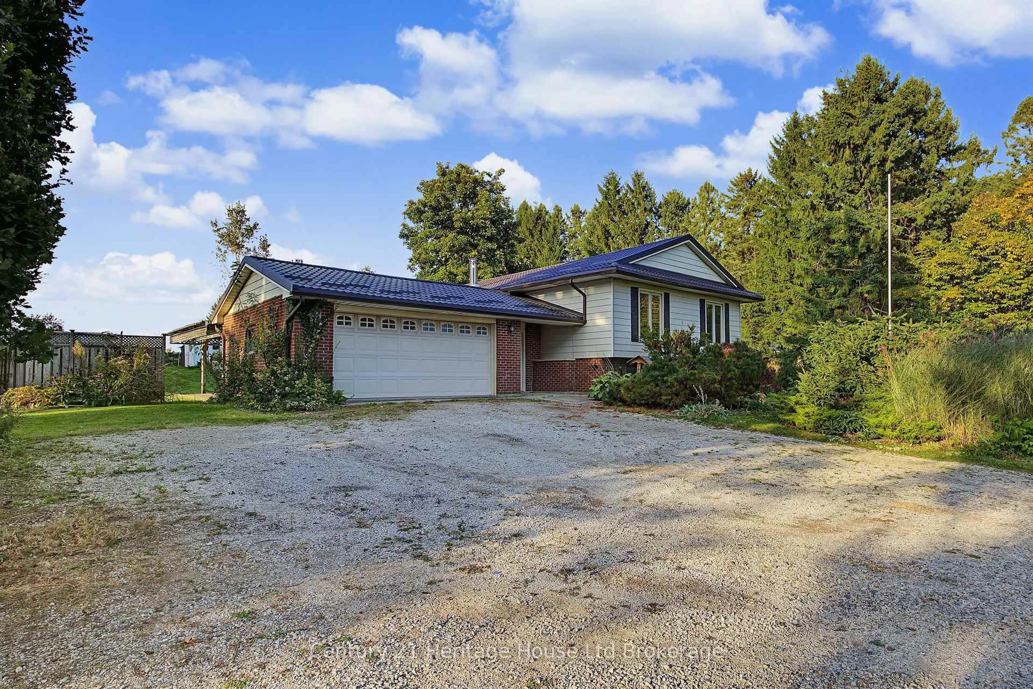
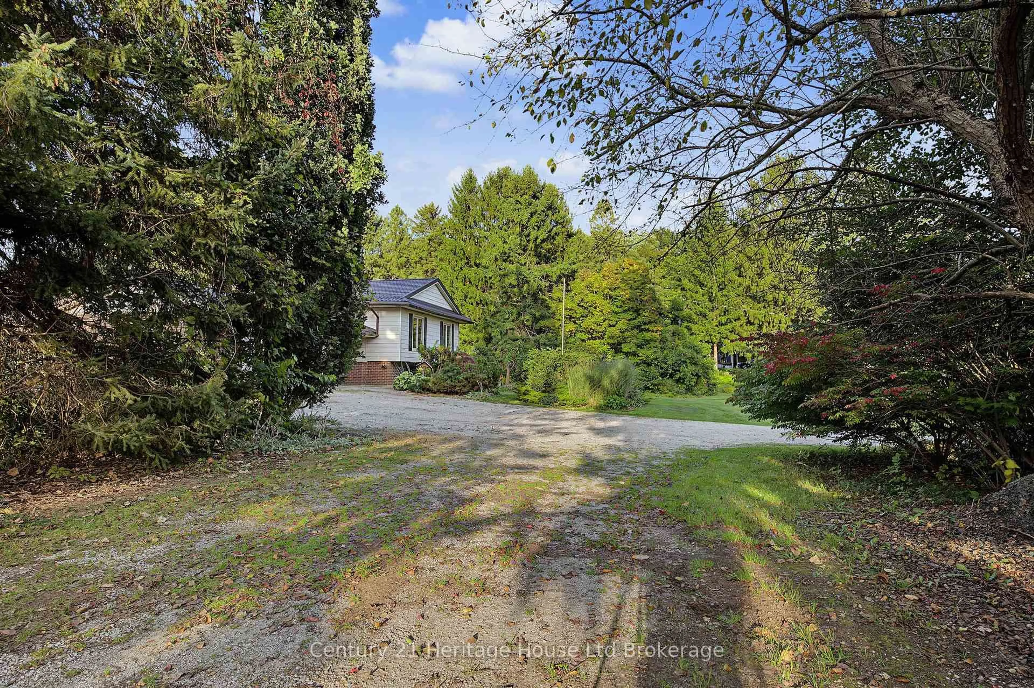
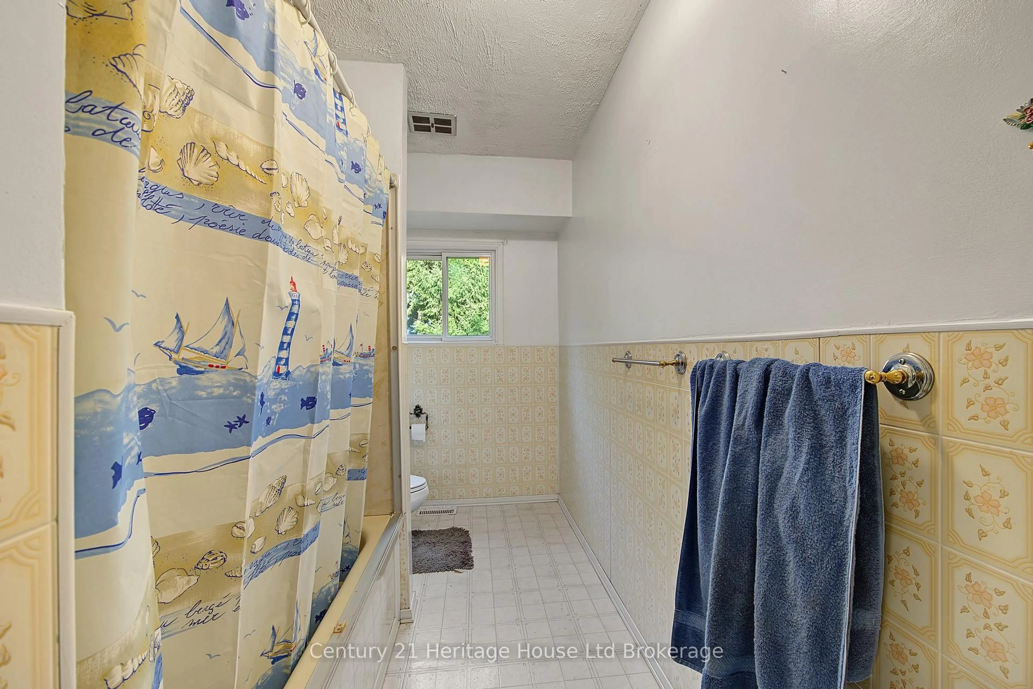
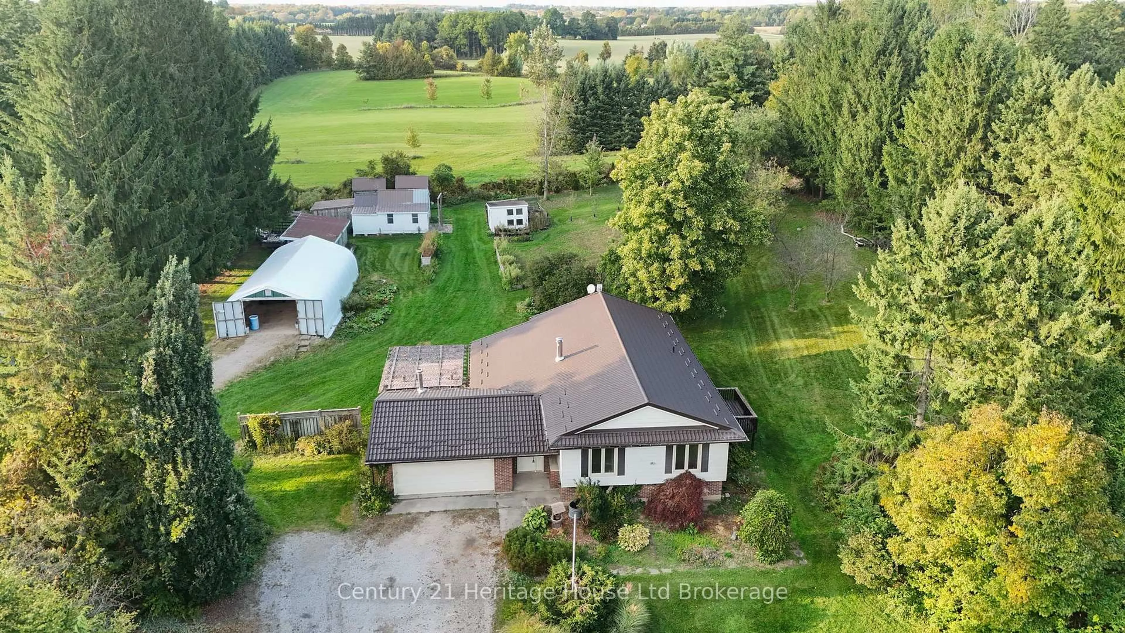
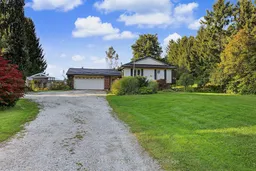
Almost 2 Acres-mature, secluded, minutes outside of London on a paved easy direct road, Location is second to none. This lot is spectacular and full of bonus outbuildings some with hydro-workshops, chicken coops, large tarped Quonset hut (approx 25' x 30'), storage barns etc. plus many various fruit trees, raised gardens, flower beds, perennials and wildlife. Very large spacious side split home needing a big family ready to care and love this unique property. Features are; 5 year old furnace, lifetime steel roof, oversized kitchen with surplus cabinets, deck off kitchen, hardwood floors a few years old, 2 bathrooms, 3 season room with walk up from basement. 2 wood stoves (not WETT certified and 'as is'), oversized attached insulated garage, large breezeway entrance, 5 appliances included plus water heater owned, large side deck and pergola. This country property, your family and some hard work will create a paradise!


Property Details

StyleSidesplit
View-
Age of property31-50
SqFt~1100-1500 SqFt
Lot Size78,812 SqFt(378.45 x 208.25)
Parking Spaces10
MLS ®NumberX13877640
Community NameThames Centre
Data SourceTRREB
Listing byCentury 21 Heritage House Ltd Brokerage

Features

Heating: Forced Air
Fireplace
Basement: Part Fin, Walk-Up

Main Floor

Living

4.04 x 4.45

Dining

3.53 x 3.35

Kitchen

3.96 x 3.07

Primary

3.53 x 5.36


Features

Lot size: 78,812 SqFt

Parking

Garage spaces 2

Garage type Attached

Other parking spaces 8

Total parking spaces 10


Property History
Oct 8, 2026
ListedActive
$729,900
3 days on market
history photo preview37
Listing by trreb®
Property listed by Century 21 Heritage House Ltd Brokerage, Brokerage
Agent Banner Image
Interested in this property?Get in touch to get the inside scoop.

Market Data - Thames Centre

Geo Zone Map ThumbnailThames Centre

Strong Buyer's Market

View Market Data

Detached house - for the past 30 days

Buyer's market Seller's market

Avg. Days on Market

Past 30 days

85 days

Compared to

2025

52 days

2024

36 days

2023

33 days

New Listings

Past 30 days

26 listings

Compared to

2025

30 listings

2024

36 listings

2023

39 listings

Units sold

Past 30 days

4 units

Compared to

2025

9 units

2024

16 units

2023

12 units

Median Sold Price

Past 30 days

$924,950

Compared to

2025

$885,000

2024

$762,500

2023

$745,000


Population and Demographics

Overview

Total population 14413
Average household income $143,145

Age (%)

0 to 19
24%
20 to 34
15%
35 to 49
18%
50 to 64
24%
65 and plus
19%

Household composition (%)

Single family
79%
Single person
19%
Multi person
2%
Multi family
0%

Mother tongue (%)

English
92%
Others
4%
German
2%
Dutch
1%

House tenancy (%)

Owners
88%
Renters
12%

What’s nearby?Essentials within 5 km

Local Logic

Transportation Scores

Estimated Budget

