17459 Evelyn Dr, Thames Centre, Ontario N0M 2P0
Contact us about this property
Highlights
Estimated valueThis is the price Wahi expects this property to sell for.
The calculation is powered by our Instant Home Value Estimate, which uses current market and property price trends to estimate your home’s value with a 90% accuracy rate.Not available
Price/Sqft$610/sqft
Monthly cost
Open Calculator
Description
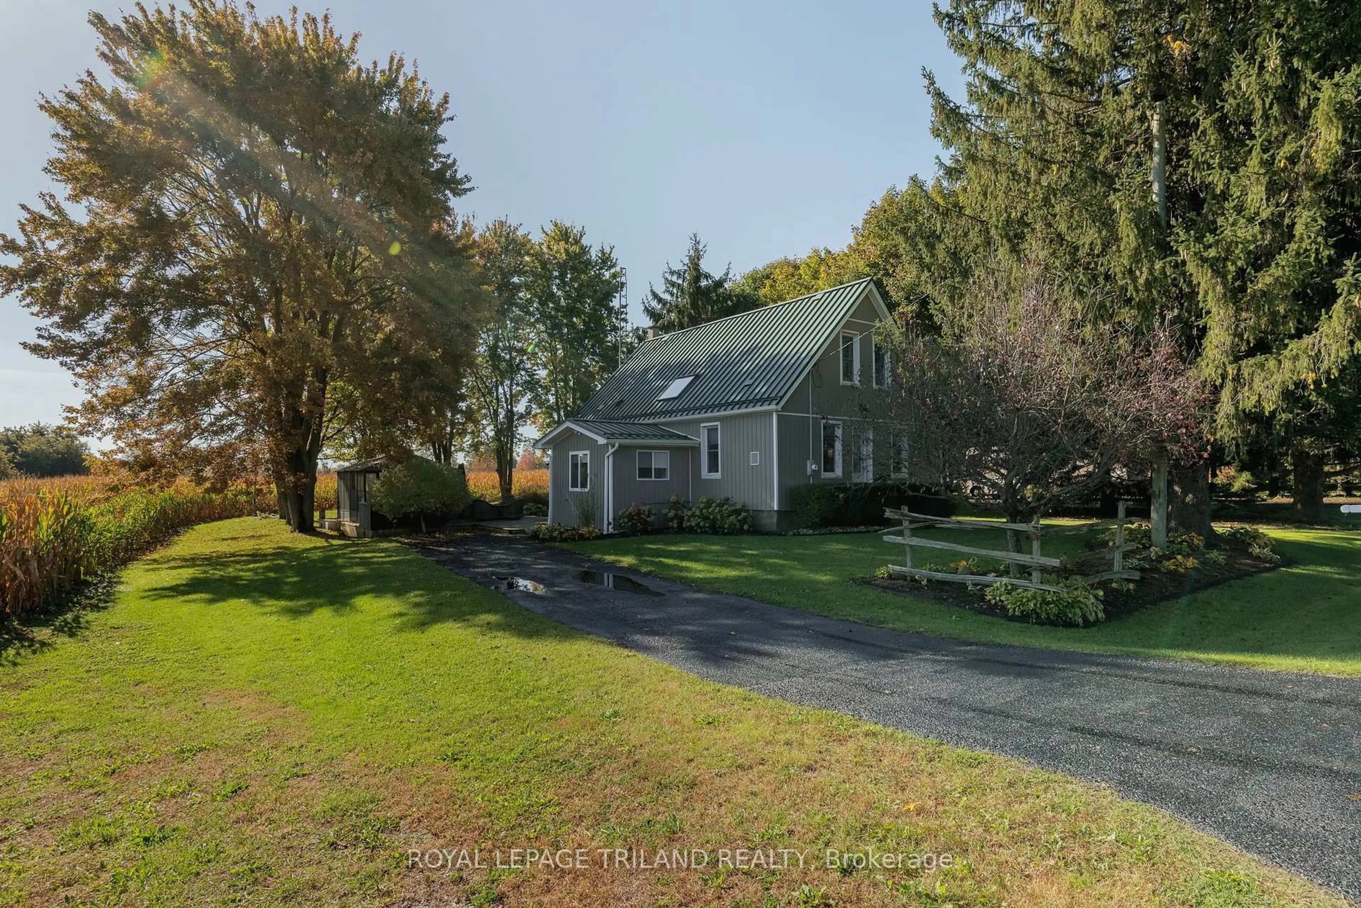
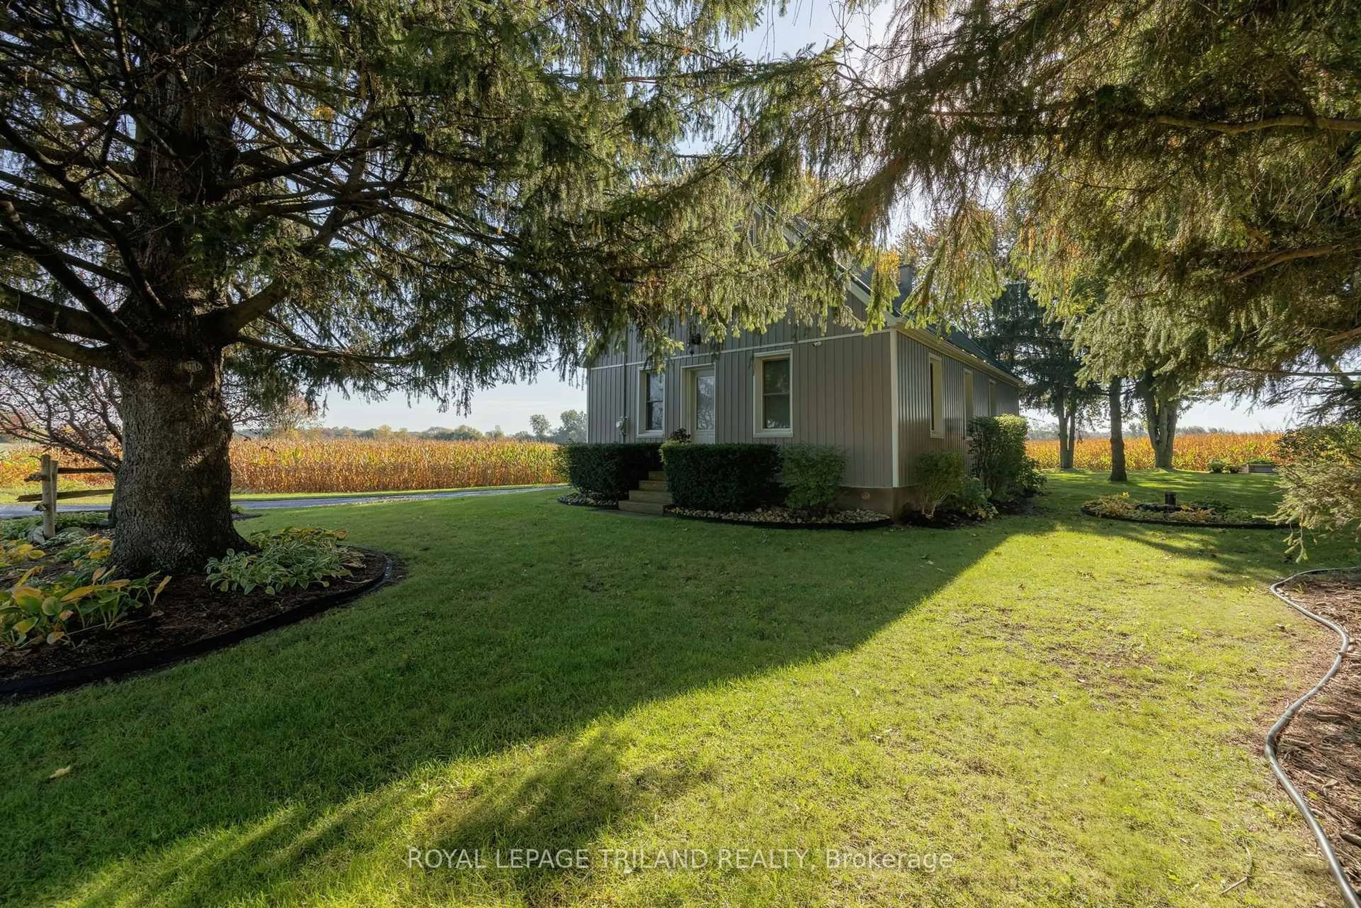
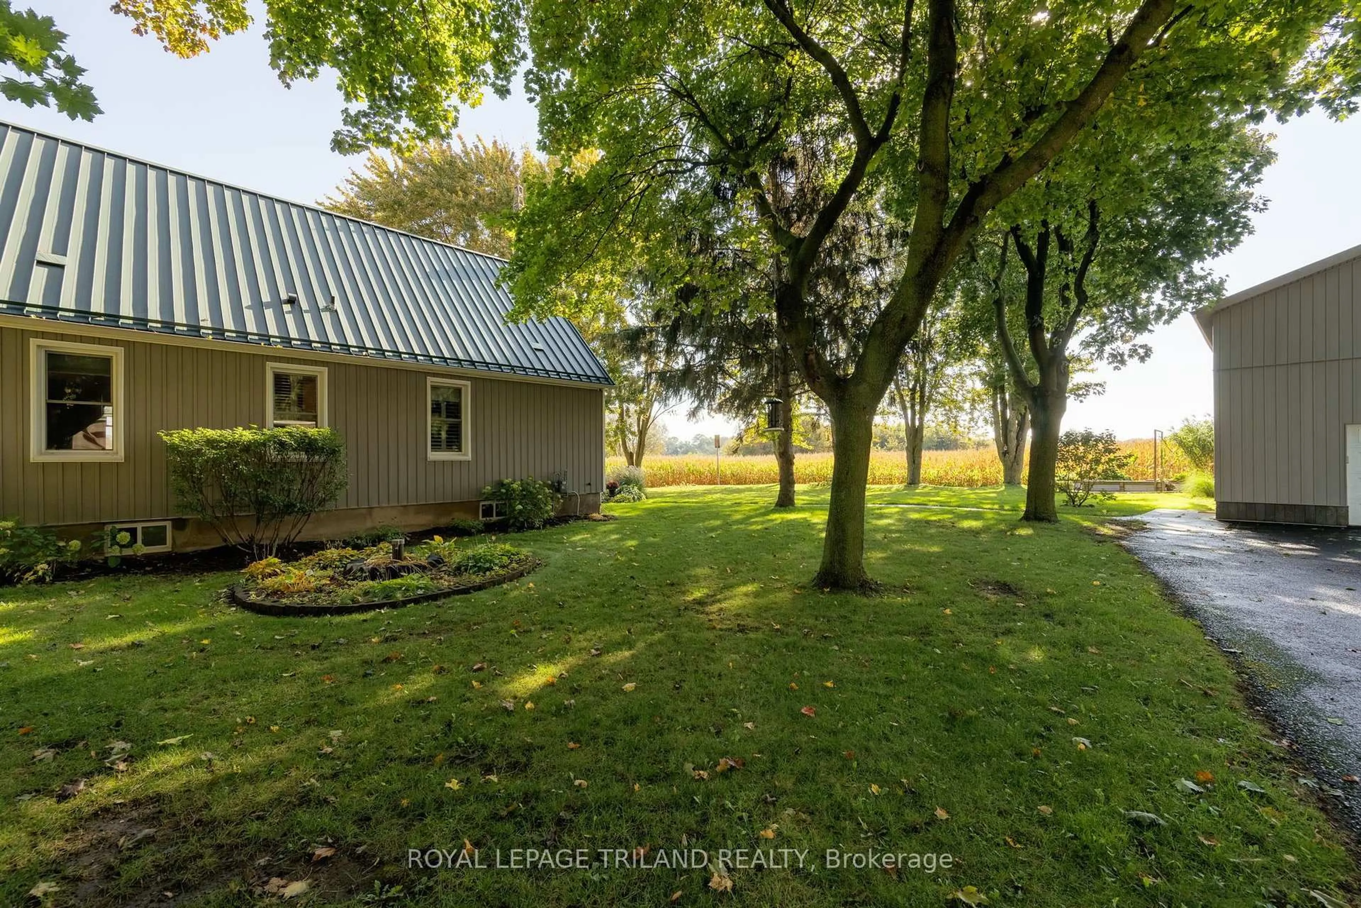
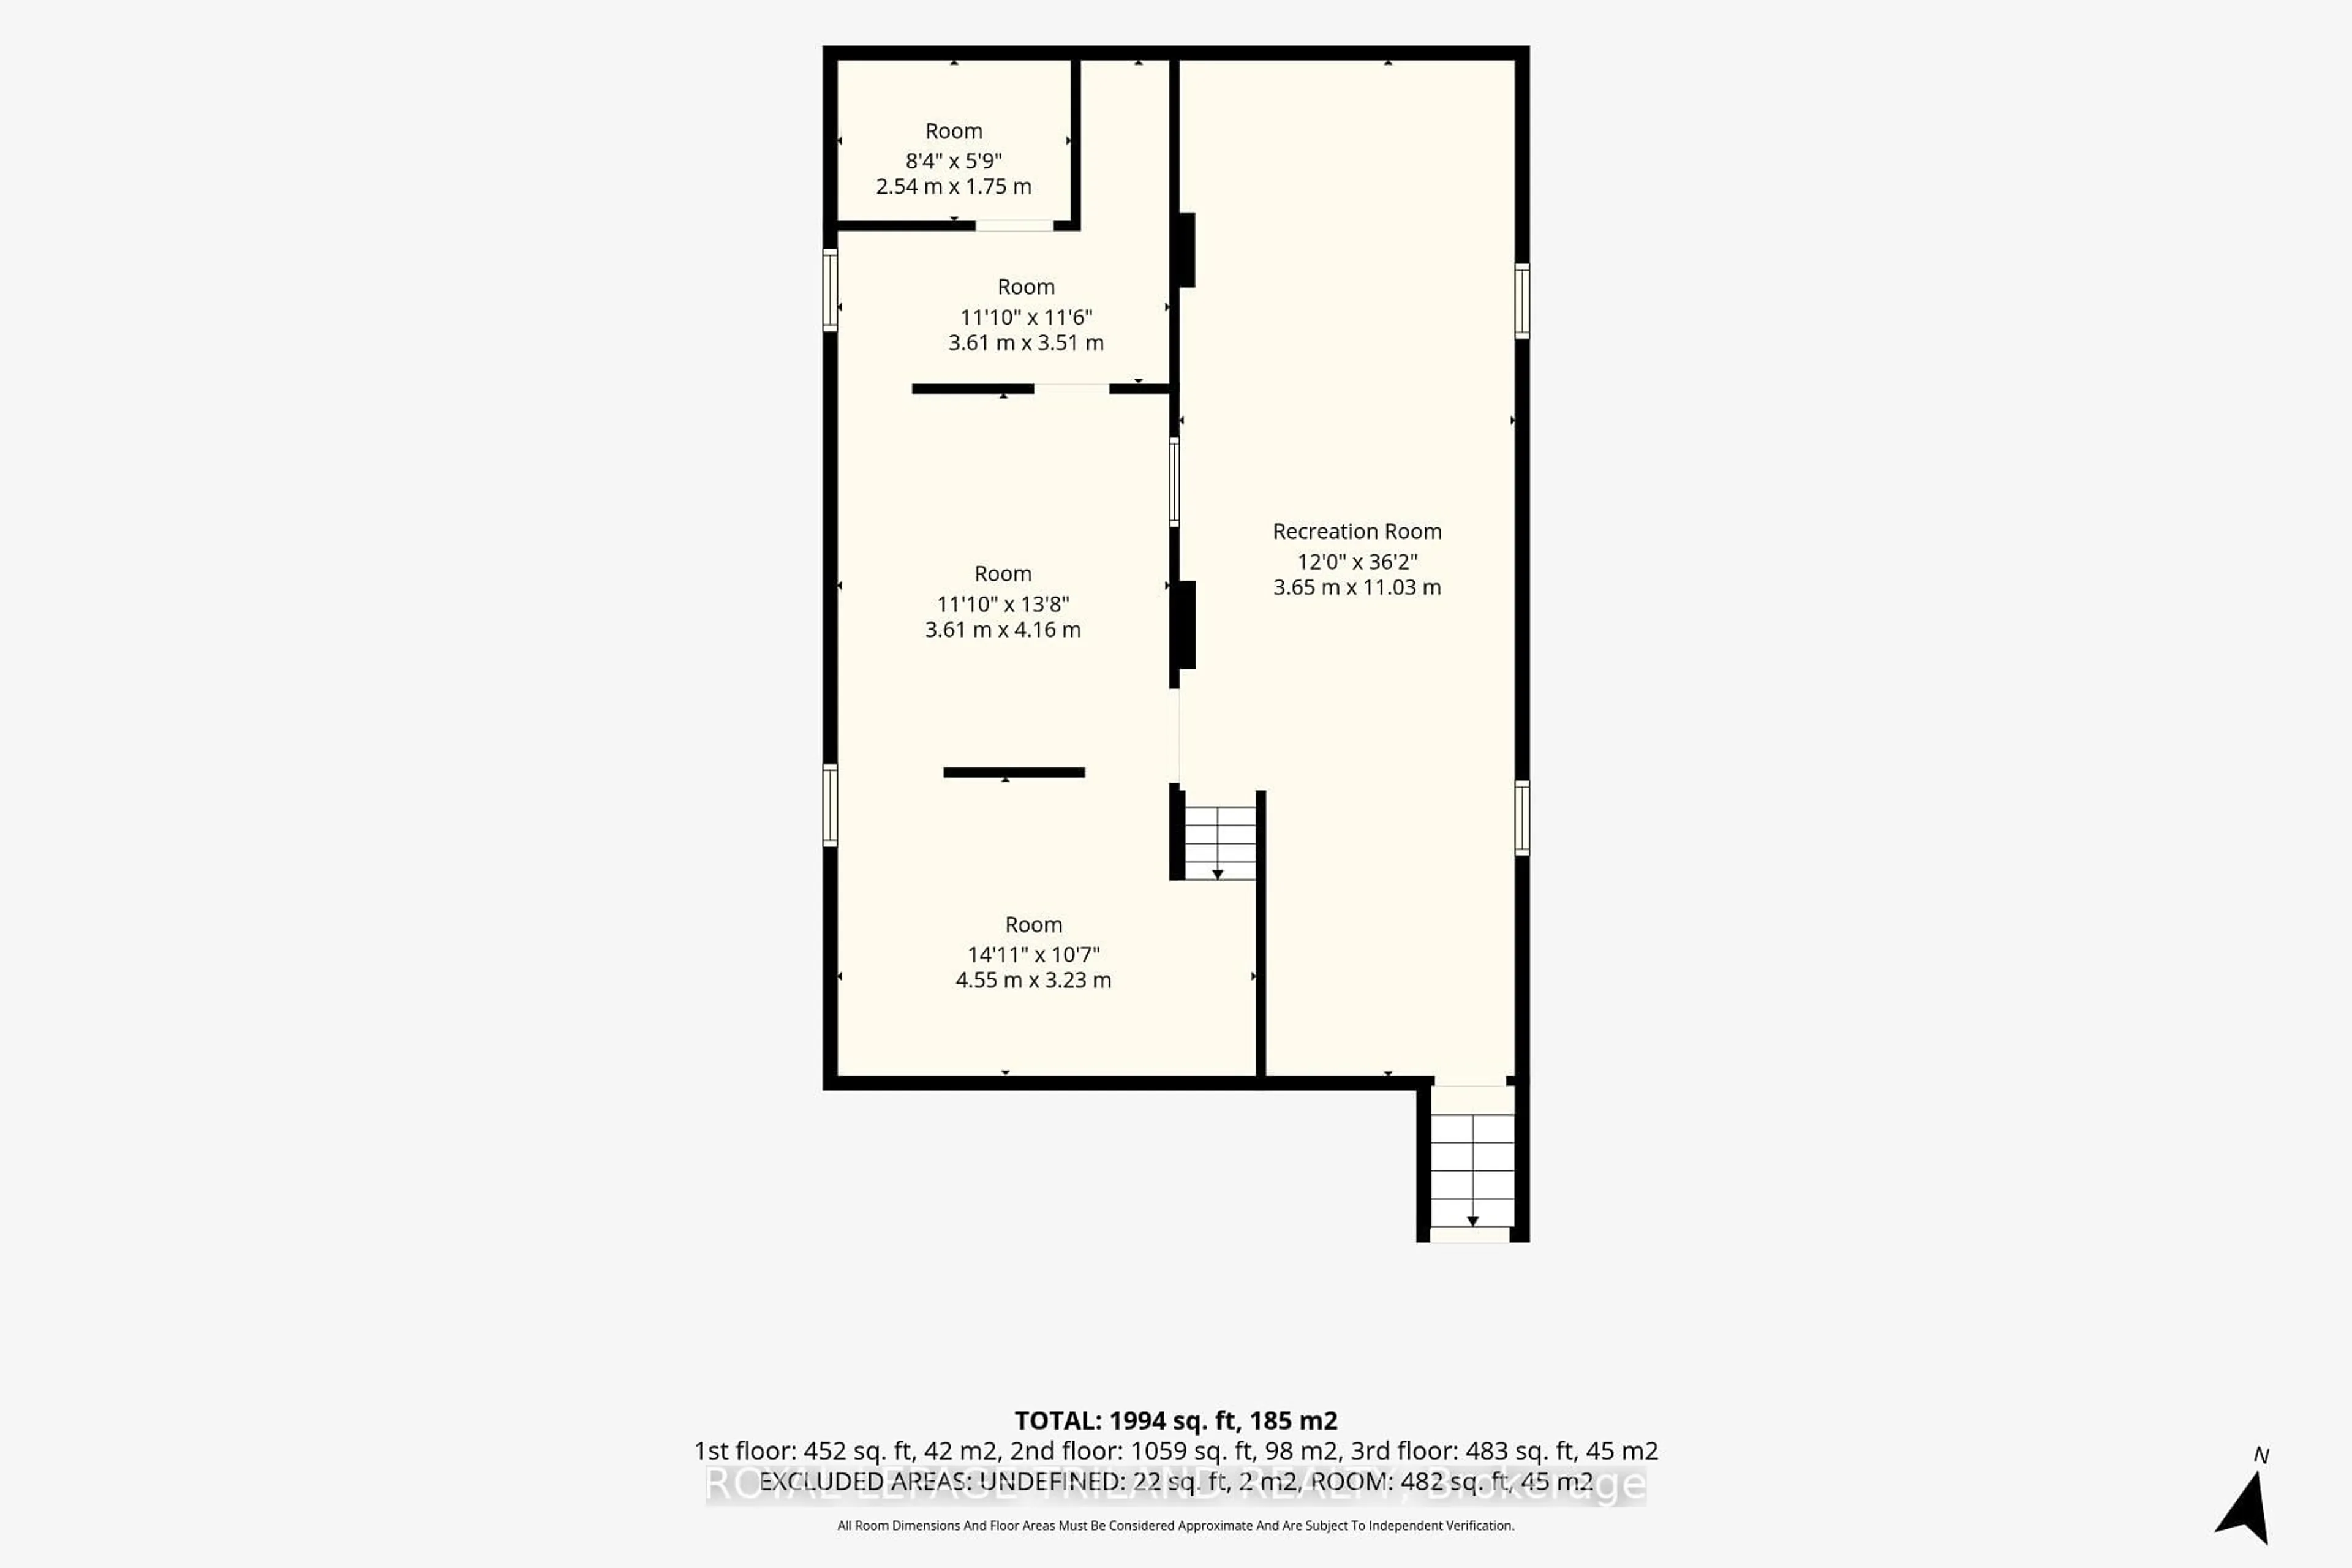
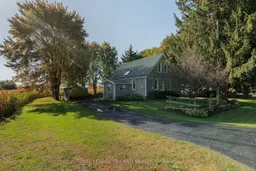
Beautiful, extensively landscaped 1/2 acre property located minutes from the city between Thorndale and Dorchester on Evelyn Drive near Purple Hill Road. Thoughtfully renovated 1 1/2 storey, 3 bedroom home, main floor completely redone( 2021 ). New (2021) Custom Kitchen with built in appliances ( counter top stove, built in Oven, dishwasher, fridge, washer dryer all stay ), new bathroom, main floor laundry, main floor primary bedroom, metal roof on house and garage. Finished family / games room in the lower level. 2nd floor insulation added 2024, new eaves troughing on house and shop 2021. Outdoor living space includes a lovely deck (2020), and gazebo with Arctic Spa 6 person saltwater hot tub(2020 ). Beautiful and impressive garden landscaping surrounding the property. Two separate driveways on either side of the property, one side accommodating up to 3 car parking with the opposite side easily able to handle up to 8 more cars. You will absolutely love the 36 X 33 detached workshop with a 16' ceiling, and separate hydro service. Completely redone inside and out ( 2021 / 2022 ), ideal for a car enthusiast. With the 16' ceiling height, could accommodate a hoist. Nearby amenities include Heeman's farm, shopping, schools in Dorchester and Thorndale, or 10 minute drive into London for large shopping centres.
Property Details
Interior
Features
Main Floor
Foyer
2.78 x 3.34Dining
4.03 x 3.04Kitchen
3.64 x 4.68Living
7.36 x 3.2Exterior
Features
Parking
Garage spaces 3
Garage type Detached
Other parking spaces 8
Total parking spaces 11
Property History
 49
49

