148 Shirley St, Thames Centre, Ontario N0M 2P0
Contact us about this property
Highlights
Estimated valueThis is the price Wahi expects this property to sell for.
The calculation is powered by our Instant Home Value Estimate, which uses current market and property price trends to estimate your home’s value with a 90% accuracy rate.Not available
Price/Sqft$431/sqft
Monthly cost
Open Calculator
Description
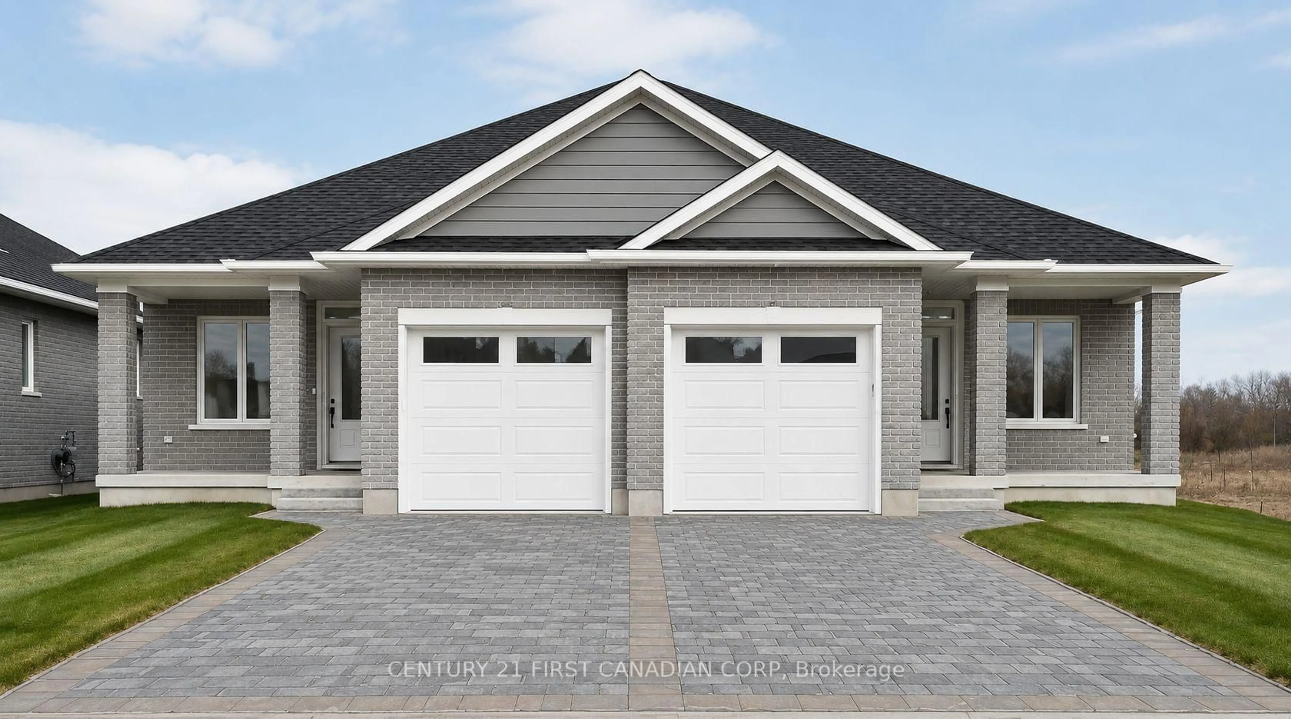
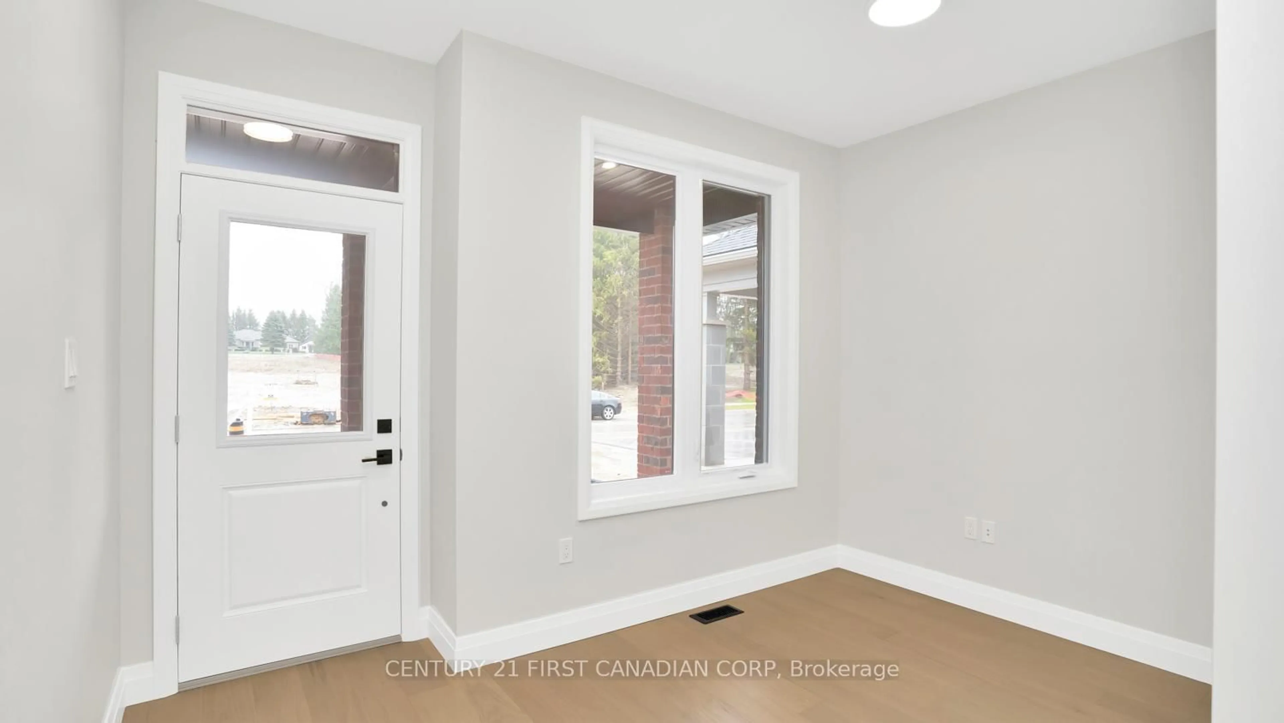
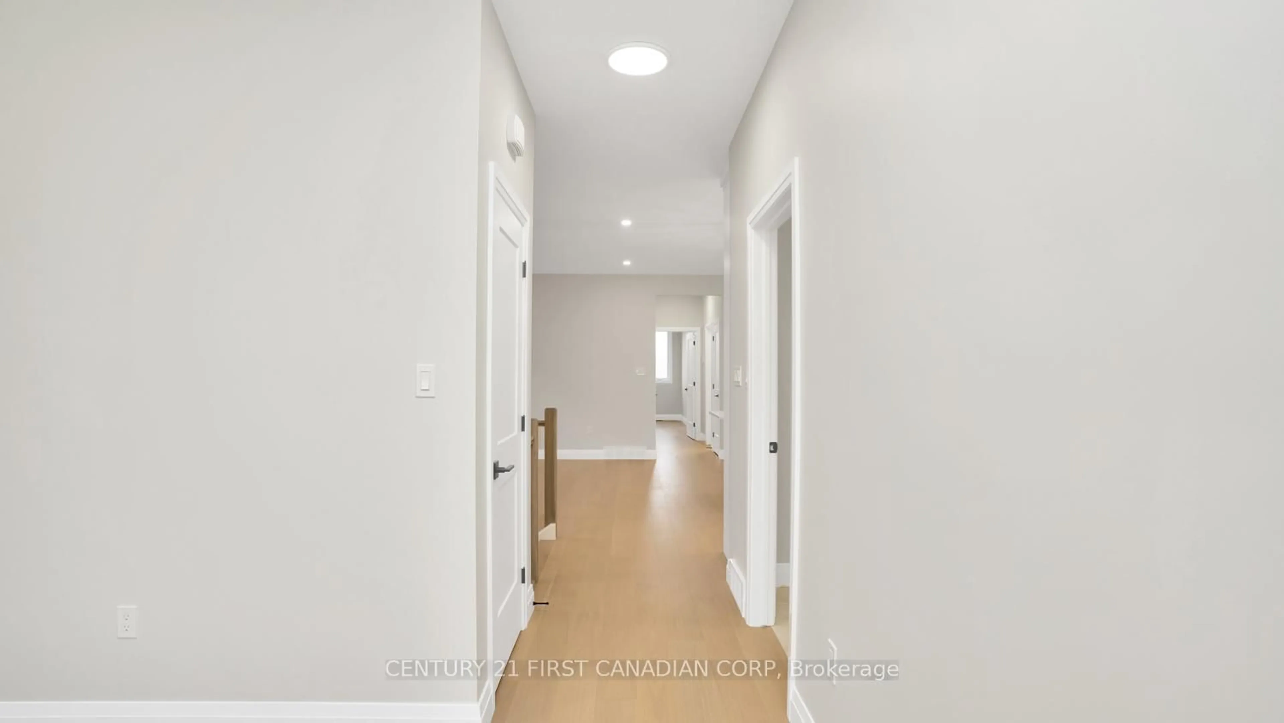
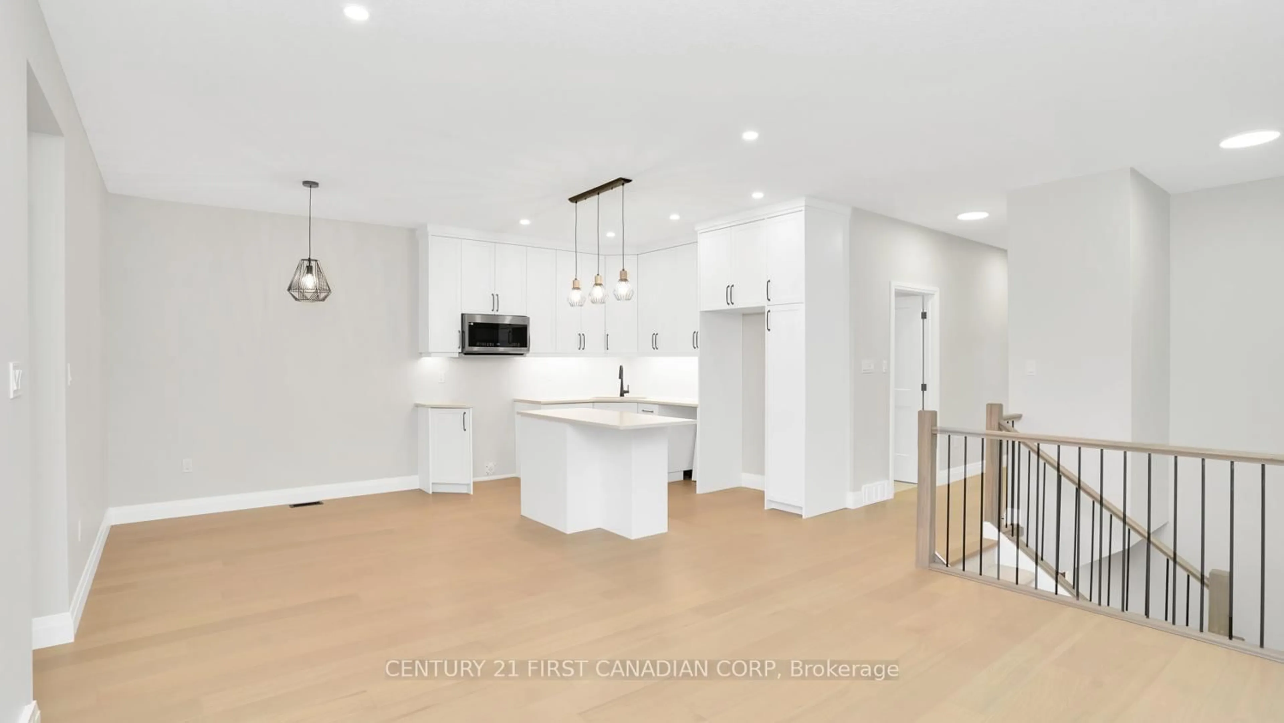
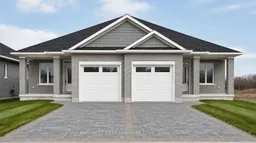
Brand new bungalow living in Thorndale, without giving up the space you actually need. This practical semi-detached bungalow offers approximately 1,425 sq. ft. per unit, with a layout that works equally well for downsizers, couples and buyers looking for the convenience of main-floor living. The main level features a spacious primary bedroom with walk-in closet and ensuite, a second bedroom, additional full bathroom, den, open-concept great room, dinette and kitchen with island, plus a pantry and convenient main-floor laundry. An attached single-car garage and covered front entry complete the main level. Patio doors extend the living space outdoors, while the lower level offers plenty of additional potential with space designed for future bedrooms, recreation area, bathroom, bar, den/storage and utility space. Located in growing Thorndale, this is an opportunity to purchase a newly built bungalow with a functional, comfortable layout and the ability to finish the lower level to suit your needs. Modern construction, manageable living and room to grow, all in a community that keeps you close to London without putting you in the middle of it. To be built. Plans and specifications may be subject to change.
Property Details
Interior
Features
Main Floor
Den
2.39 x 2.44Living
3.71 x 4.27Kitchen
3.38 x 2.39Pantry
Dining
3.38 x 2.74Exterior
Features
Parking
Garage spaces 1
Garage type Attached
Other parking spaces 2
Total parking spaces 3
Property History
 27
27

