95 Middlesex Dr, Strathroy-Caradoc, Ontario N7G 4G5
Contact us about this property
Highlights
Estimated valueThis is the price Wahi expects this property to sell for.
The calculation is powered by our Instant Home Value Estimate, which uses current market and property price trends to estimate your home’s value with a 90% accuracy rate.Not available
Price/Sqft$504/sqft
Monthly cost
Open Calculator
Description
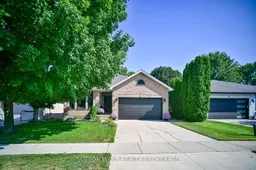
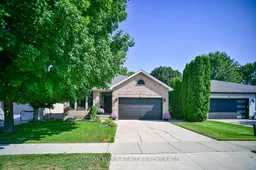
Welcome to 95 Middlesex Drive, Strathroy--a beautifully maintained all-brick bungalow located in the highly sought-after north end of Strathroy. Perfectly situated close to schools, parks, and everyday amenities, minutes from hwy 402, this home offers the ideal combination of comfort, convenience, and quality updates. The bright and inviting main level features three spacious bedrooms, a four-piece bathroom, and the convenience of main floor laundry. The updated eat-in kitchen is designed for both everyday living and entertaining, showcasing elegant quartz countertops, an undermount double sink, six included appliances highlighted by a premium KitchenAid slide-in induction range. Patio doors lead directly to a concrete patio overlooking the fully fenced backyard, complete with mature trees that provide privacy and a peaceful outdoor setting. Throughout the home, energy-efficient LED lighting enhances the bright, modern feel. The lower level expands your living space with a large family room featuring a cozy gas fireplace, a versatile den or home office, a three-piece bathroom, and an abundance of storage space. Recent updates provide added peace of mind, including a newer furnace and central air conditioner, as well as a new front door, living room windows, and patio door installed in 2024. Completing this exceptional property is a double-car attached garage and a concrete driveway, offering plenty of parking. If you're looking for a move-in ready home in one of Strathroy's most desirable neighbourhoods, 95 Middlesex Drive is a must-see. Book your private showing today and discover everything this outstanding home has to offer!
Property Details
Interior
Features
Main Floor
Kitchen
3.2 x 3.38Breakfast
2.87 x 2.64Living
7.14 x 4.34Br
3.08 x 3.91Exterior
Features
Parking
Garage spaces 2
Garage type Attached
Other parking spaces 2
Total parking spaces 4
Property History
50