1 day on Market

541 Bennett Cres, Strathroy-Caradoc, Ontario N0L 1W0

Detached
3 + 2
3
~1500-2000 sqft
$874,900
Get pre-qualifiedPowered by nesto
Detached
3 + 2
3
~1500-2000 sqft

Contact us about this property

Call

Highlights

Property Estimate

Days on market1 day

Estimated valueNot available

Price/Sqft$510/sqft

Monthly cost

Open Calculator

Description

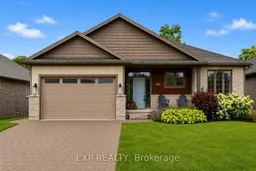
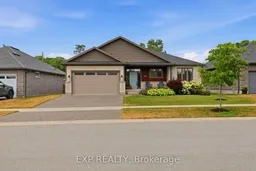
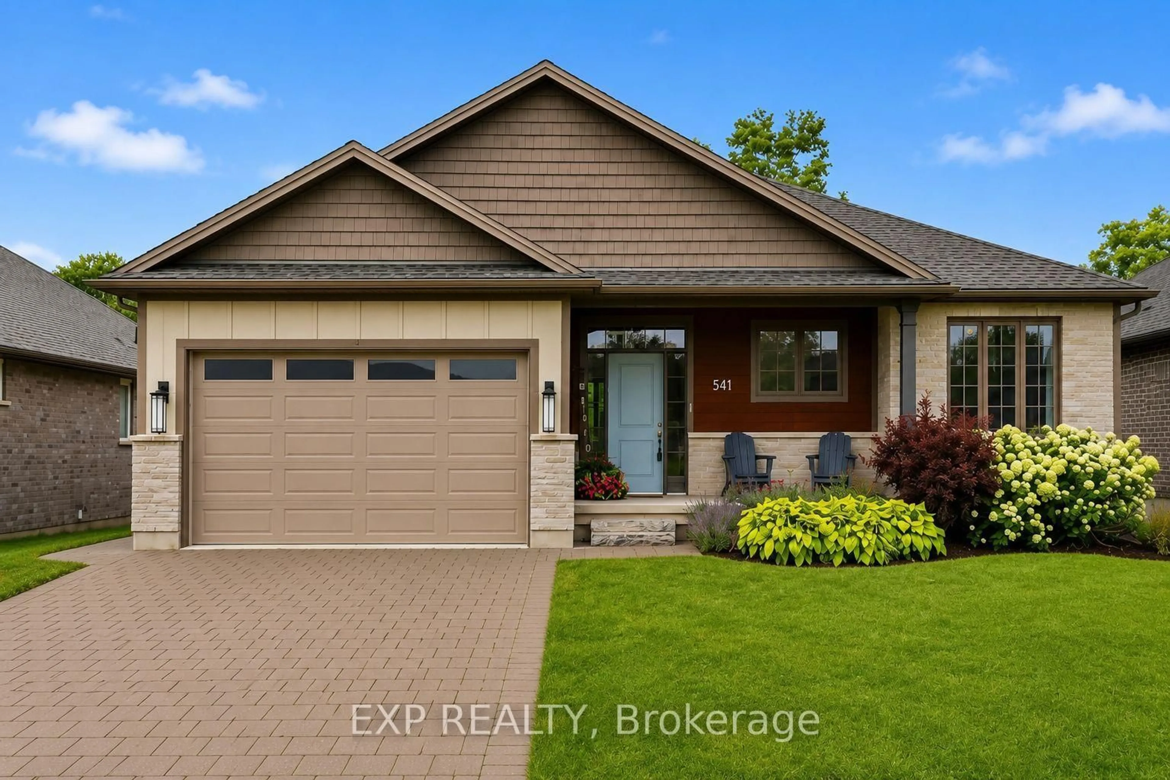
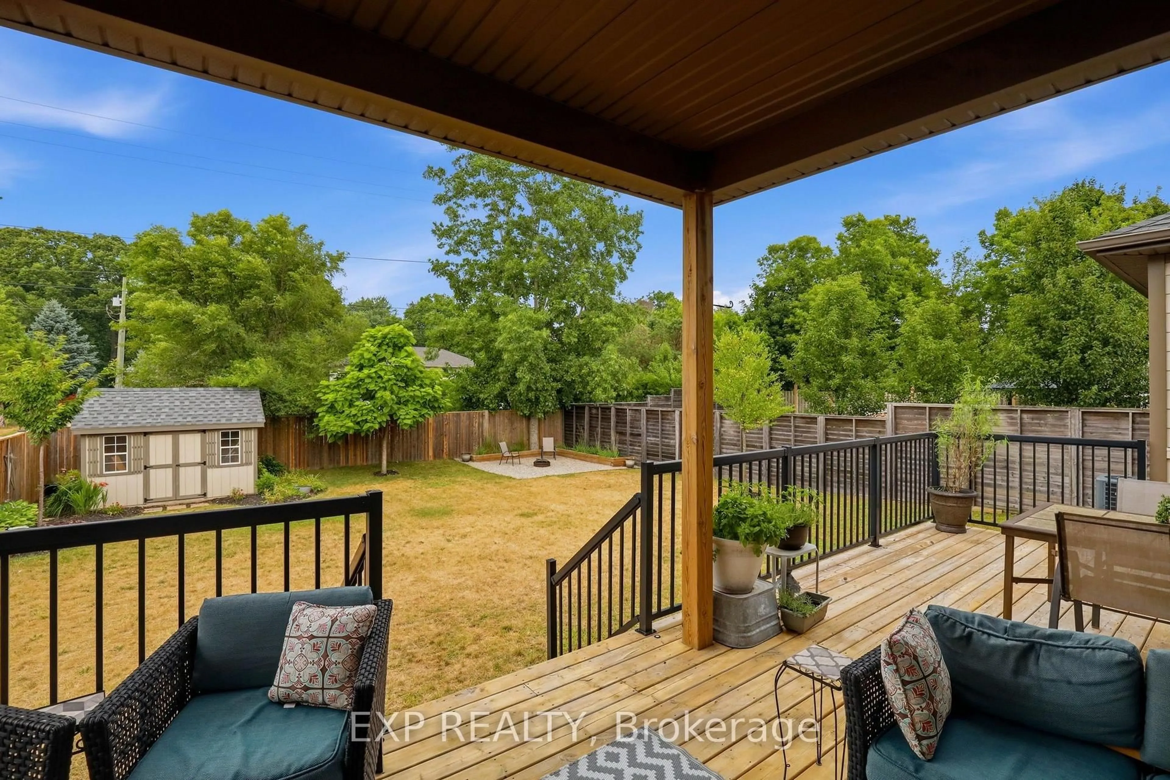
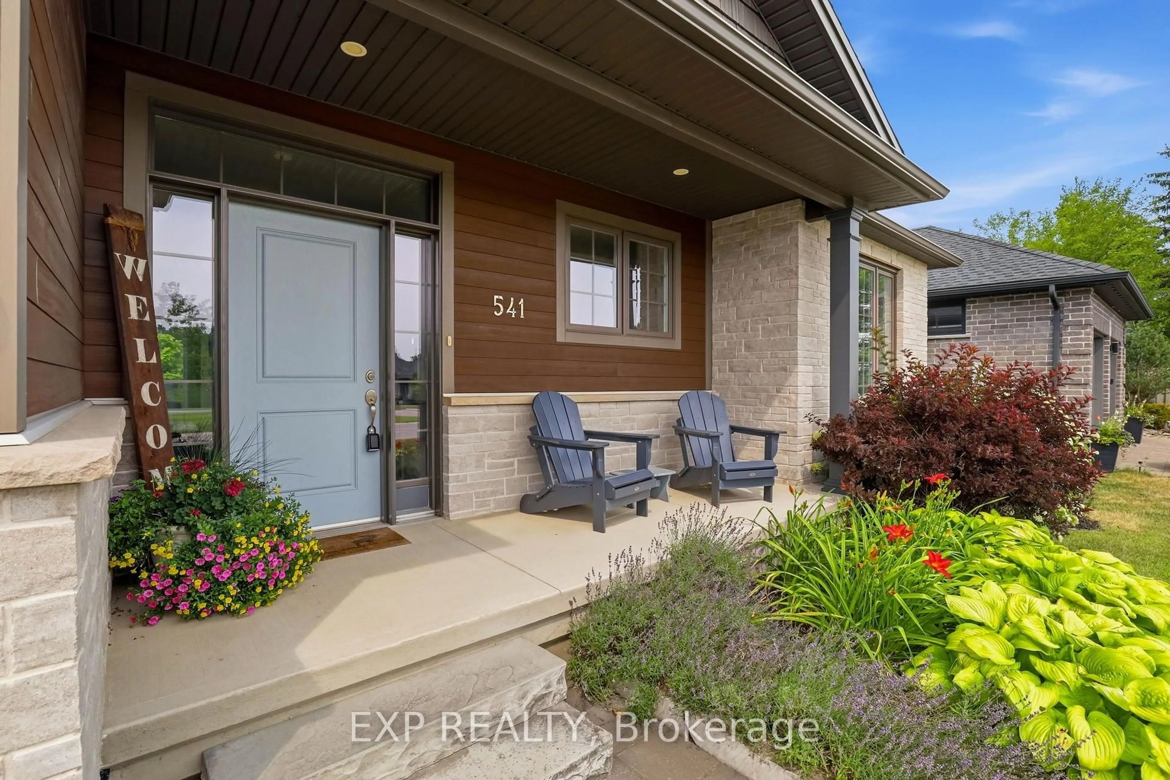
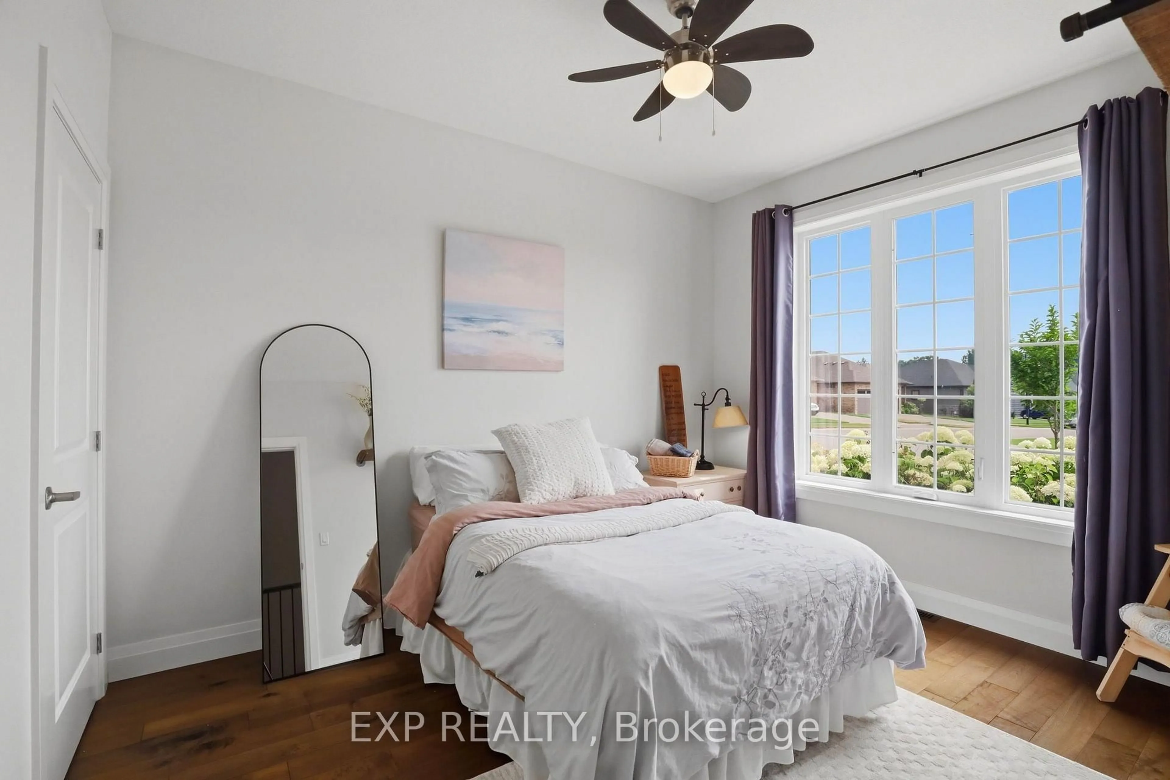
Welcome to a beautifully FULLY finished 3 + 2 Bedroom and 3 FULL bathroom bungalow tucked into the heart of Mount Brydges. Built in 2019 on a large private lot with no rear neighbours, the main level opens up with a kitchen, dining, and great room layout designed for gathering, anchored by a butler's kitchen with a main floor freezer, hidden storage, and tucked away gadgets that keep everything tidy. A spacious front entry welcomes guests in and doubles as the spot for every first day of school photo. The primary bedroom and two additional bedrooms share a bright main bathroom with a walk-in shower, while accessibility features including a roll-in shower, wheelchair access, and an open floor plan add everyday ease throughout. Downstairs, the fully professionally designed finished basement is where the family lives its best life: a cozy den with a shiplap and white oak fireplace feature and wet bar for movie nights, two additional bedrooms for guests, and clever hidden storage, including a seasonal storage room disguised as a wall. The attached double garage pulls double duty as overflow space when the house is full or the game is on. Outside, unwind on the covered porch and deck, or gather around the fire pit and storage shed in the backyard. Just a 5 minute drive to highway access, this home sits minutes from splash pads, parks, and well loved local schools, with an ice cream shop, Tim Hortons, and pizza spots an easy 15 minute walk away, plus community favourites like a local bakery, pharmacy, and bookstore close by. It's the kind of home and neighbourhood families don't want to leave.


Property Details

StyleBungalow
View-
Age of property6-15
SqFt~1500-2000 SqFt
Lot Size8,170 SqFt(142.46 x 57.35)
Parking Spaces4
MLS ®NumberX13593442
Community NameStrathroy-Caradoc
Data SourceTRREB
Listing byEXP REALTY

Features

Heating: Forced Air
Cooling: Central Air
Basement: Full

Main Floor

Kitchen

5.27 x 3.58

hardwood floor / Centre Island / Open Concept

Dining

4.95 x 3.15

hardwood floor / Open Concept / Window

Living

5.13 x 4.95

Fireplace / hardwood floor / Fireplace

Primary

7.35 x 4.3

hardwood floor / 4 Pc Ensuite / W/I Closet


Features

Lot size: 8,170 SqFt

Parking

Garage spaces 2

Garage type Attached

Other parking spaces 2

Total parking spaces 4


Property History

Jul 22, 2026
ListedActive
$874,900
1 day on market
history photo preview50
Listing by trreb®
Property listed by EXP REALTY, Brokerage
Agent Banner Image
Interested in this property?Get in touch to get the inside scoop.

Market Data - Strathroy-Caradoc

Geo Zone Map ThumbnailStrathroy-Caradoc

Seller's Market

View Market Data

Detached house - for the past 30 days

Buyer's market Seller's market

Avg. Days on Market

Past 30 days

32 days

Compared to

2025

30 days

2024

60 days

2023

22 days

New Listings

Past 30 days

57 listings

Compared to

2025

88 listings

2024

64 listings

2023

100 listings

Units sold

Past 30 days

35 units

Compared to

2025

28 units

2024

49 units

2023

56 units

Median Sold Price

Past 30 days

$615,000

Compared to

2025

$712,500

2024

$687,000

2023

$715,500


Population and Demographics

Overview

Total population 22314
Average household income $117,439

Age (%)

0 to 19
22%
20 to 34
17%
35 to 49
18%
50 to 64
21%
65 and plus
21%

Household composition (%)

Single family
72%
Single person
25%
Multi person
3%
Multi family
1%

Mother tongue (%)

English
90%
Portuguese
4%
Others
3%
Dutch
2%

House tenancy (%)

Owners
78%
Renters
22%

What’s nearby?Essentials within 5 km

Local Logic

Transportation Scores

Estimated Budget