Re-listed 1 hour ago

540 REGENT St, Strathroy-Caradoc, Ontario N0L 1W0

Detached
3 + 1
2
~1500-2000 sqft
$728,300
Get pre-qualifiedPowered by nesto
Detached
3 + 1
2
~1500-2000 sqft

Contact us about this property

Call

Highlights

Property Estimate

Days on market1 hour

Total days on market
100 days

Estimated valueNot available

Price/Sqft$425/sqft

Monthly cost

Open Calculator

Description

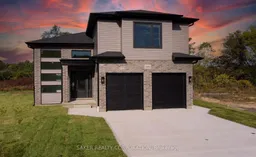
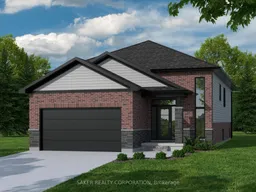
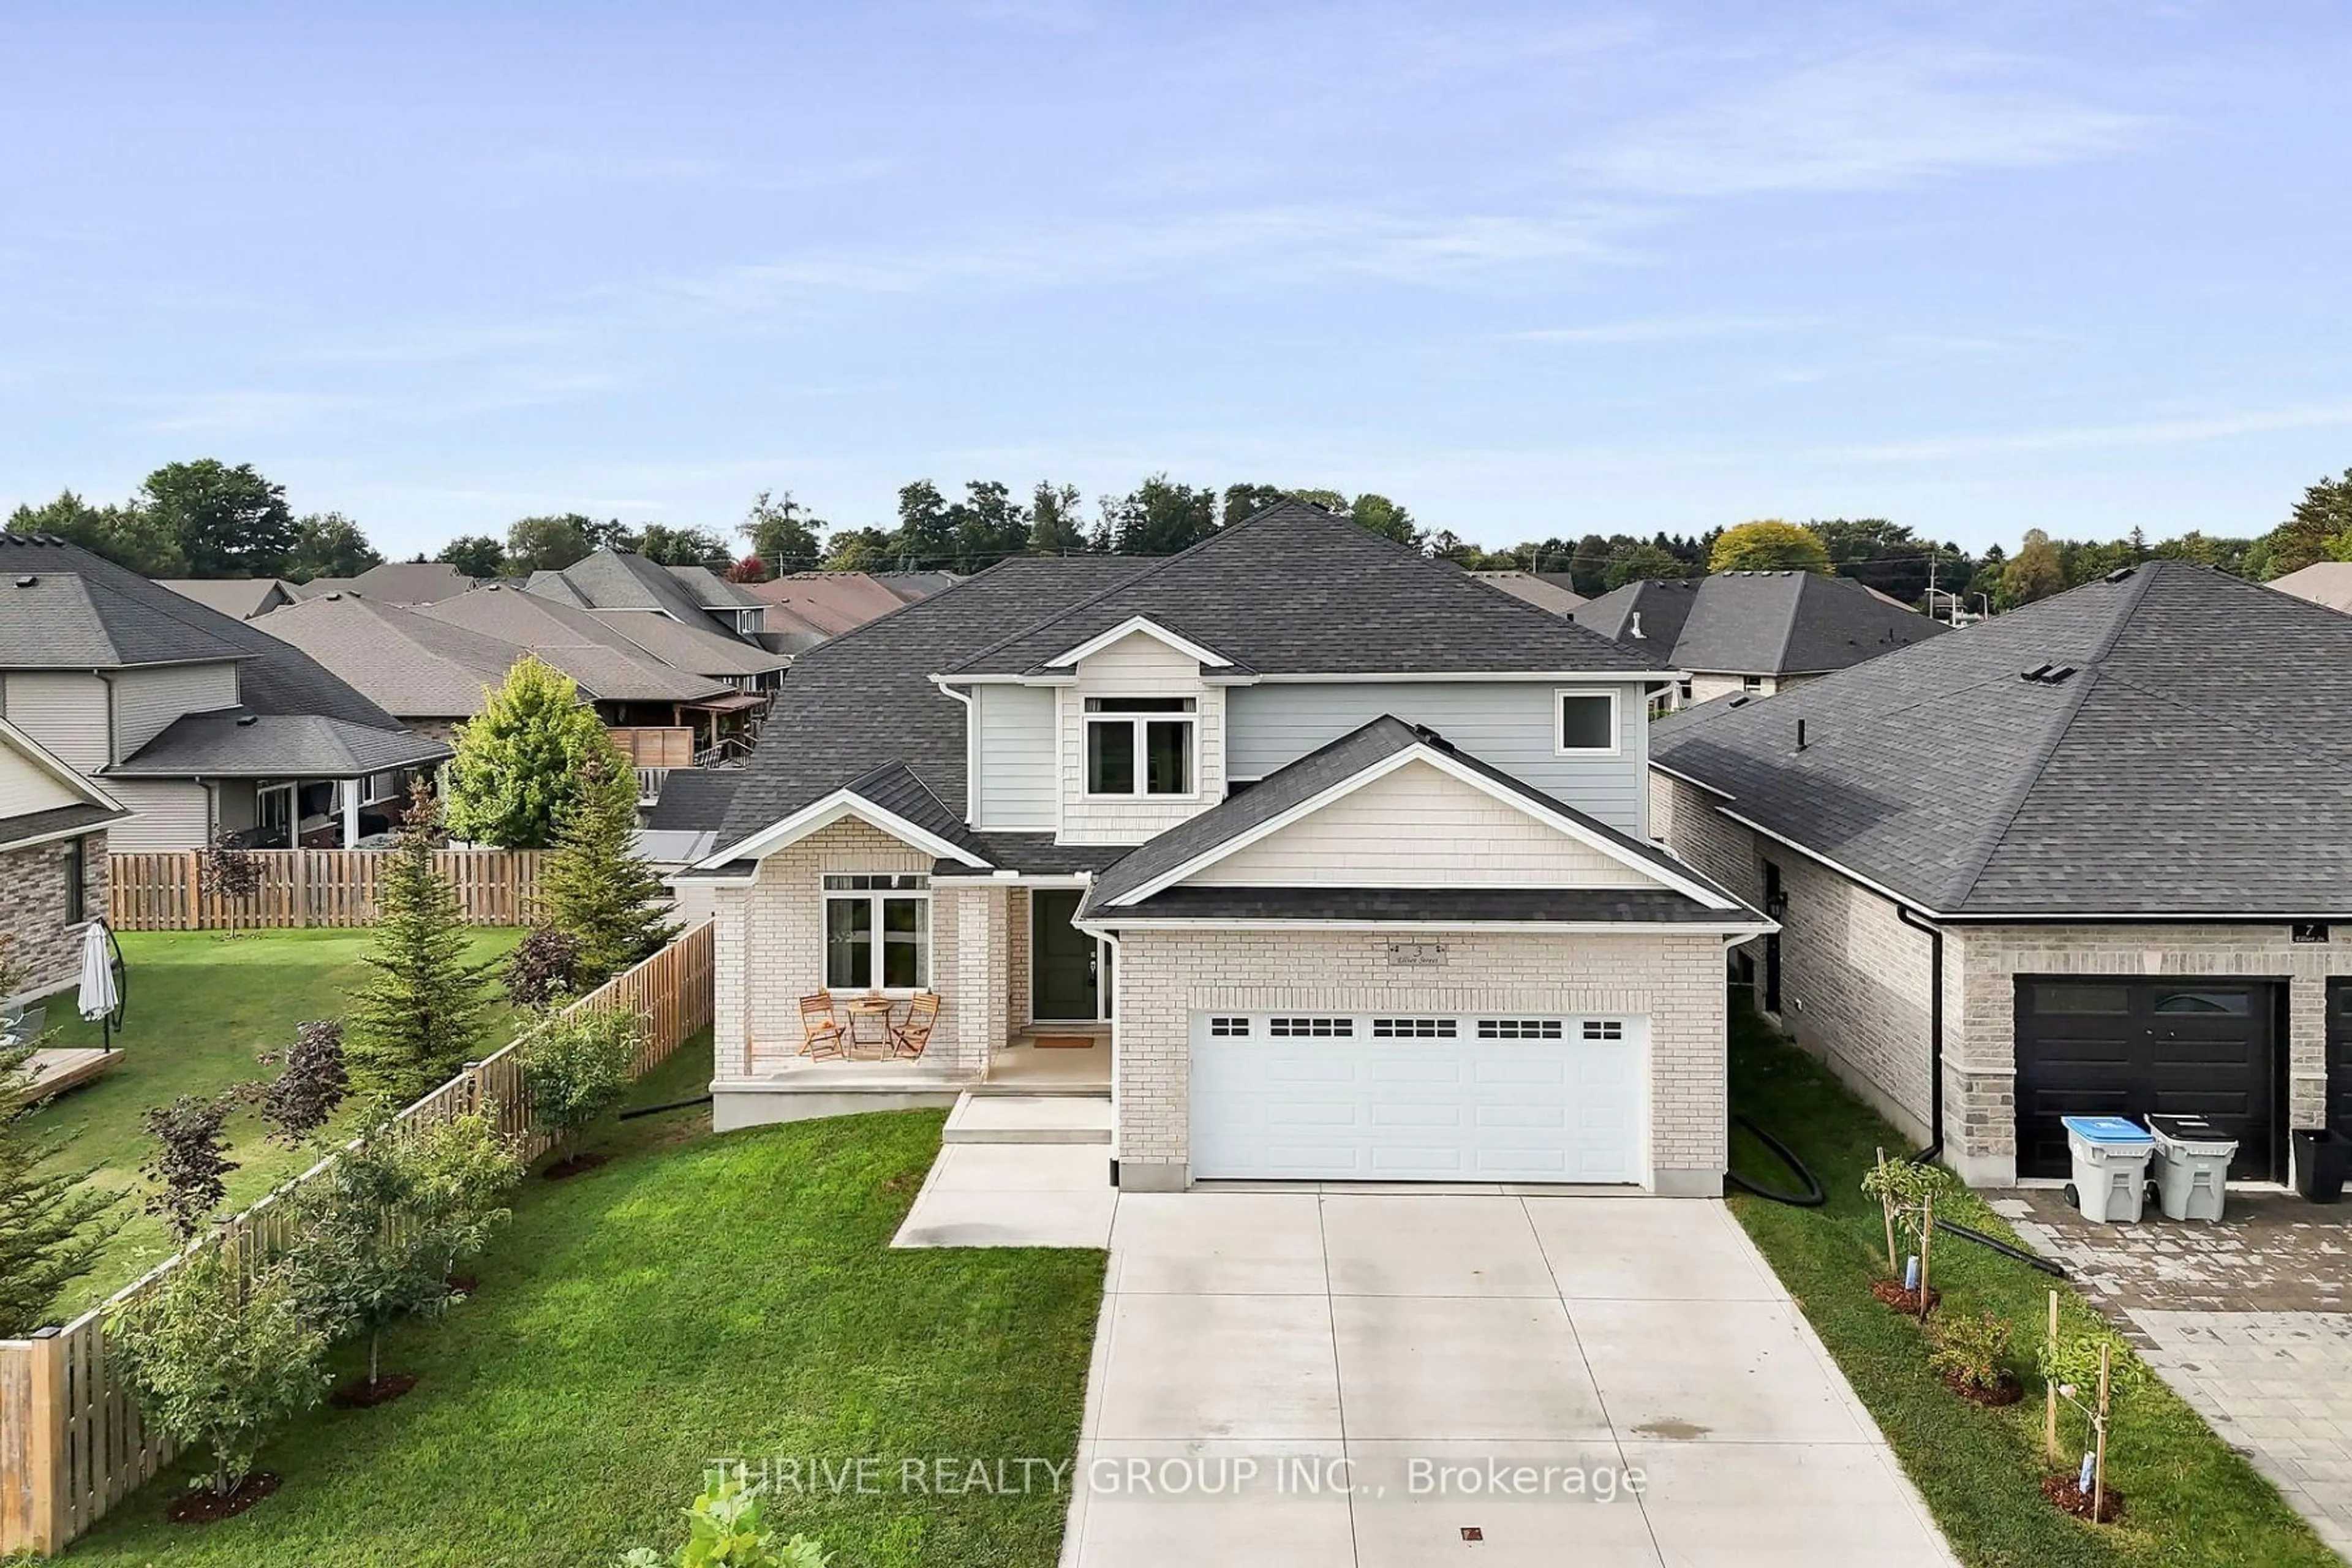
Welcome to The Oak, a beautifully designed 1,837 sq. ft. two-storey home offering 3 bedrooms and 3 bathrooms, complete with a spacious 2-car garage and a modern, open-concept layout. The main floor features 9' ceilings and engineered hardwood flooring throughout, creating a bright and welcoming living space ideal for everyday living and entertaining. The kitchen is finished with custom Casey's Creative Kitchens cabinetry and quartz countertops, with matching quartz surfaces carried through all bathrooms for a cohesive, high-end finish. The private primary suite provides a relaxing retreat with a luxury ensuite and expansive walk-in closet. Downstairs, the lower level offers nearly 9' ceilings and oversized windows that allow for abundant natural light, enhancing the home's flexibility and future potential. Optional Secondary Residence: Add a fully finished lower-level secondary suite featuring 9'+ ceilings for $150,000-an excellent option for multi-generational living or rental income. With Banman Developments, upgrades come standard-no hidden costs, just exceptional craftsmanship, thoughtful design, and lasting quality. *(Photos shown are of the model home and a previous build featuring the optional secondary residence.)**Purchase price includes 2026 HST rebates. Rebate subject to the purchasers eligibility as per government guidelines.**


Property Details

Style2-Storey
ViewPond
Age of propertyNew
SqFt~1500-2000 SqFt
Lot Size4,701 SqFt(106.6 x 44.1)
Parking Spaces4
MLS ®NumberX13545960
Community NameStrathroy-Caradoc
Data SourceTRREB
Listing bySAKER REALTY CORPORATION

Features

Heating: Forced Air
Cooling: Central Air
Basement: Full

Main Floor

Br

3.51 x 4.04

Dining

3.81 x 3.25

Br

3.51 x 4.04

Living

5.64 x 4.62


Features

Lot size: 4,701 SqFt

Parking

Garage spaces 2

Garage type Attached

Other parking spaces 2

Total parking spaces 4


Property History

Jul 10, 2026
ListedActive
$728,300
1 hour on market
history photo preview49
Listing by trreb®
Property listed by SAKER REALTY CORPORATION, Brokerage
Agent Banner Image
Interested in this property?Get in touch to get the inside scoop.
Market Data - Strathroy-Caradoc

Geo Zone Map ThumbnailStrathroy-Caradoc

Seller's Market

View Market Data

Detached house - for the past 30 days

Buyer's market Seller's market

Avg. Days on Market

Past 30 days

32 days

Compared to

2025

30 days

2024

60 days

2023

22 days

New Listings

Past 30 days

57 listings

Compared to

2025

88 listings

2024

64 listings

2023

100 listings

Units sold

Past 30 days

35 units

Compared to

2025

28 units

2024

49 units

2023

56 units

Median Sold Price

Past 30 days

$615,000

Compared to

2025

$712,500

2024

$687,000

2023

$715,500


Population and Demographics

Overview

Total population 22314
Average household income $117,439

Age (%)

0 to 19
22%
20 to 34
17%
35 to 49
18%
50 to 64
21%
65 and plus
21%

Household composition (%)

Single family
72%
Single person
25%
Multi person
3%
Multi family
1%

Mother tongue (%)

English
90%
Portuguese
4%
Others
3%
Dutch
2%

House tenancy (%)

Owners
78%
Renters
22%

What’s nearby?Essentials within 5 km

Local Logic

Transportation Scores

Estimated Budget