456 Saulsbury St, Strathroy-Caradoc, Ontario N7G 2B6
Contact us about this property
Highlights
Estimated valueThis is the price Wahi expects this property to sell for.
The calculation is powered by our Instant Home Value Estimate, which uses current market and property price trends to estimate your home’s value with a 90% accuracy rate.Not available
Price/Sqft$396/sqft
Monthly cost
Open Calculator
Description
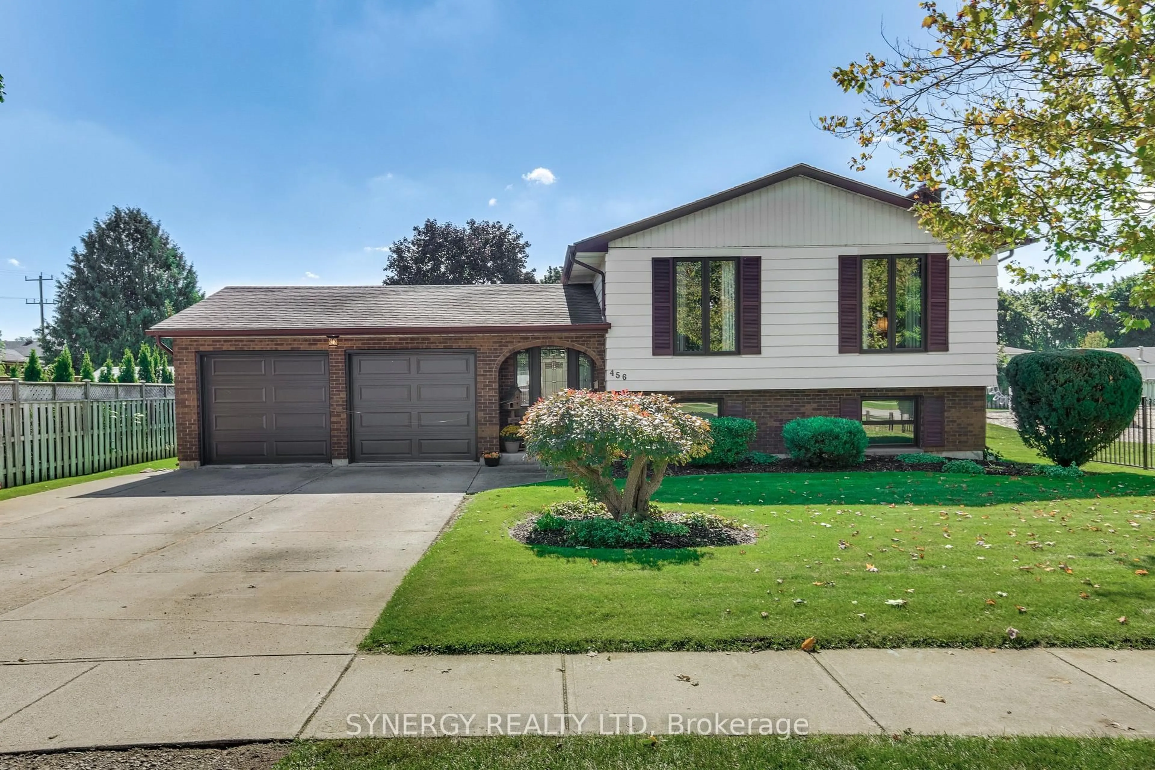
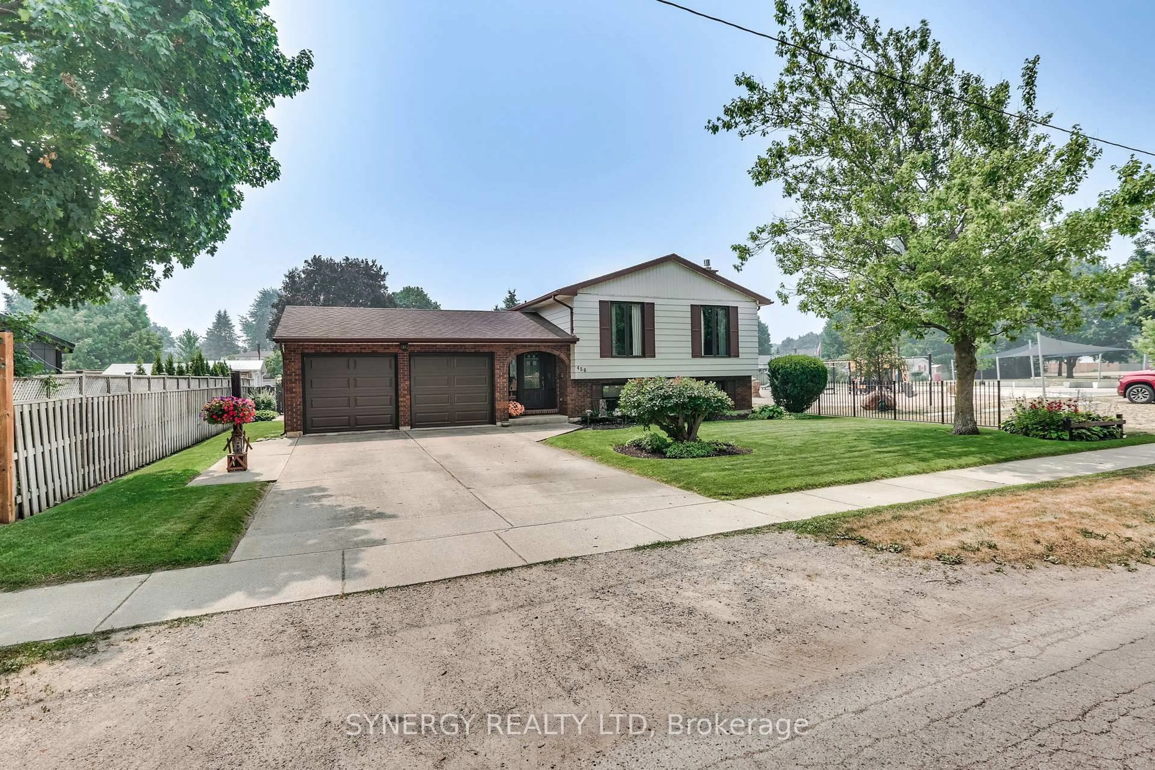
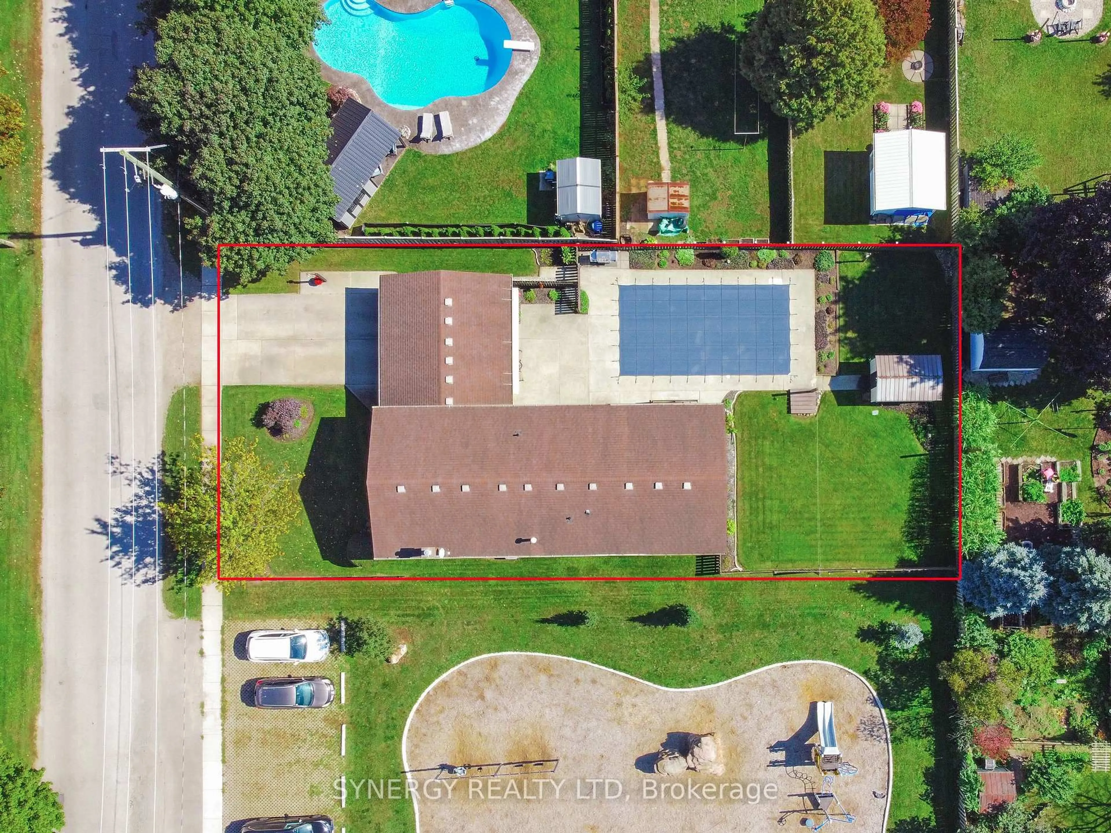
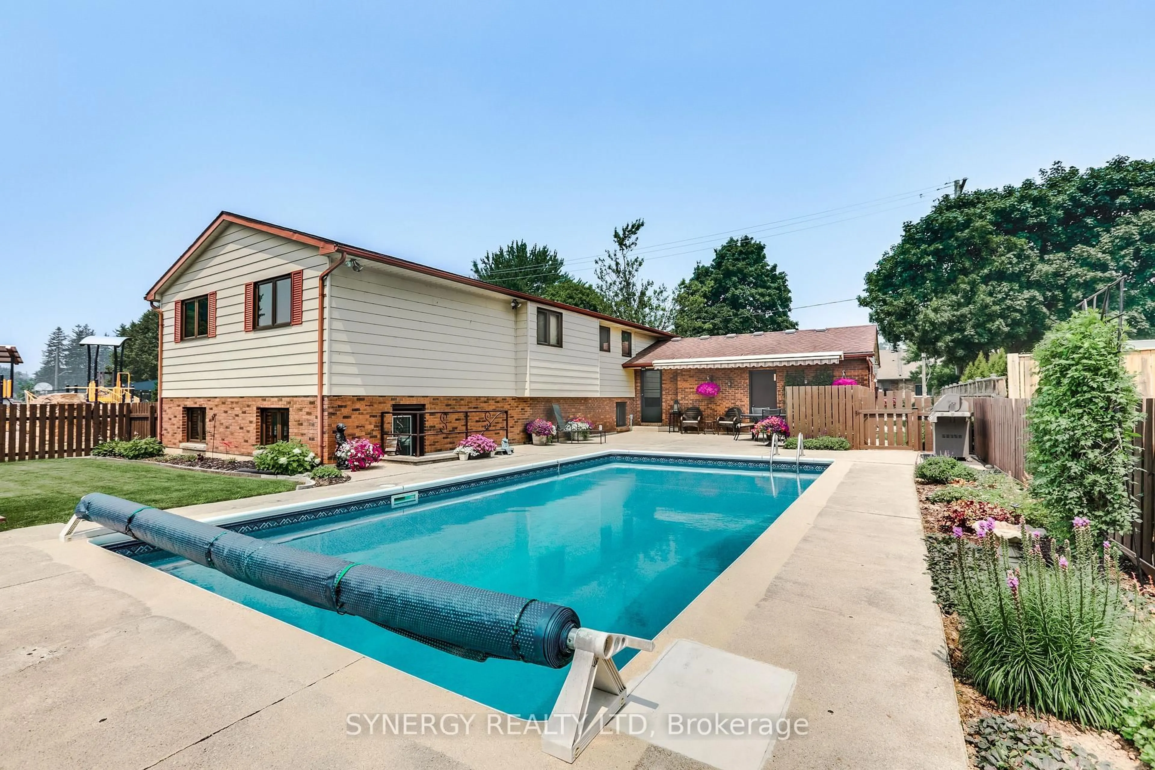
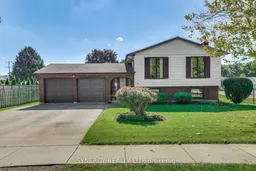
1st time on the market and a must see! Welcome to this very well maintained larger than it looks 1700 Sq.ft. Family home on Saulsbury Street. The main floor offers large 3 bedrooms and 2 bathrooms with the master having a walk in closet and en-suite. Lovely living room, bright kitchen with desk area but the wow factor is the view from the large dining room windows. All the green space of the park and the luxury having the ideal vantage point to watch your kids play while you are making dinner is priceless, not to mention the entertainment the park can provide your family. The lower level provides even more room for the family, featuring a cozy family room with a gas fireplace (2025), plus a BONUS rec-room area that offers plenty of flexibility for movie nights, play space, hobbies, a home gym or a kids' hangout. Also a 3 pcs bathroom, dry bar area, huge laundry room and a massive mud room/toy room room with sunny windows and a walk up exit. Step up outside and the fun really begins! The walk-up leads directly to a cement patio with a retractable awning, creating a comfortable spot for outdoor dining and entertaining. Beyond the patio is an inviting inground pool ( liner 2019) along with a grassy area and fully fenced yard, shed and sprinkler system (2022) with sandpoint to keep it all green. This is one any family NEEDS to see. It has more to offer than it appears! A/C (2022) Garage Doors (2023)
Upcoming Open House
Property Details
Interior
Features
Main Floor
Foyer
2.44 x 1.75Mudroom
2.34 x 2.16Exterior
Features
Parking
Garage spaces 2
Garage type Attached
Other parking spaces 4
Total parking spaces 6
Property History
 49
49

