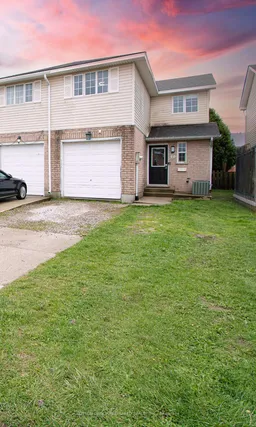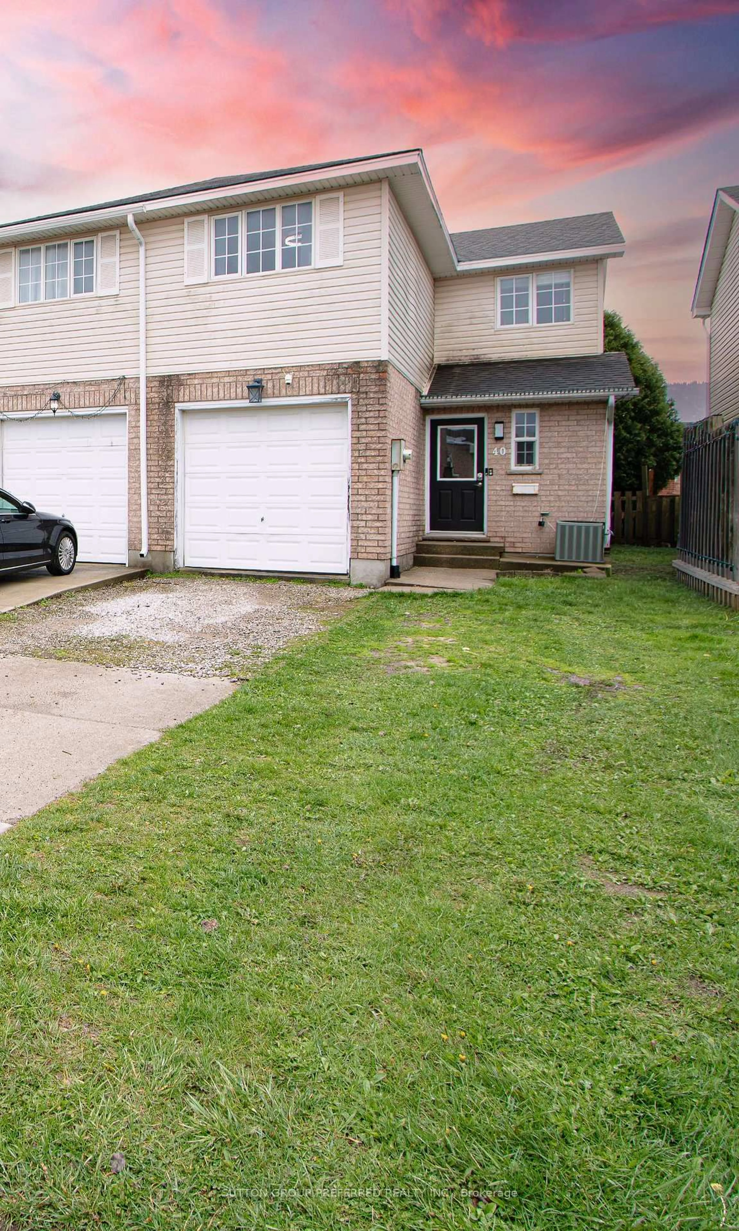
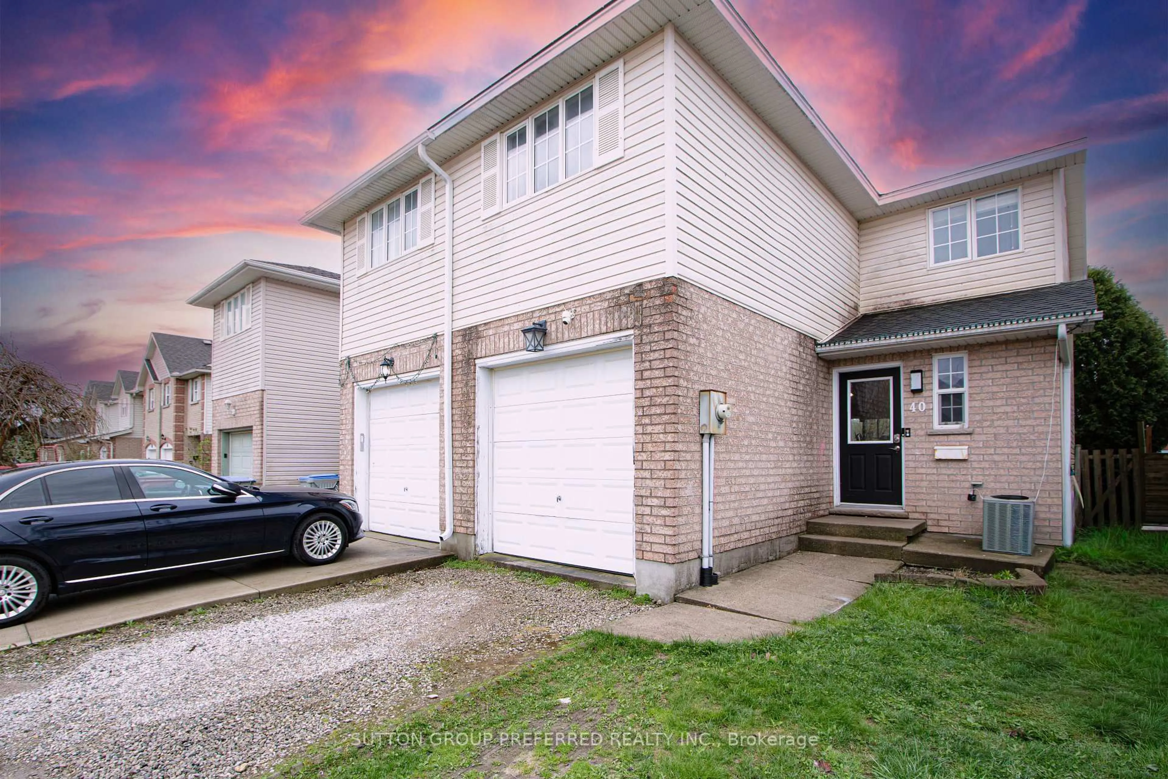
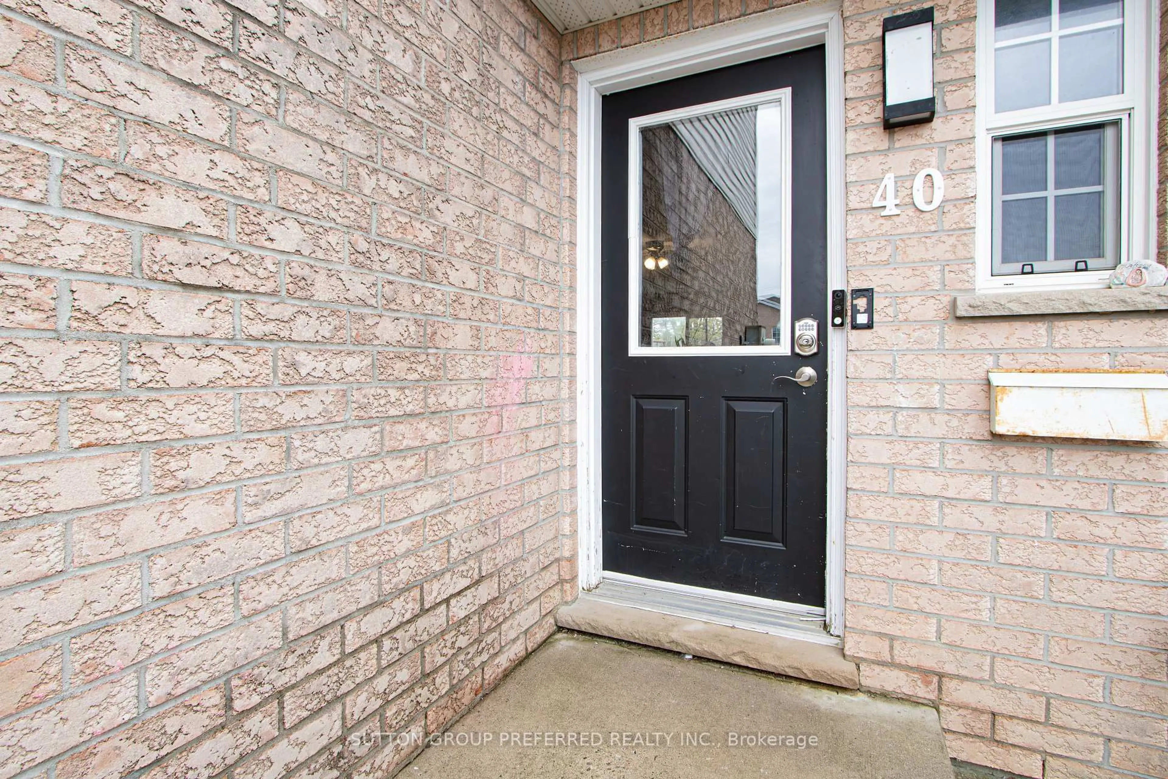
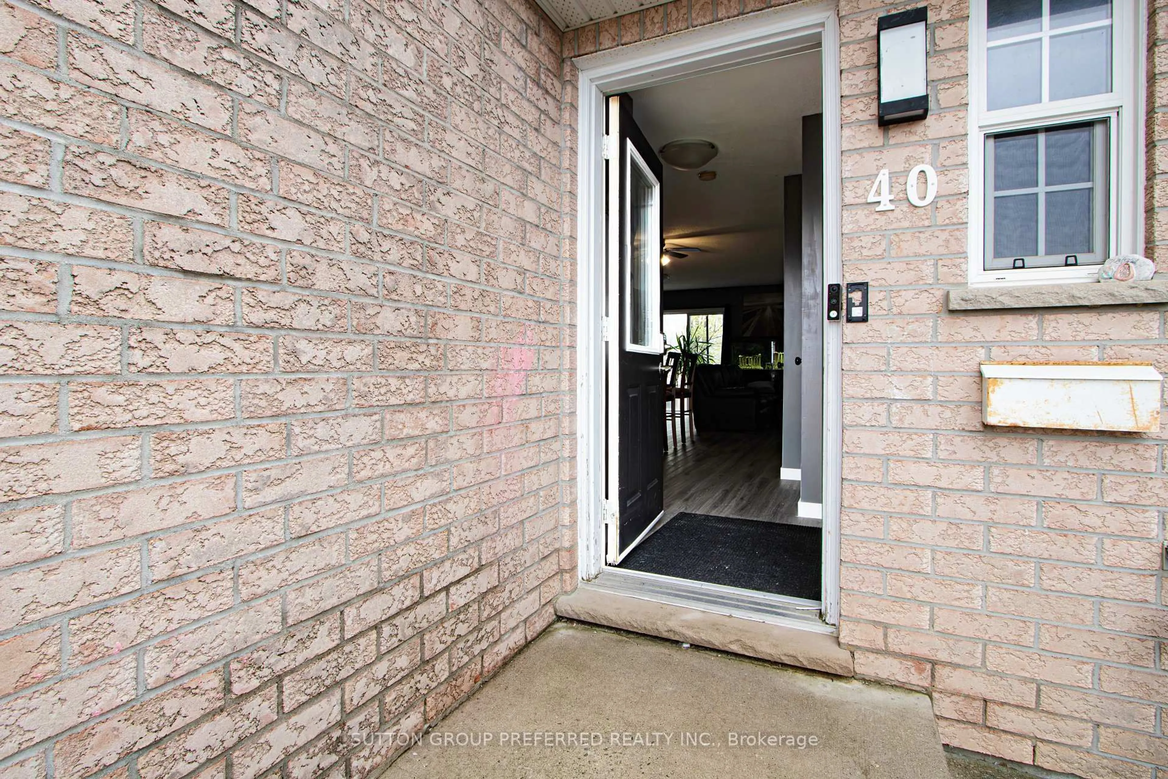
Unknown for 40 Katie Lane, Strathroy-Caradoc Ontario N7G 4E5
Re-listed 4 days ago

40 Katie Lane, Strathroy-Caradoc, Ontario N7G 4E5

Townhouse
3
2
~1100-1500 sqft
$•••,•••
$399,900
Get pre-qualifiedPowered by nesto
Townhouse
3
2
~1100-1500 sqft

Contact us about this property

Call

Highlights

Property Estimate

Days on market4 days

Total days on market
94 days

Estimated valueNot available

Price/Sqft$315/sqft

Monthly cost

Open Calculator

Description

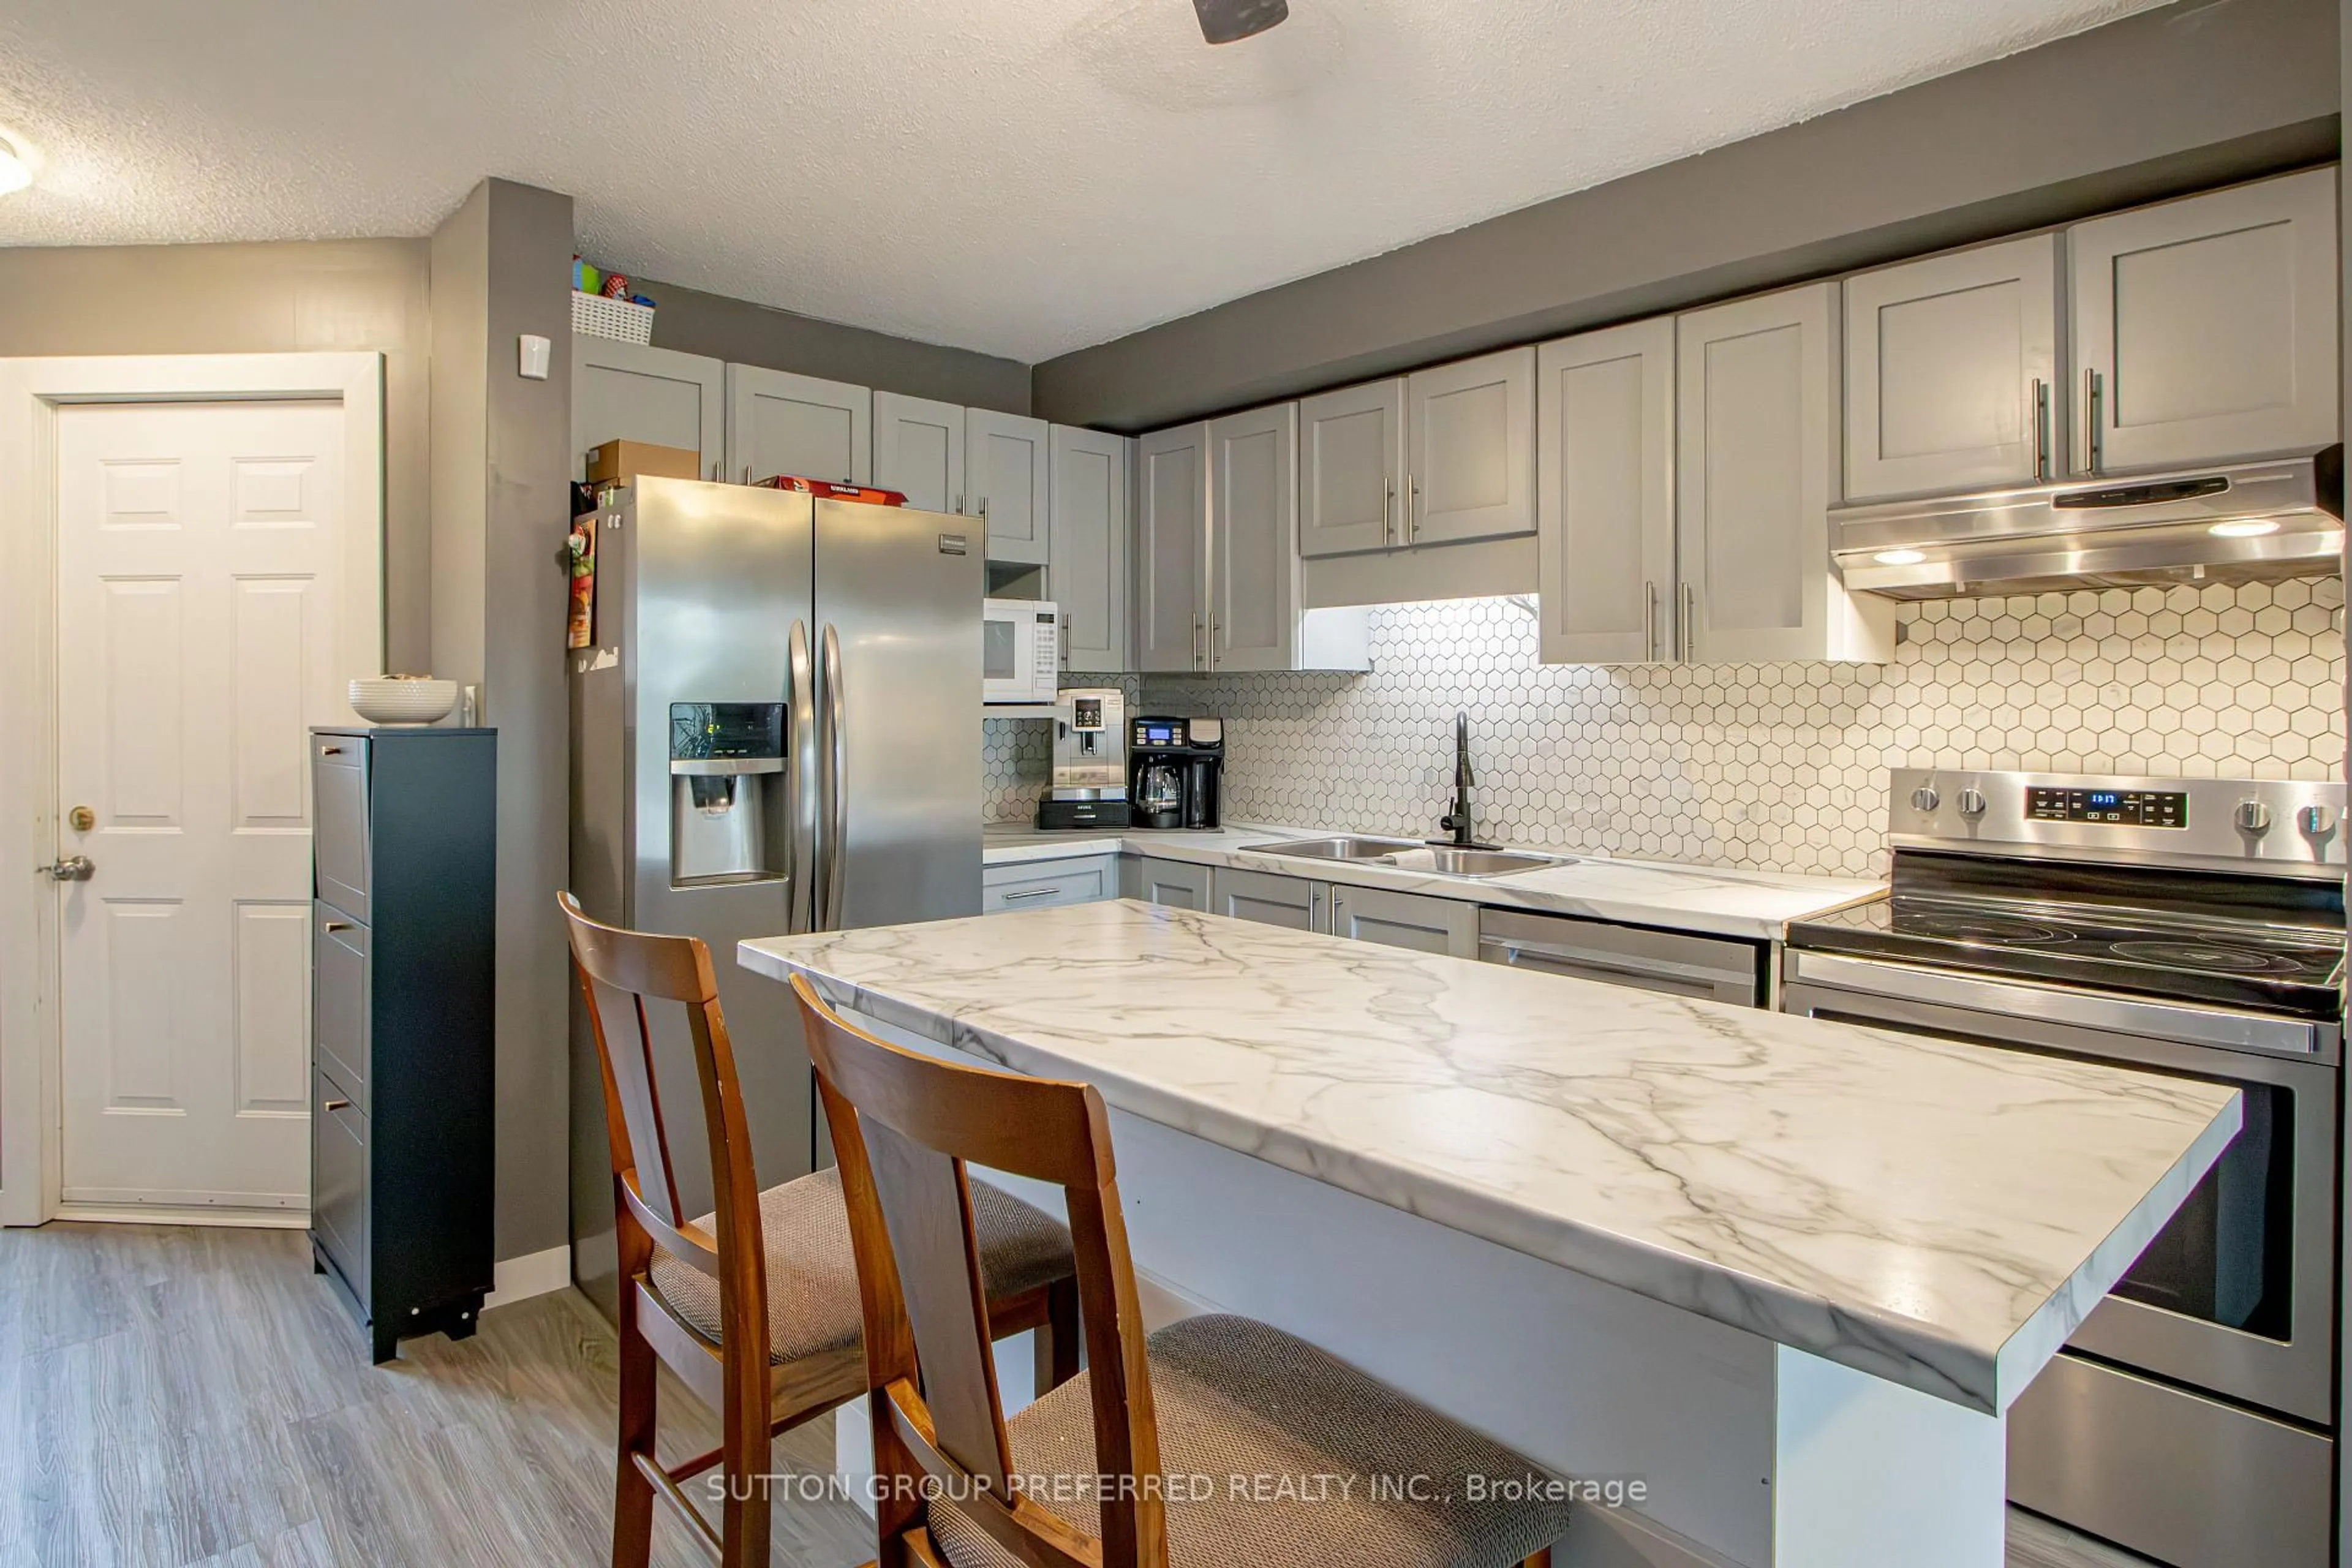
Modern Comfort Meets Southern Sun! Looking for the perfect blend of style, space and sunshine? This beautifully updated 1,256 sq.ft. semi-link townhome is move-in ready and waiting for you! The Highlights: Freshly Updated: Be the first to enjoy brand-new flooring (2026) across the main level and a freshly painted interior throughout. Open and Airy: An inviting, ultra-open floor plan makes entertaining a breeze, featuring a classic oak rail to the second floor. Outdoor Living: Step through the patio doors to your private south-facing deck-perfect for sun-soaked morning coffees or summer BBQs in your fully fenced yard. The Layout: Upper Level: 3 bright and spacious bedrooms and a full family bathroom. Main Level: Seamless flow from the kitchen to the living area, plus a convenient powder room. Lower Level: Includes a finished family room for movie nights or a home gym. Why You'll Love It: This home offers the privacy of a semi-link design with the low-maintenance lifestyle of a townhome. Whether you're a first-time buyer or looking to upgrade, the modern 2026 finishes and the prime southern exposure make this a standout property. Within walking distance to conservation area.


Property Details

Style2-Storey
View-
Age of property-
SqFt~1100-1500 SqFt
Lot Size2,516 SqFt(106.63 x 23.6)
Parking Spaces3
MLS ®NumberX13620942
Community NameStrathroy-Caradoc
Data SourceTRREB
Listing bySUTTON GROUP PREFERRED REALTY INC.

Features

Heating: Forced Air
Cooling: Central Air
Basement: Full, Part Fin

Main Floor

Living

5.79 x 4.26

Kitchen

3.35 x 2.74


Features

Lot size: 2,516 SqFt

Parking

Garage spaces 1

Garage type Attached

Other parking spaces 2

Total parking spaces 3


Property History

Login required
Price changeActive
$•••,•••
Login required
Re-listed
$•••,•••
4 days on market
history photo preview37
Listing by trreb®
Property listed by SUTTON GROUP PREFERRED REALTY INC., Brokerage
Agent Banner Image
Interested in this property?Get in touch to get the inside scoop.

Market Data - Strathroy-Caradoc

Geo Zone Map ThumbnailStrathroy-Caradoc

Strong Buyer's Market

View Market Data

Townhouse - for the past 30 days

Buyer's market Seller's market

Avg. Days on Market

Past 30 days

87 days

Compared to

2025

44 days

2024

6 days

2023

54 days

New Listings

Past 30 days

3 listings

Compared to

2025

3 listings

2024

2 listings

2023

0 listing

Units sold

Past 30 days

1 unit

Compared to

2025

4 units

2024

1 unit

2023

2 units

Median Sold Price

Past 30 days

$400,000

Compared to

2025

$569,900

2024

$599,000

2023

$565,000


Population and Demographics

Overview

Total population 22314
Average household income $117,439

Age (%)

0 to 19
22%
20 to 34
17%
35 to 49
18%
50 to 64
21%
65 and plus
21%

Household composition (%)

Single family
72%
Single person
25%
Multi person
3%
Multi family
1%

Mother tongue (%)

English
90%
Portuguese
4%
Others
3%
Dutch
2%

House tenancy (%)

Owners
78%
Renters
22%

What’s nearby?Essentials within 5 km

Local Logic

Transportation Scores

Estimated Budget