227 Beattie St, Strathroy-Caradoc, Ontario N7G 2X3
Contact us about this property
Highlights
Estimated valueThis is the price Wahi expects this property to sell for.
The calculation is powered by our Instant Home Value Estimate, which uses current market and property price trends to estimate your home’s value with a 90% accuracy rate.Not available
Price/Sqft$291/sqft
Monthly cost
Open Calculator
Description
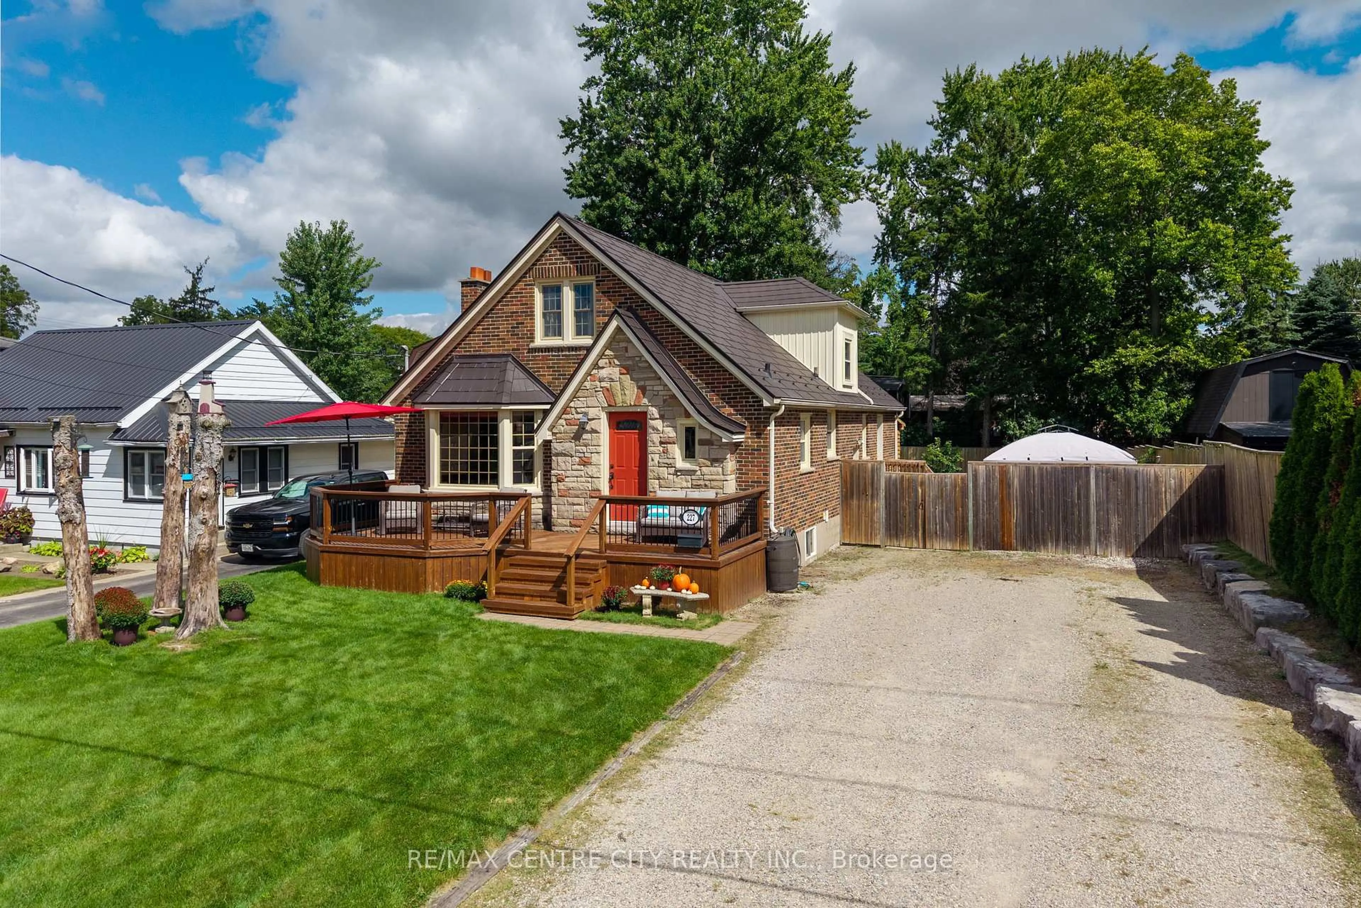
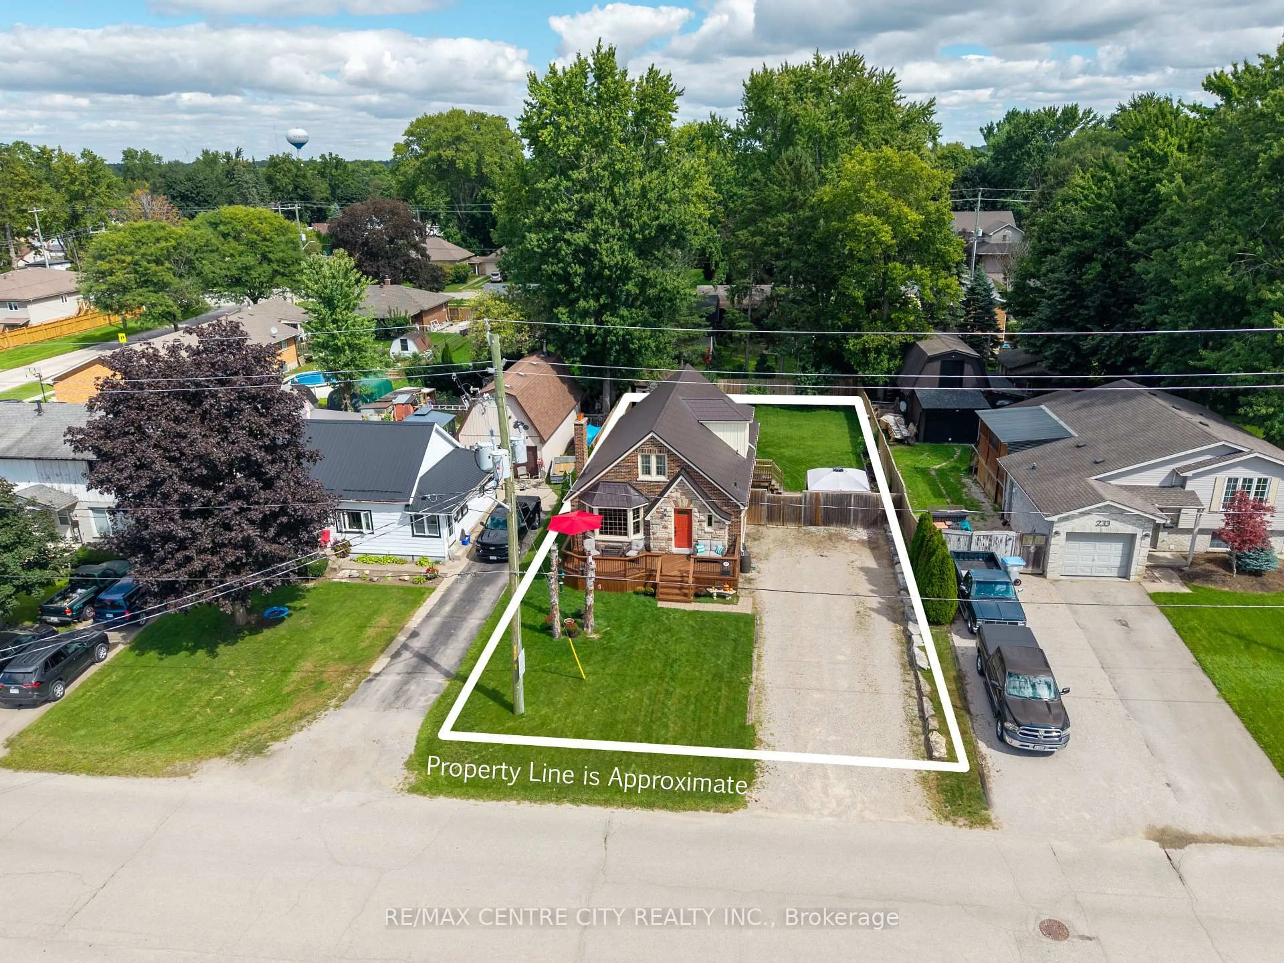
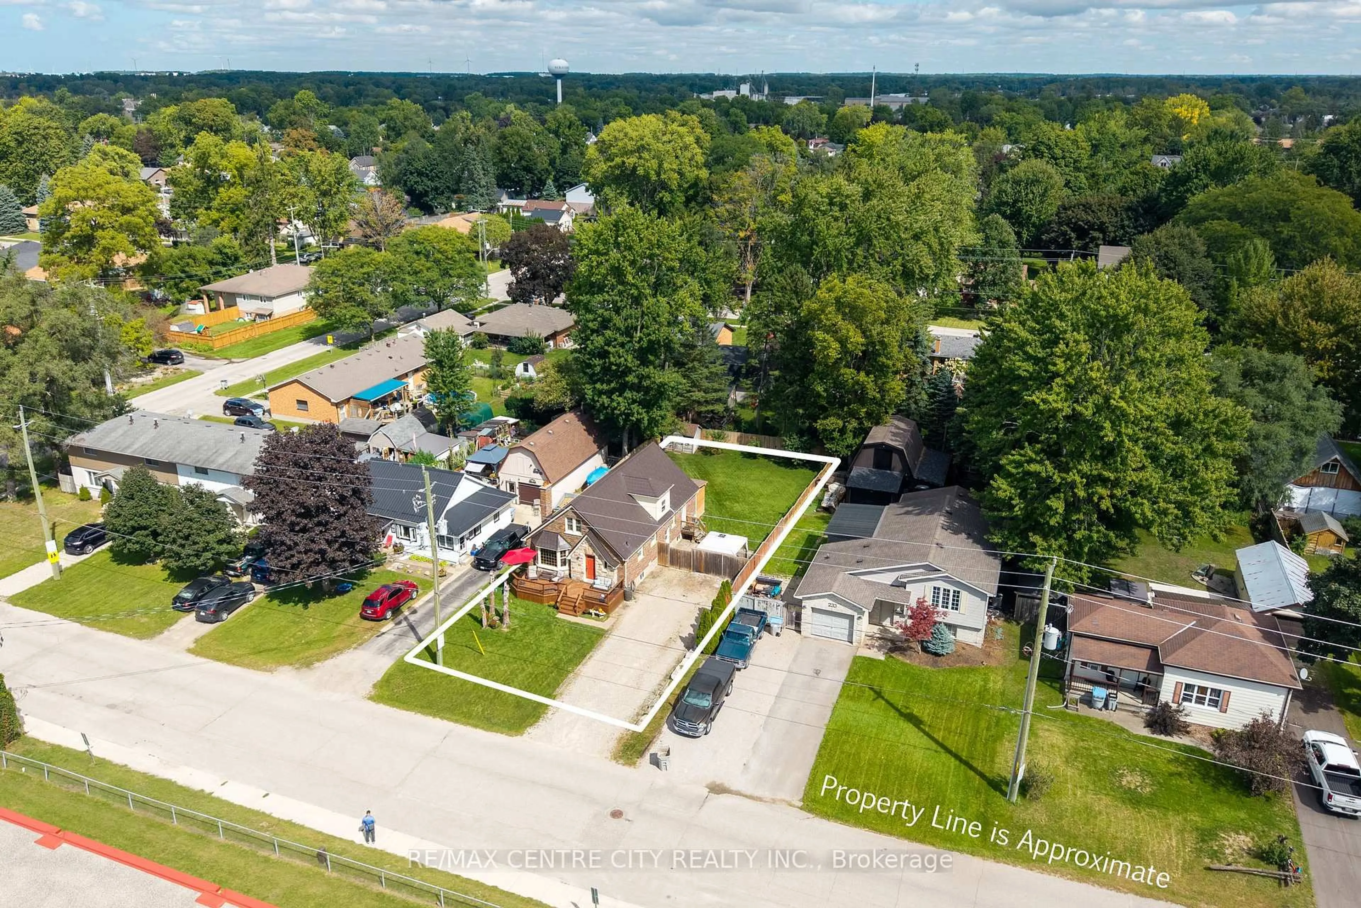
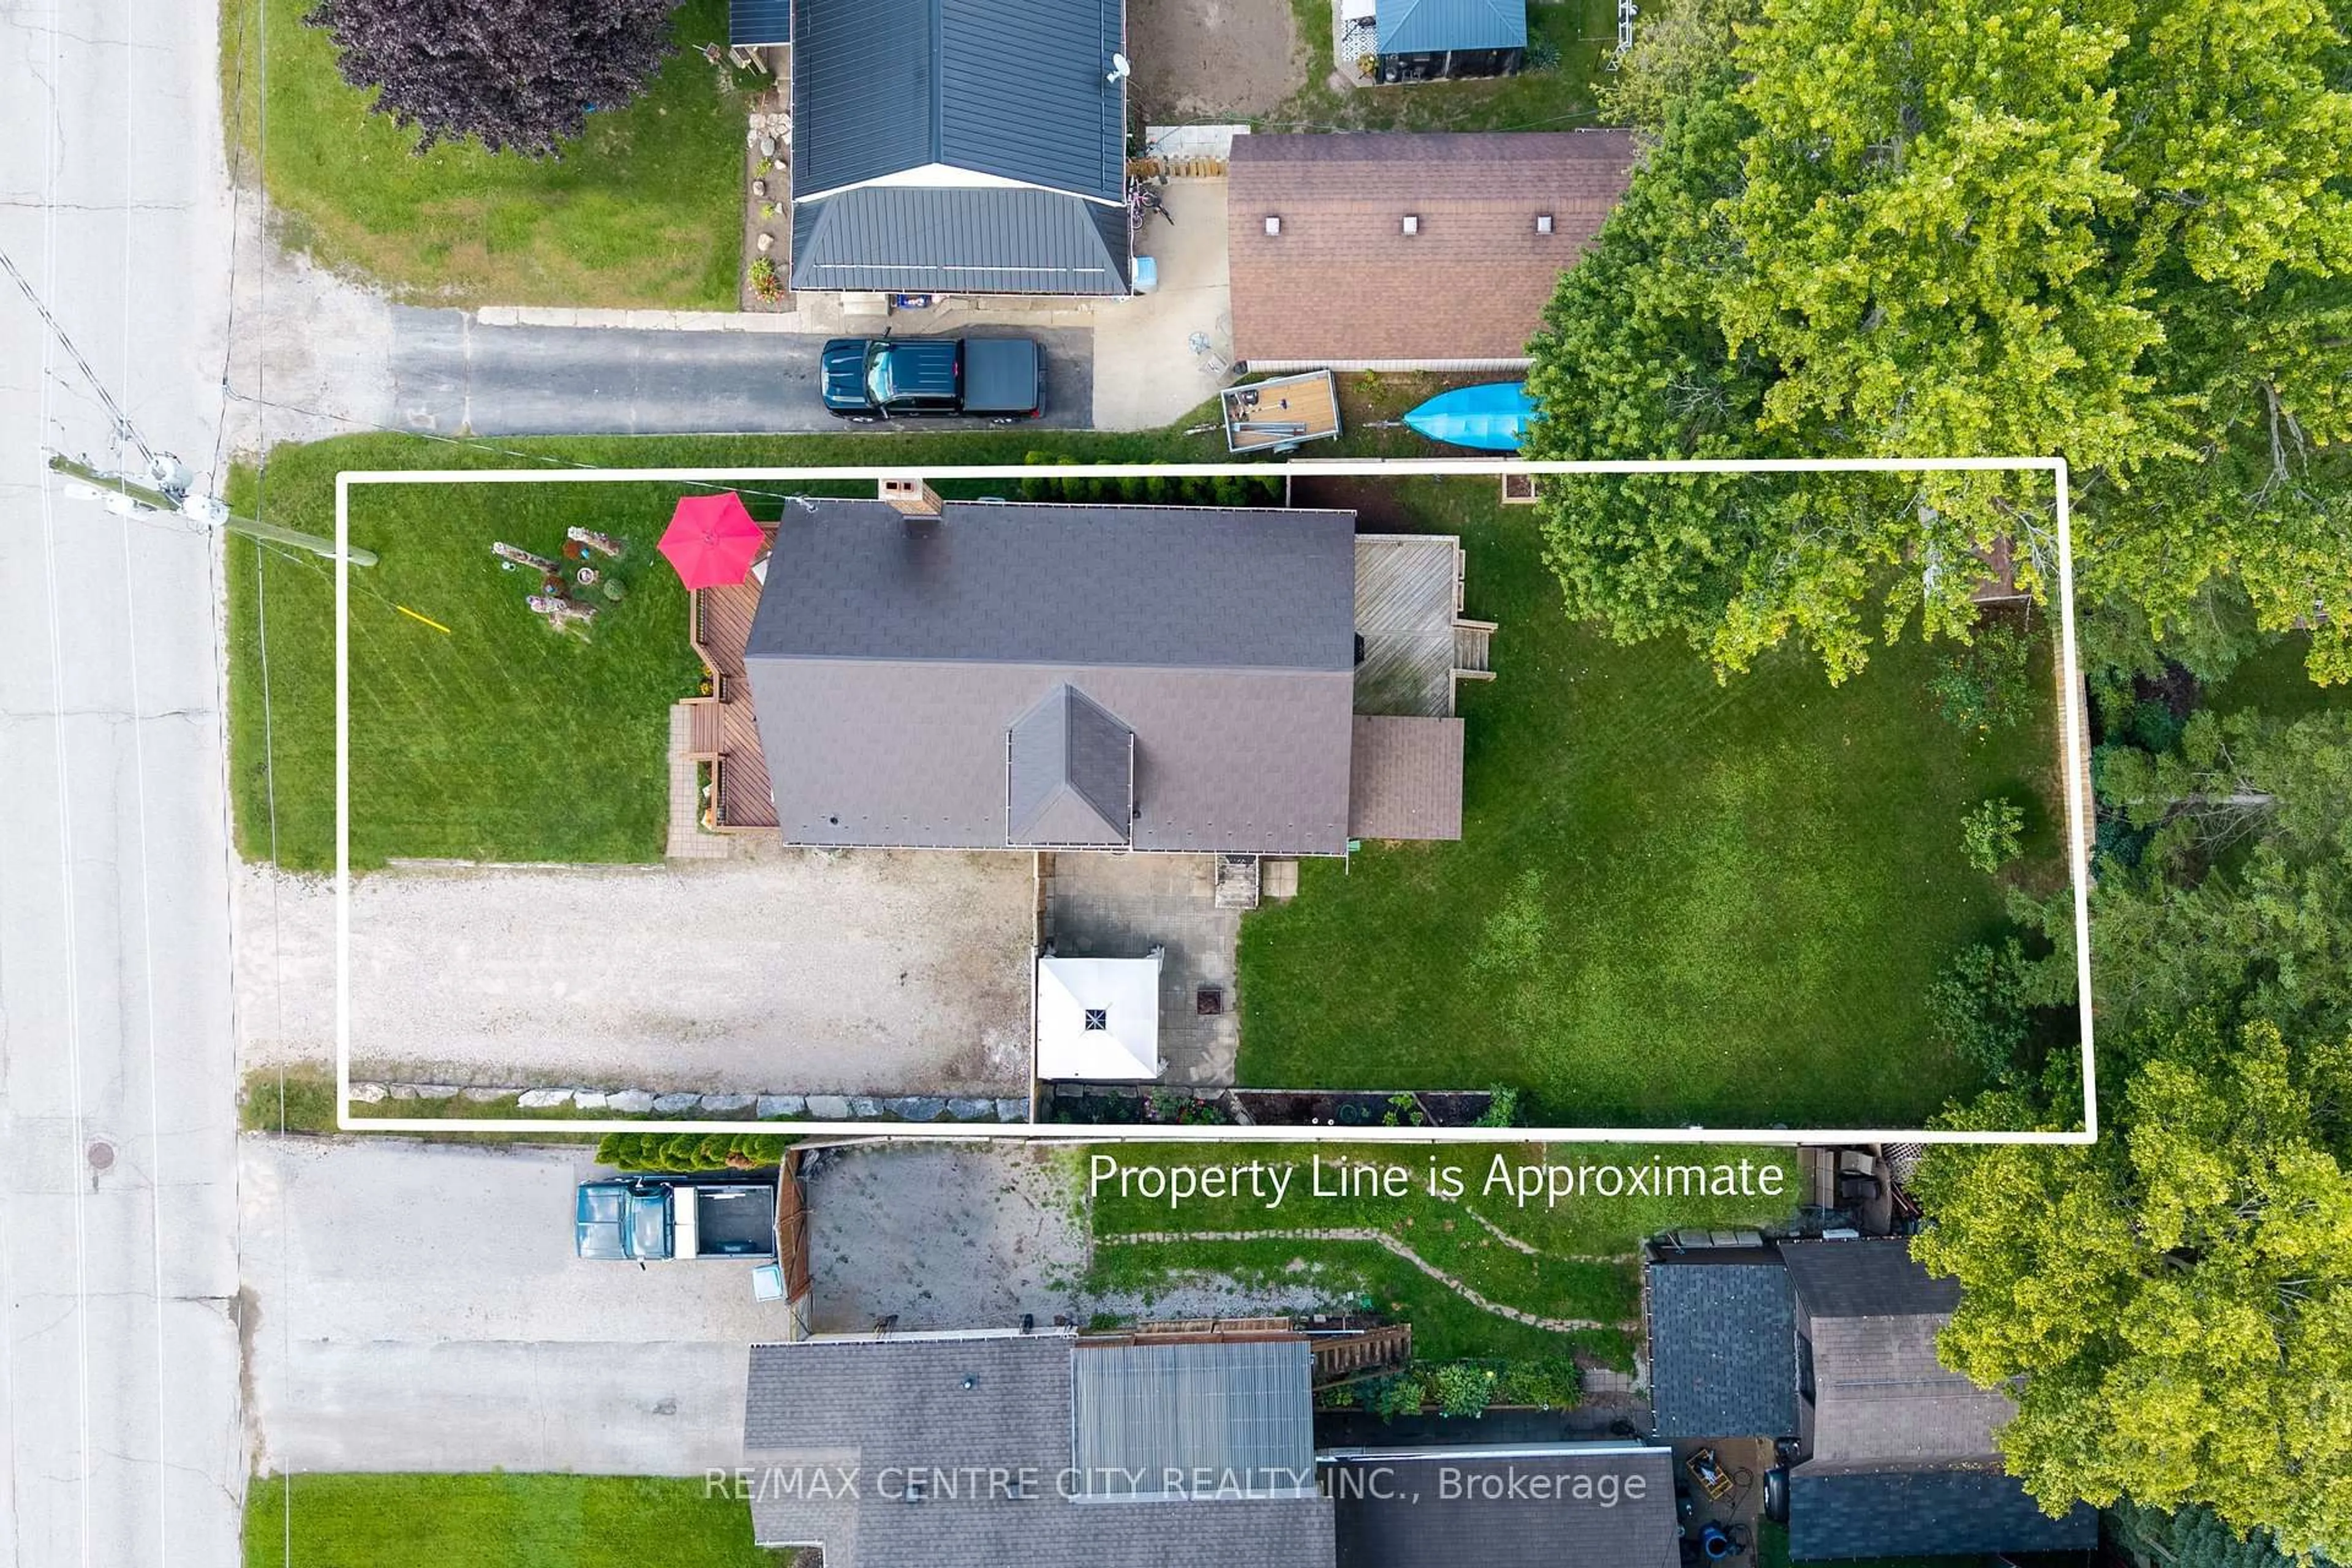
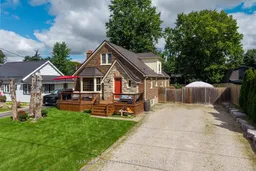
Charming and well-kept home offering character, updates, in a great neighbourhood. Highly walkable location close to shopping, restaurants, and multiple schools. Large lot 60 ft x 132 ft lot. The exterior features an inviting front porch and custom stonework that maintains the home's original appeal. The main floor has an open-concept layout with a functional kitchen including an island with a prep sink, gas stove, pantry, and a wine/beverage fridge. The front living room offers a bay window and a wood fireplace (as-is) directly across from the dining area. At the rear of the home is a flexible space currently used as the primary suite, previously divided into a bedroom and mudroom. A 4-piece bathroom completes the main level. Upstairs are two large bedrooms with ample closet space. The lower level provides a family/entertainment room, a 3-piece bathroom with shower, a laundry room with generous storage, plus two additional rooms ideal for home offices, dens, or storage. There are multiple entry points leading to different areas of the home. The rear door opens to a deck overlooking the private, fully fenced yard with a garden shed. A partially enclosed hot tub (2022) sits beside the deck, offering privacy and protection from the elements. There is also a patio off of the kitchen, perfect for BBQs, entertaining, or relaxing. The fence at the side has a large gate providing access to the rear yard, and there is plenty of parking. Key updates: windows and doors (2009), metal roof (2016), front porch (2008), back porch (2022), furnace (2023), AC (2020). This is a well-maintained home with thoughtful updates, a versatile layout, and a great location. Book your showing today and see the value this property offers.
Property Details
Interior
Features
Main Floor
Foyer
1.98 x 1.36Living
3.72 x 6.91Dining
3.72 x 2.86Kitchen
3.68 x 5.08Exterior
Features
Parking
Garage spaces -
Garage type -
Total parking spaces 8
Property History
 47
47

