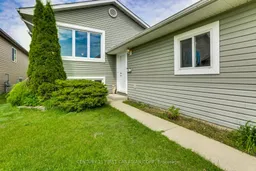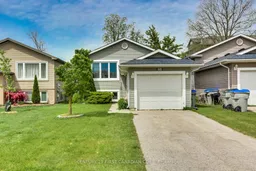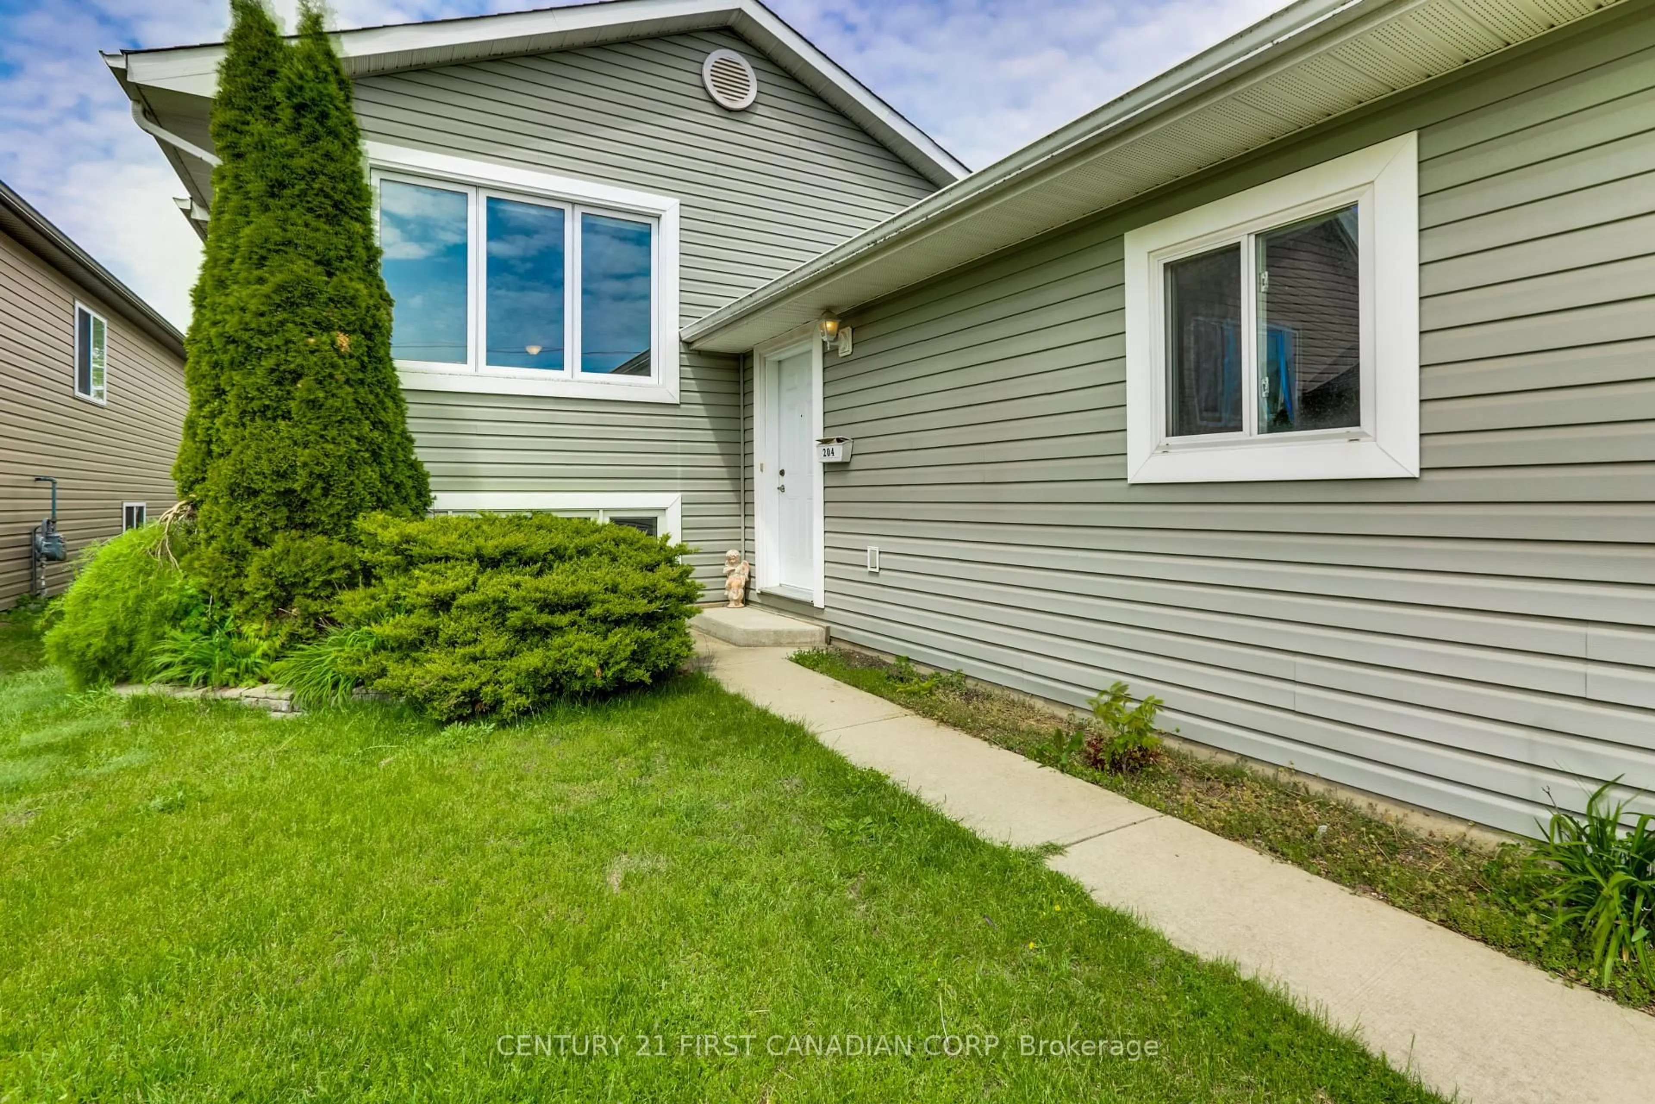
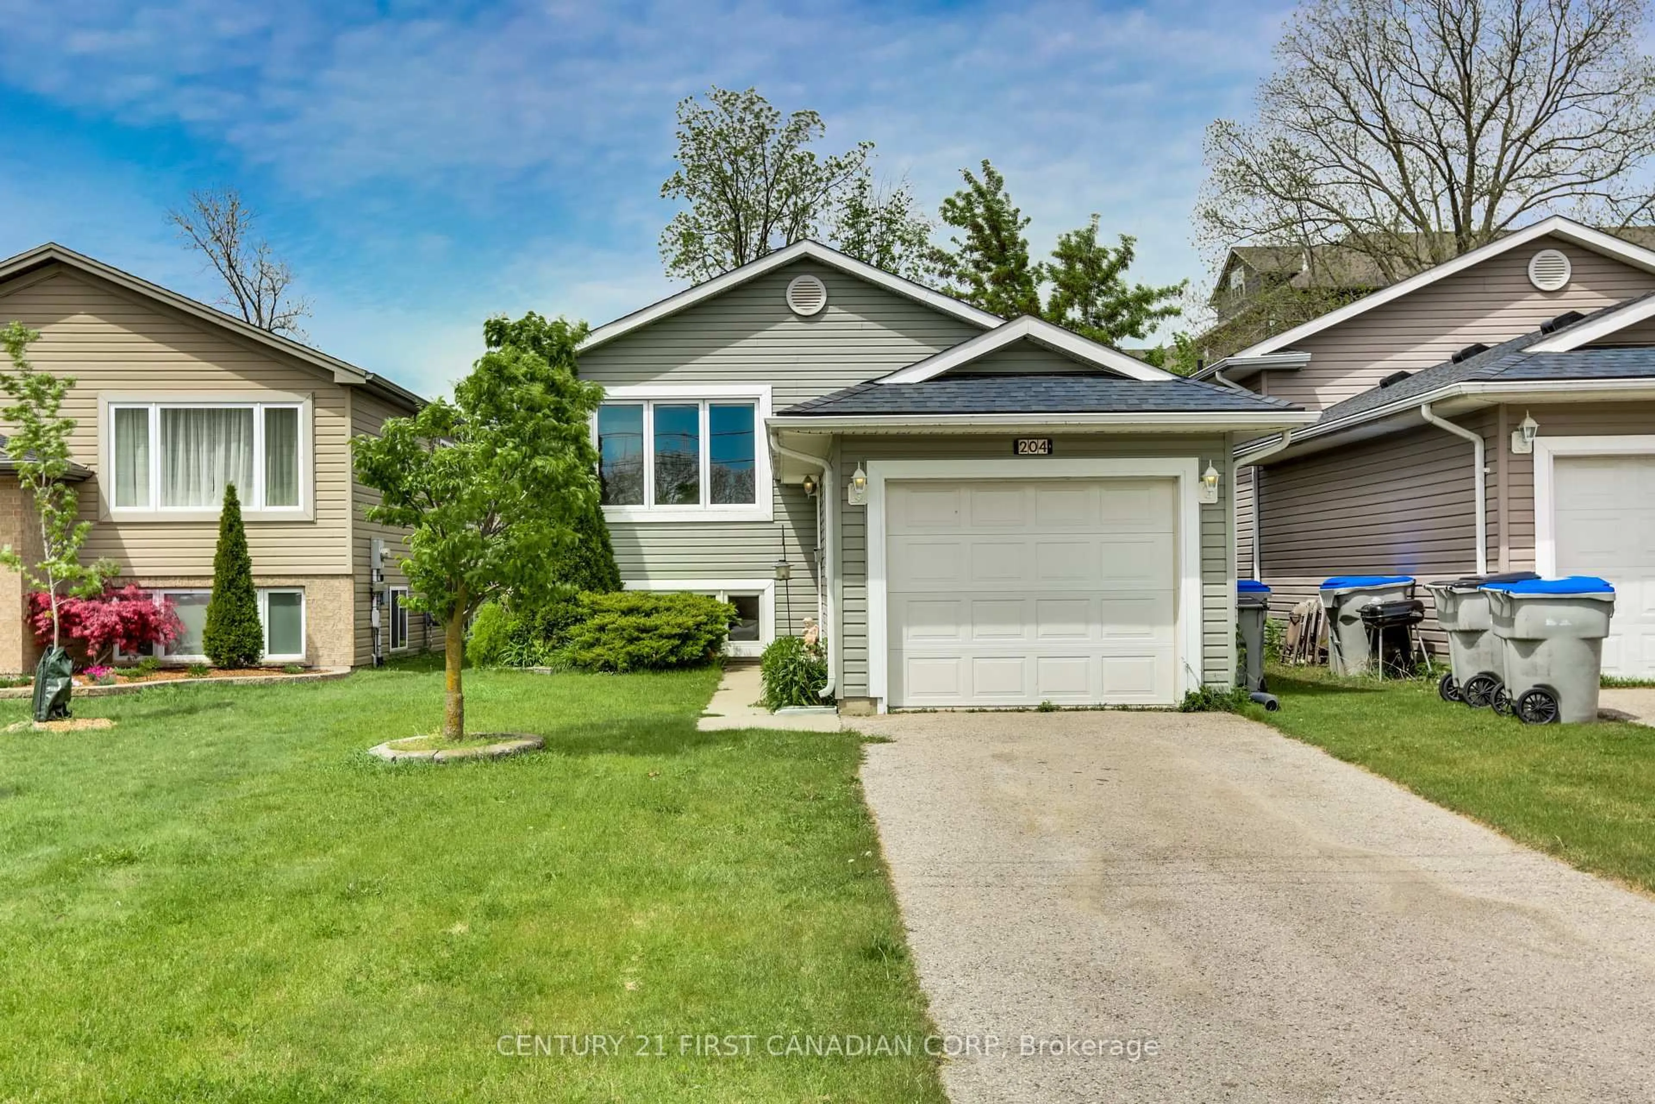
Home with vinyl exterior material, street for 204 Ewart St, Strathroy-Caradoc Ontario N7G 4G6
1 day on Market

204 Ewart St, Strathroy-Caradoc, Ontario N7G 4G6

Semi-Detached
2 + 1
3
~1100-1500 sqft
$489,900
Get pre-qualifiedPowered by nesto
Semi-Detached
2 + 1
3
~1100-1500 sqft

Contact us about this property

Call

Highlights

Property Estimate

Days on market1 day

Estimated valueNot available

Price/Sqft$386/sqft

Monthly cost

Open Calculator

Description

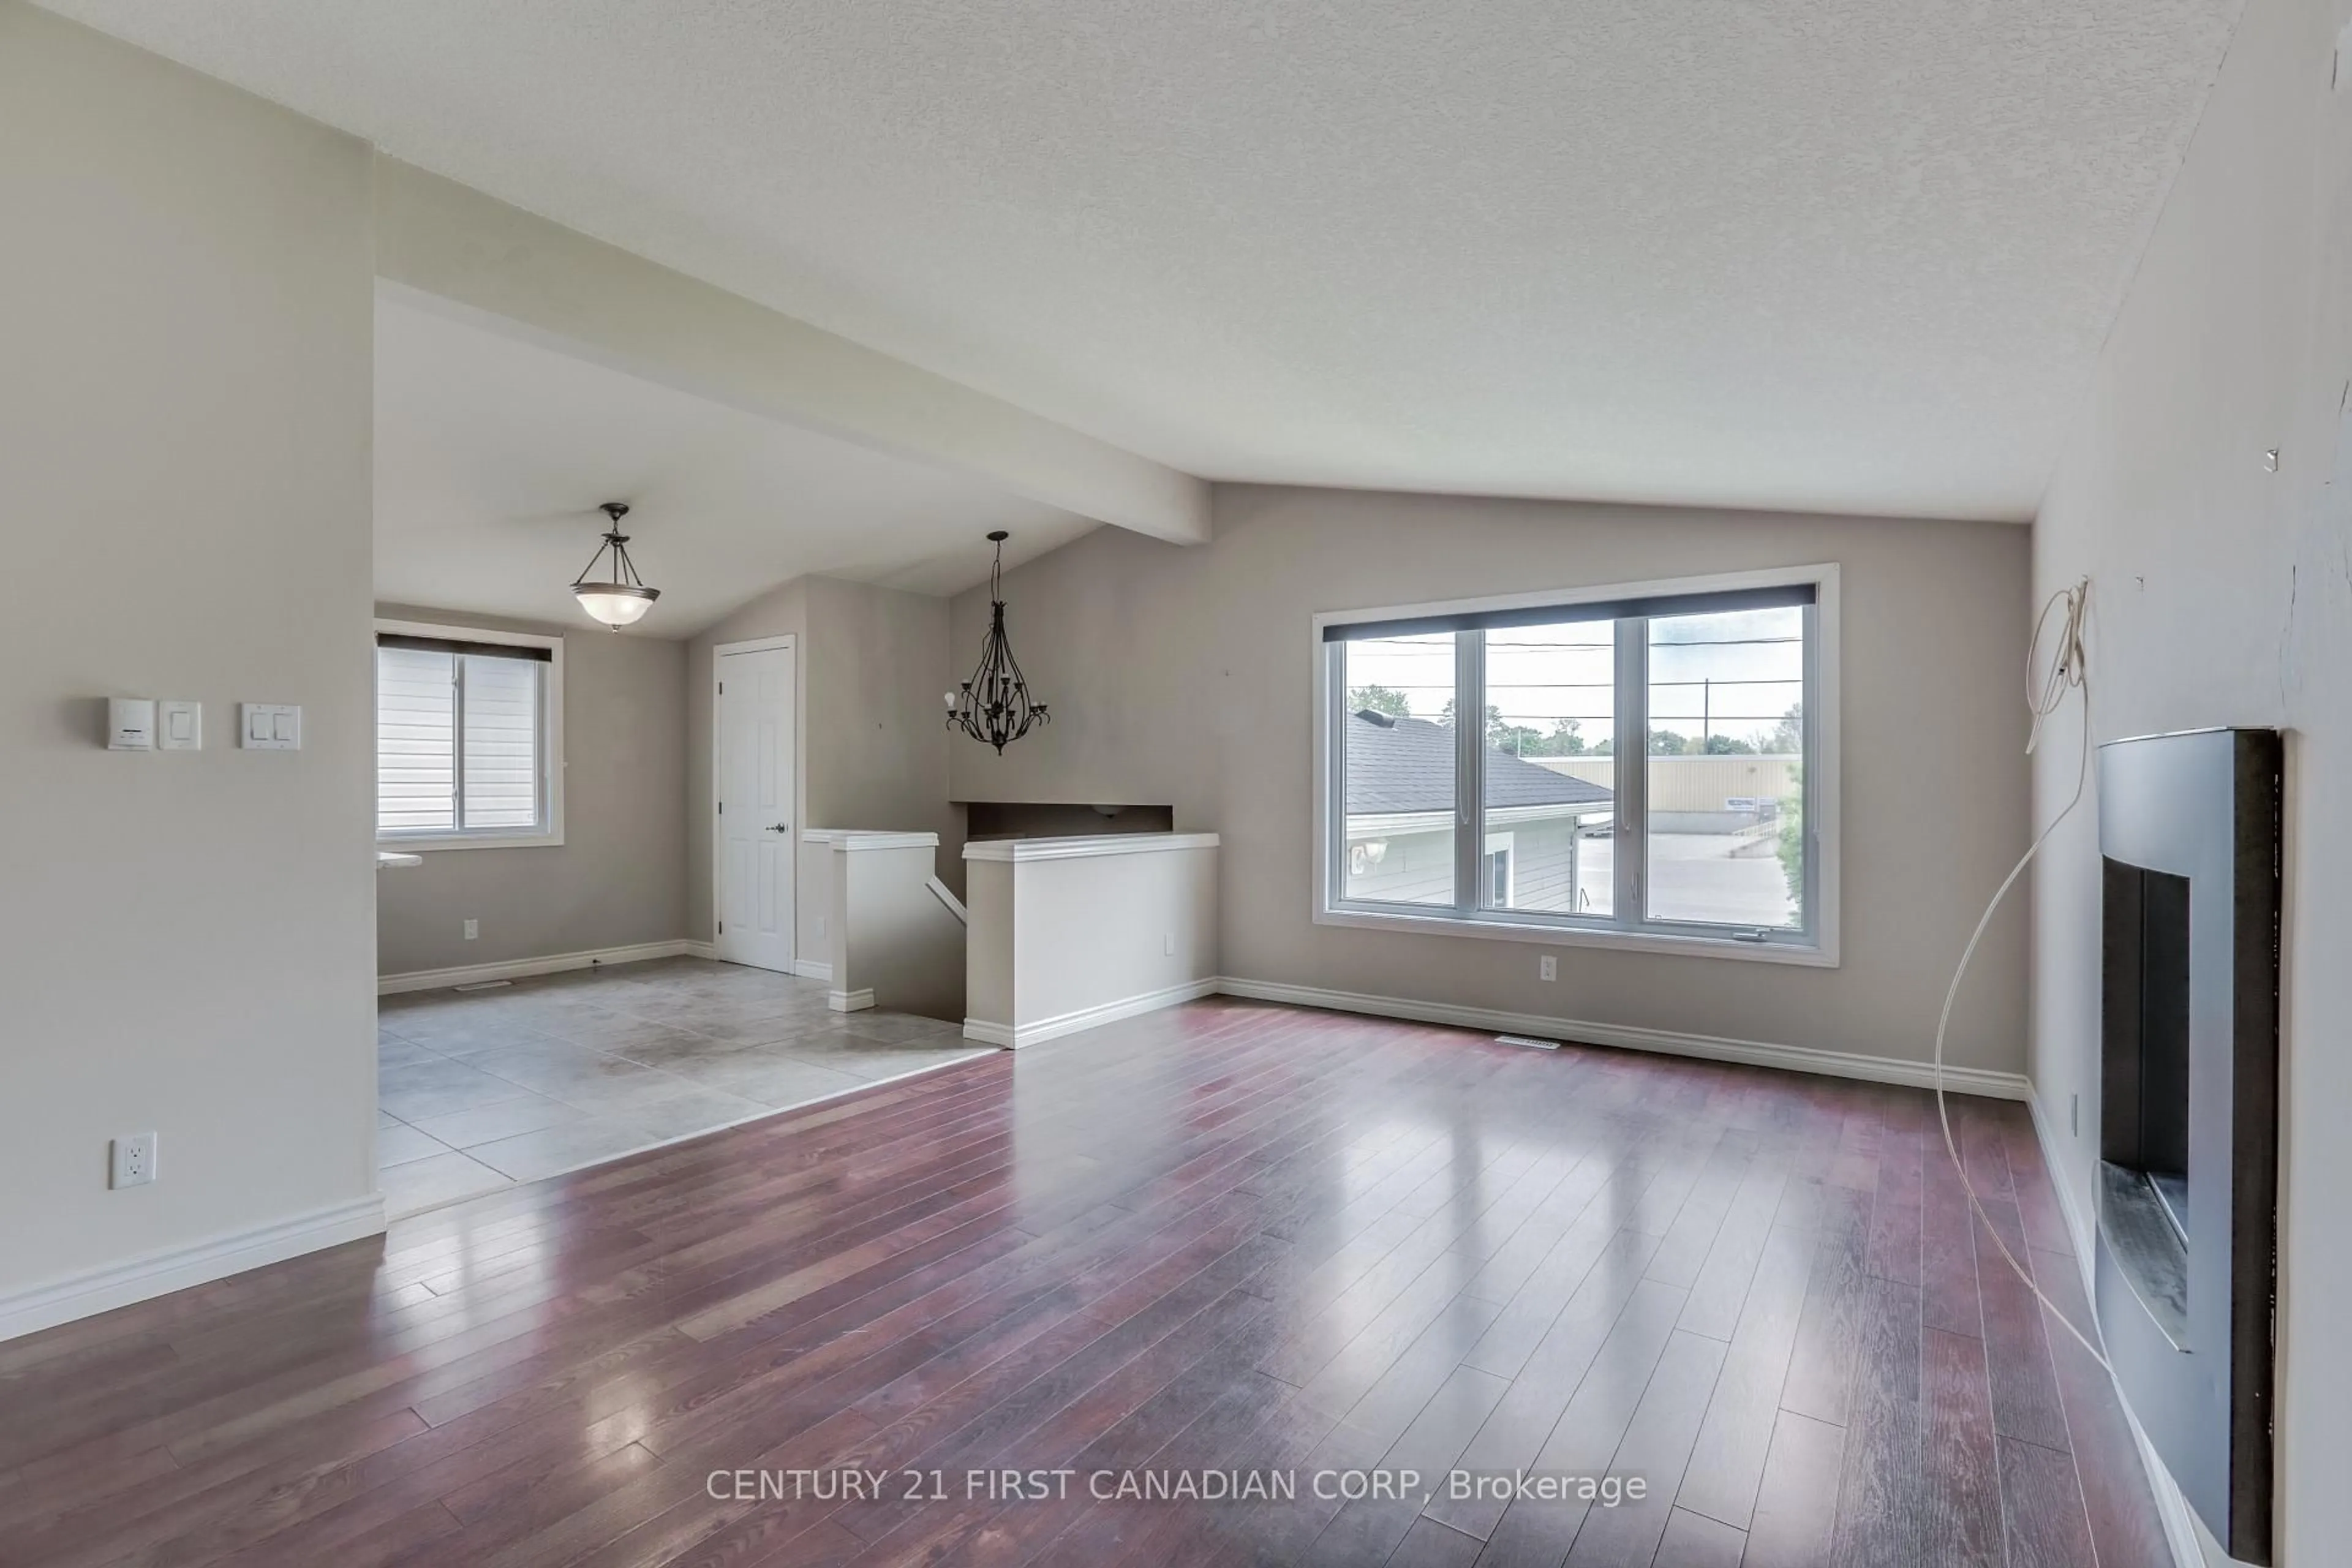
Welcome to 204 Ewart Street East, Strathroy! This beautifully laid-out raised bungalow offers over 2,000 square feet of fully finished living space, perfectly situated on an incredible, rare 33 ft by 203 ft deep lot. A little love with some new paint and appliances is all this fantastic home needs to be completely move-in ready! The bright and airy upper level features an open-concept living room that flows seamlessly into the kitchen and dinette, creating a wonderful space for entertaining. This level includes two well-sized bedrooms, highlighted by a primary retreat complete with its own private full ensuite, alongside a second full main bathroom. The fully finished lower level offers incredible versatility and true in-law capability, boasting a massive recreation room, a separate family room, a third spacious bedroom, a third full bathroom, and a dedicated mudroom. With a separate entrance featuring direct walk-up access to the exterior, this lower level is absolutely ideal for a granny suite, multi-generational living, or potential rental income. Complete with an attached one-car garage and a massive backyard canvas ready for your outdoor vision, this property provides a rare combination of space and adaptability. Please note that some photos have been digitally enhanced to showcase design inspiration and the endless possibilities for the space. Don't miss your chance to unlock the incredible value in this versatile home-schedule your private tour today!


Property Details

StyleBungalow-Raised
View-
Age of property6-15
SqFt~1100-1500 SqFt
Lot Size6,741 SqFt(202.88 x 33.23)
Parking Spaces3
MLS ®NumberX13173342
Community NameStrathroy-Caradoc
Data SourceTRREB
Listing byCENTURY 21 FIRST CANADIAN CORP

Features

Heating: Forced Air
Cooling: Central Air
Fireplace
Basement: Full, Finished

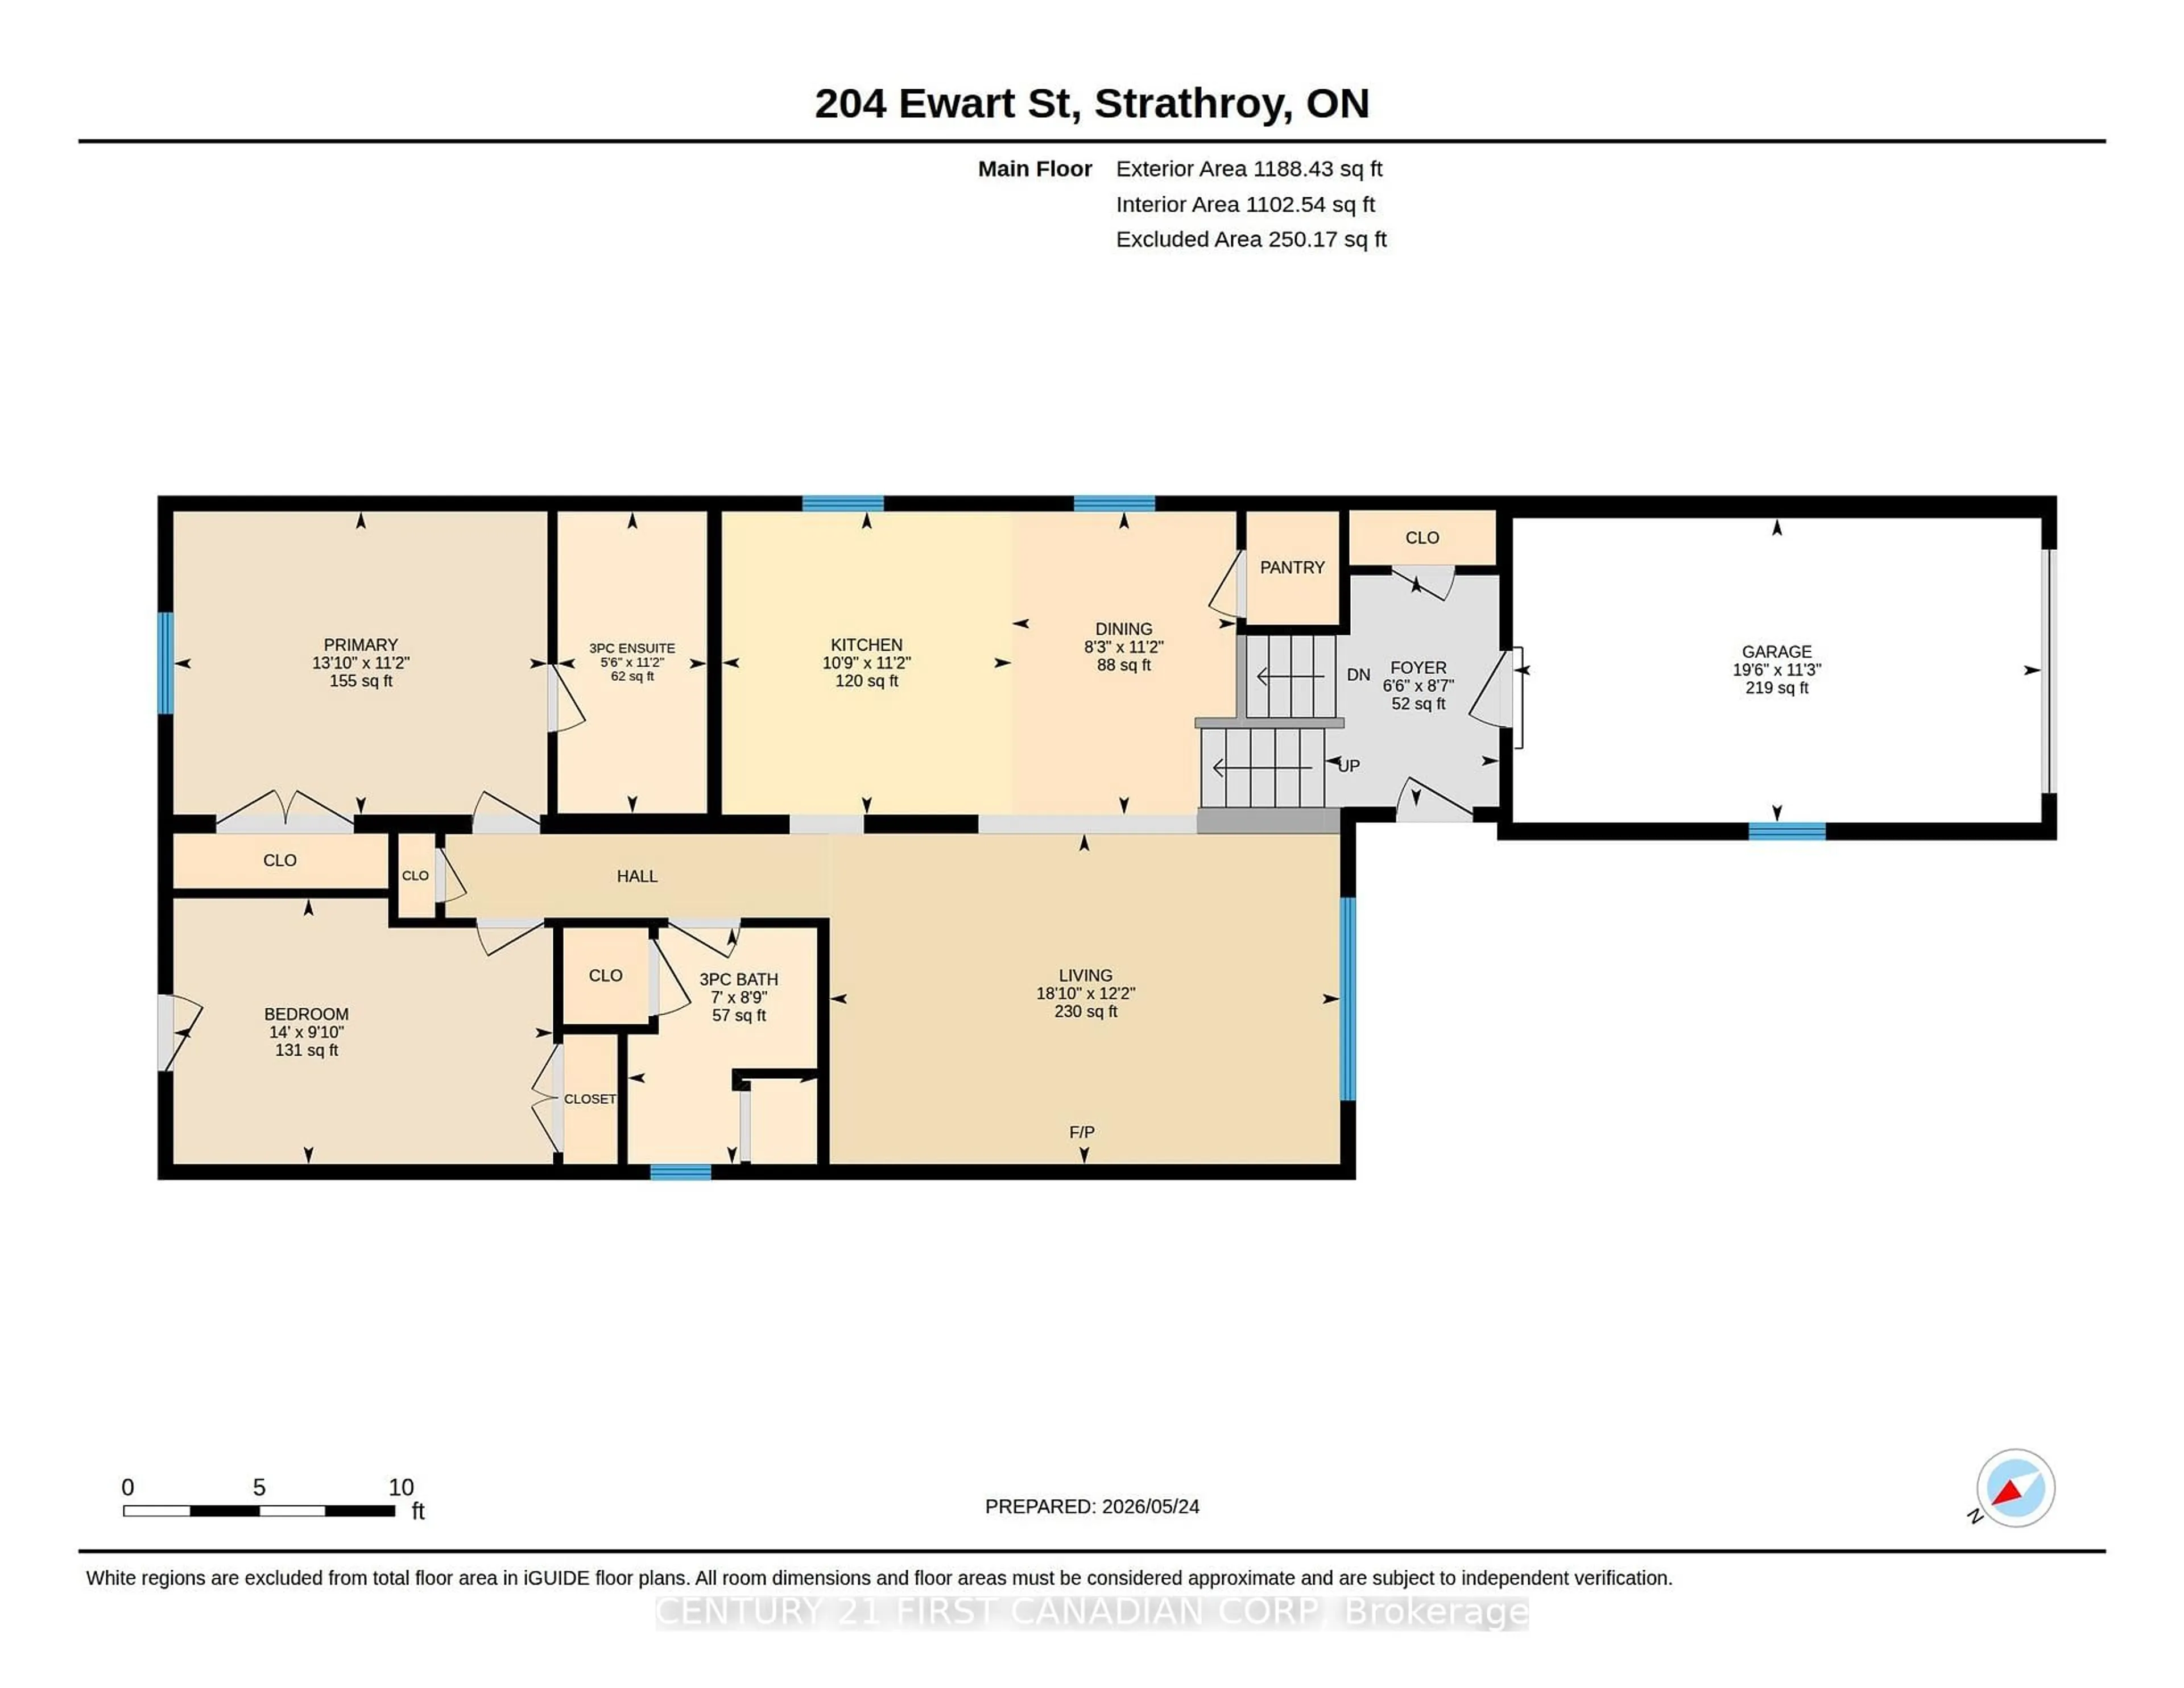
Main Floor

Bathroom

2.66 x 2.13

3 Pc Bath

Foyer

2.6 x 1.97

Access To Garage

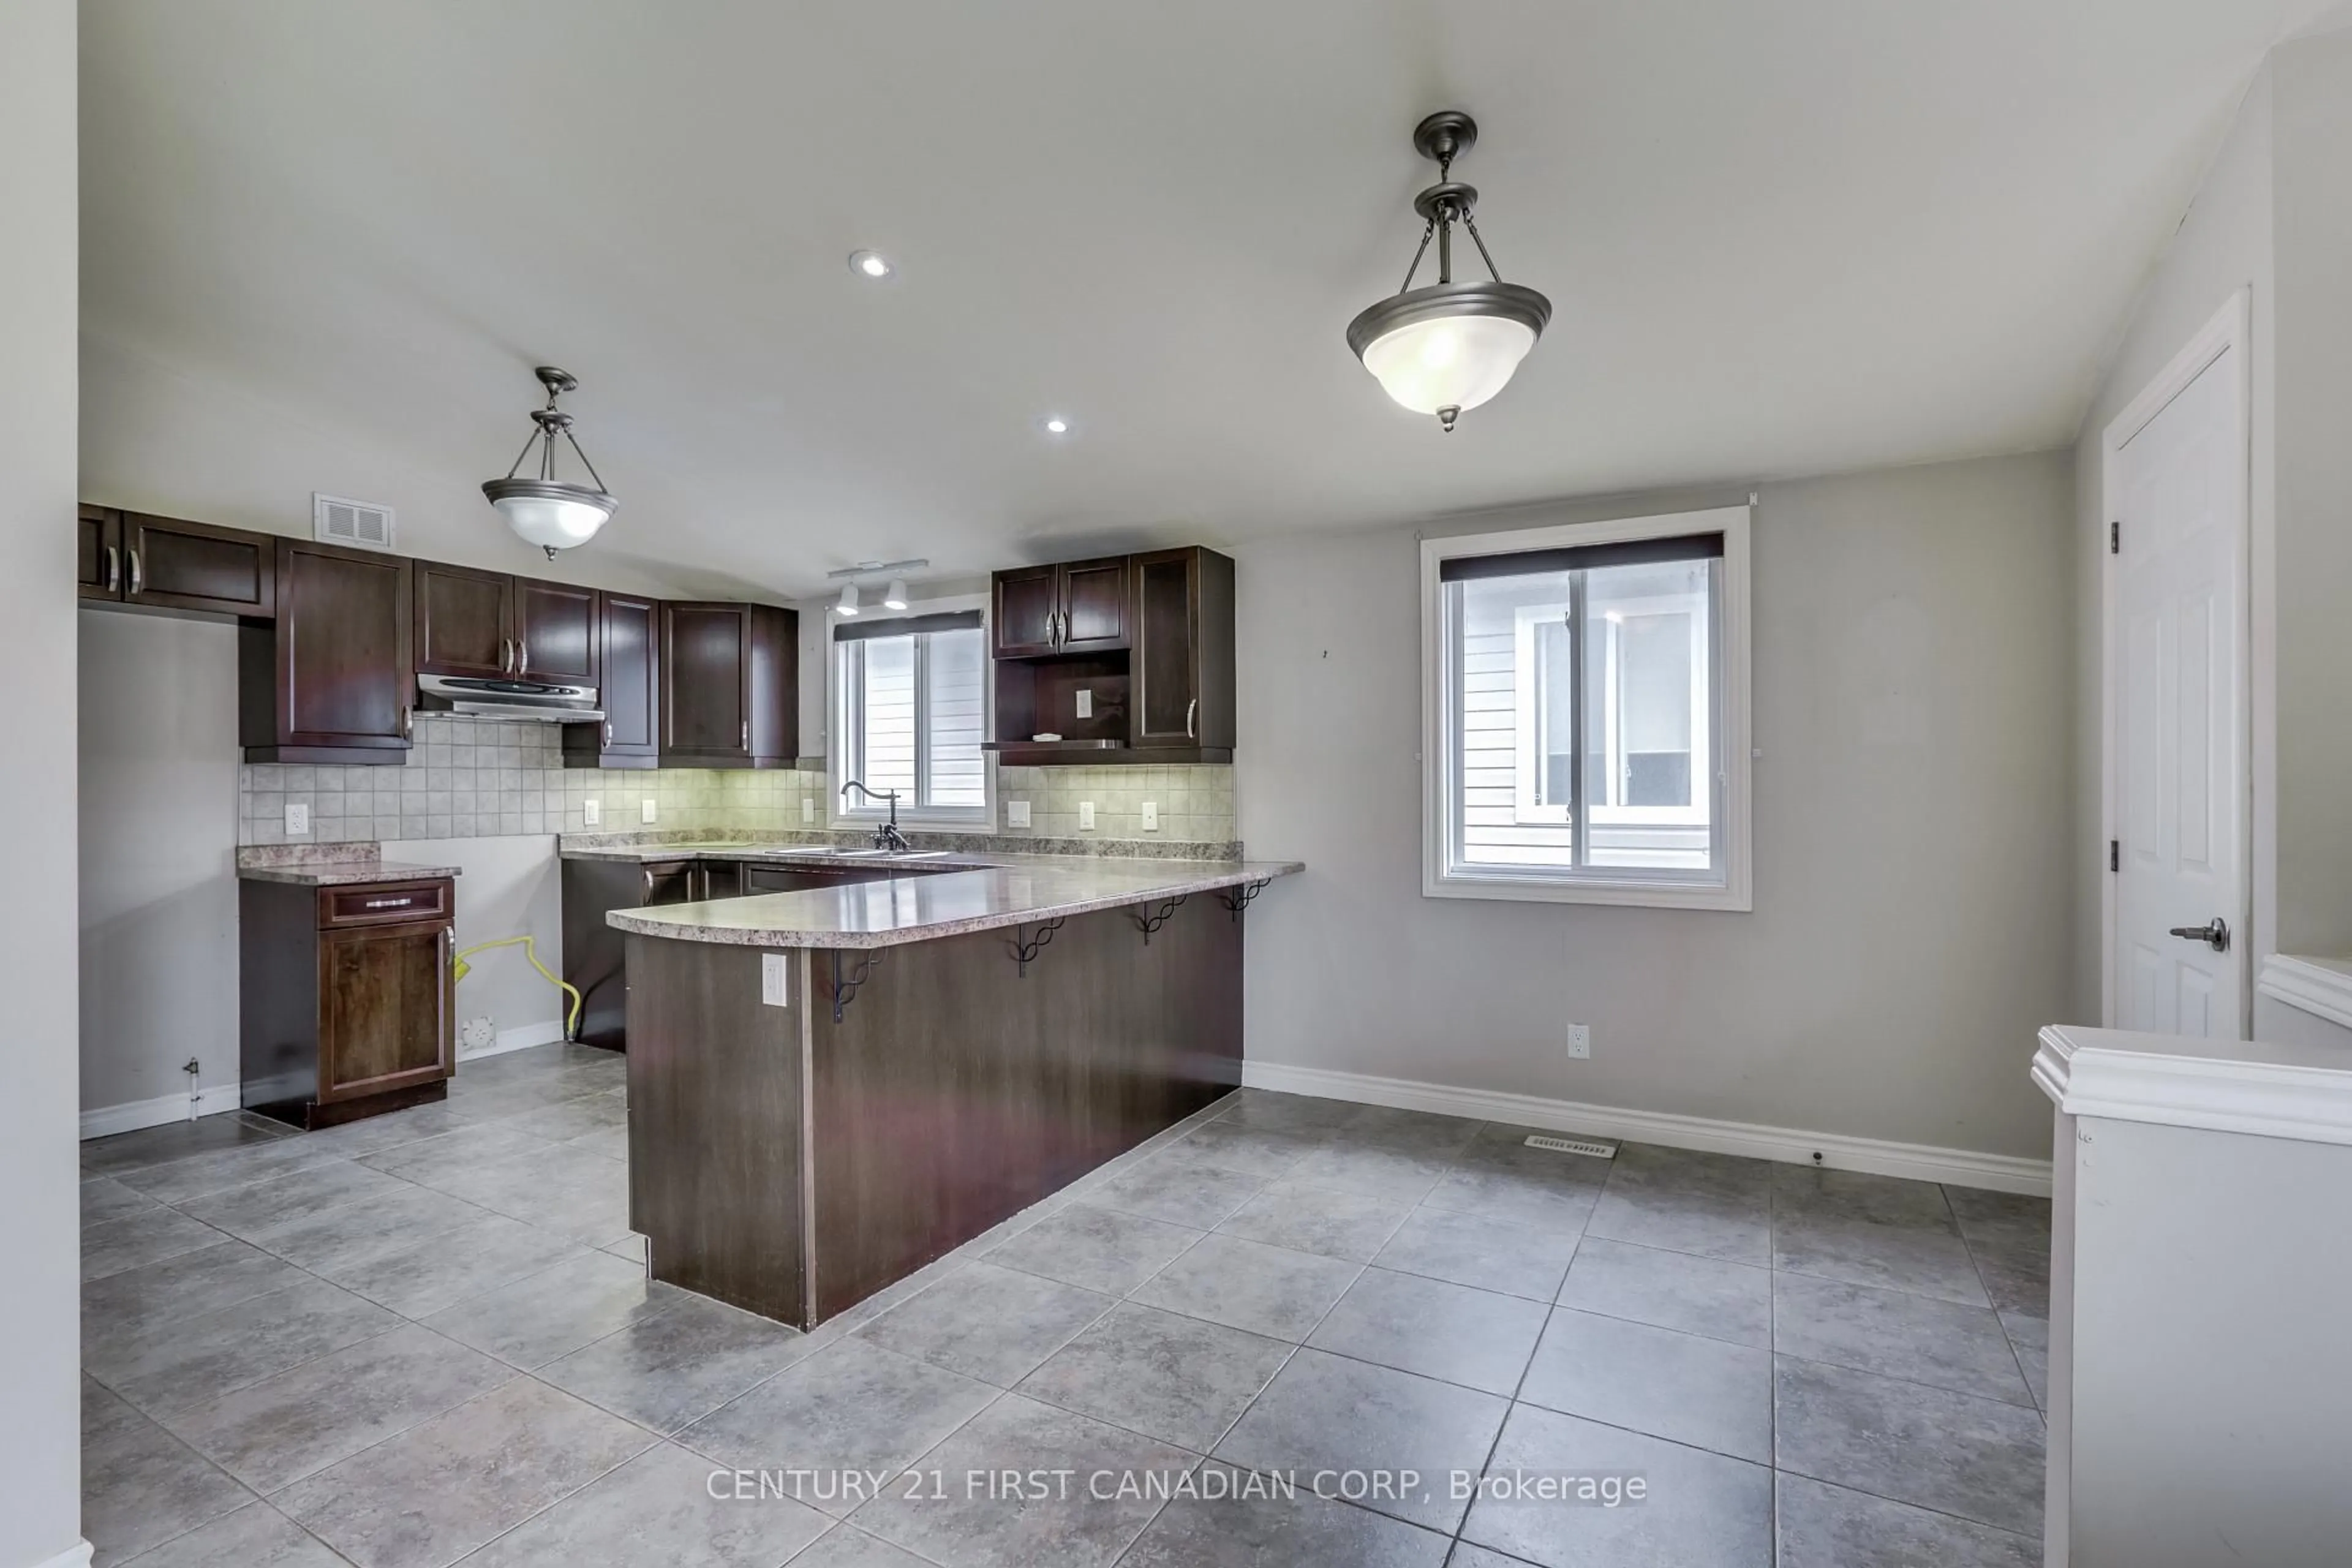
Dining

3.41 x 2.53

Pantry

Kitchen

3.41 x 3.26


Features

Lot size: 6,741 SqFt

Parking

Garage spaces 1

Garage type Attached

Other parking spaces 2

Total parking spaces 3


Property History

May 26, 2026
ListedActive
$489,900
1 day on market
history photo preview43
Listing by trreb®
Property listed by CENTURY 21 FIRST CANADIAN CORP, Brokerage
Agent Banner Image
Interested in this property?Get in touch to get the inside scoop.

Market Data - Strathroy-Caradoc

Geo Zone Map ThumbnailStrathroy-Caradoc

Strong Buyer's Market

View Market Data

Semi-Detached house - for the past 30 days

Buyer's market Seller's market

Avg. Days on Market

Past 30 days

12 days

Compared to

2025

12 days

2024

13 days

2023

0 day

New Listings

Past 30 days

8 listings

Compared to

2025

4 listings

2024

6 listings

2023

1 listing

Units sold

Past 30 days

1 unit

Compared to

2025

2 units

2024

5 units

2023

0 unit

Median Sold Price

Past 30 days

$417,000

Compared to

2025

$461,250

2024

$430,000


Population and Demographics

Overview

Total population 22314
Average household income $117,439

Age (%)

0 to 19
22%
20 to 34
17%
35 to 49
18%
50 to 64
21%
65 and plus
21%

Household composition (%)

Single family
72%
Single person
25%
Multi person
3%
Multi family
1%

Mother tongue (%)

English
90%
Portuguese
4%
Others
3%
Dutch
2%

House tenancy (%)

Owners
78%
Renters
22%

What’s nearby?Essentials within 5 km

Local Logic

Transportation Scores

Estimated Budget