17 Elgin Pl, Strathroy-Caradoc, Ontario N7G 3X6
Contact us about this property
Highlights
Estimated valueThis is the price Wahi expects this property to sell for.
The calculation is powered by our Instant Home Value Estimate, which uses current market and property price trends to estimate your home’s value with a 90% accuracy rate.Not available
Price/Sqft$384/sqft
Monthly cost
Open Calculator
Description
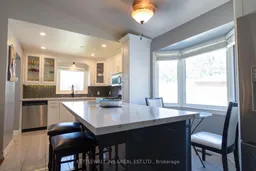
One of Strathroy's most sought-after homes is now available! This is a rare opportunity to own an impressive 2,000+ sq. ft. all-brick, traditional two-storey home tucked away at the end of a private cul-de-sac.From the moment you step inside, the pride of ownership is undeniable. Meticulously maintained throughout, this exceptional home features three generously sized bedrooms, three beautifully updated bathrooms, a welcoming living room with a gas fireplace, an new kitchen with large island, and an elegant formal dining area. The fully finished lower level is built for entertaining, showcasing an incredible theatre room, spacious bar and billiards area, plus a bonus storage room. Major components of the home have been thoughtfully updated and professionally maintained, a concrete driveway, newer roof, high-efficiency TRANE furnace, and commercial-grade air conditioning. The attached double-car garage is fully insulated and gas heated, making it perfect for protecting your vehicles, additional storage, or use as a comfortable year-round workshop. Step outside to your own private backyard retreat. The fully fenced, extra-wide lot features a stunning gas-heated, in-ground saltwater pool and an expansive two-tier composite deck-creating the perfect setting for entertaining, relaxing, and enjoying summer with family and friends. Homes offering this combination of location, condition, space, privacy, and amenities rarely come to market. This truly is a standout property in Strathroy-book your private showing before this exceptional home is gone.
Property Details
Interior
Features
Main Floor
Laundry
2.26 x 1.82Kitchen
5.33 x 2.79Living
6.24 x 5.18Family
4.57 x 3.04Exterior
Features
Parking
Garage spaces 2
Garage type Attached
Other parking spaces 6
Total parking spaces 8
Property History
19