1 James St, Strathroy-Caradoc, Ontario N0L 1T0
Contact us about this property
Highlights
Estimated valueThis is the price Wahi expects this property to sell for.
The calculation is powered by our Instant Home Value Estimate, which uses current market and property price trends to estimate your home’s value with a 90% accuracy rate.Not available
Price/Sqft$276/sqft
Monthly cost
Open Calculator
Description
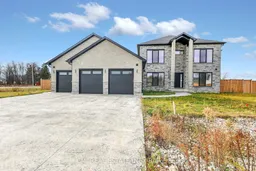
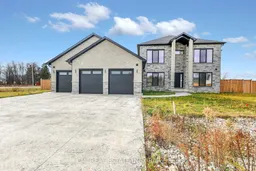
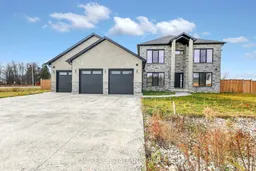
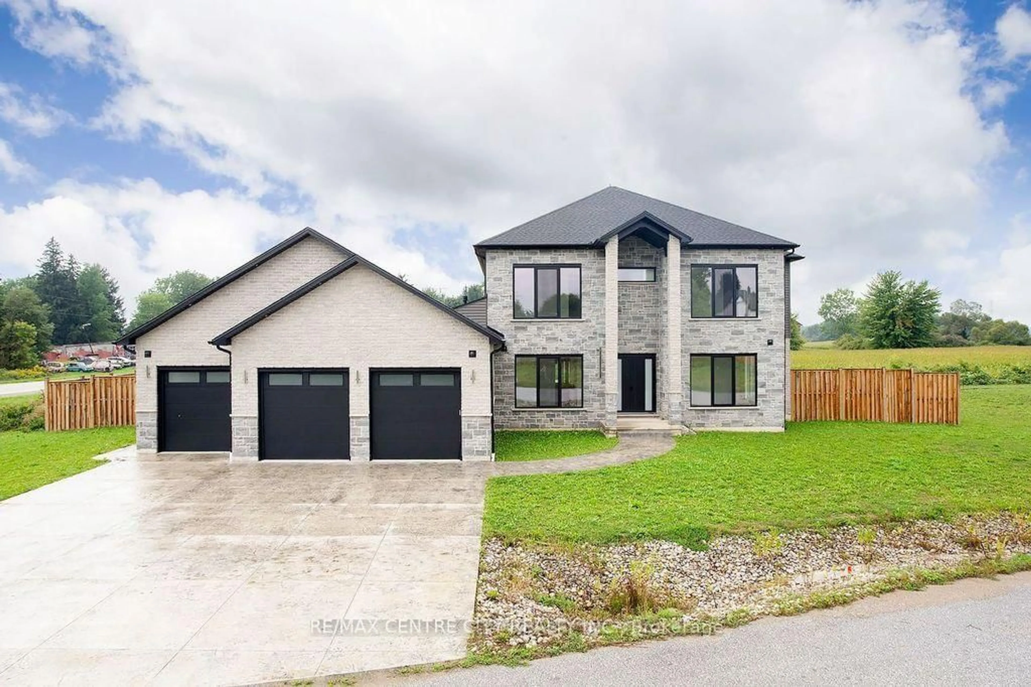
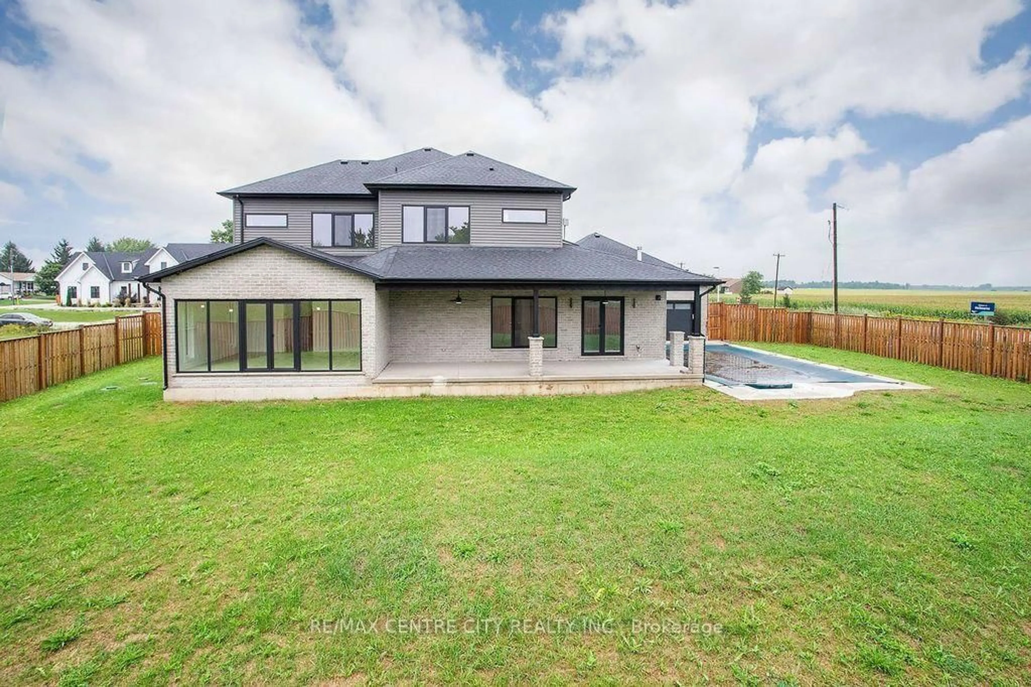
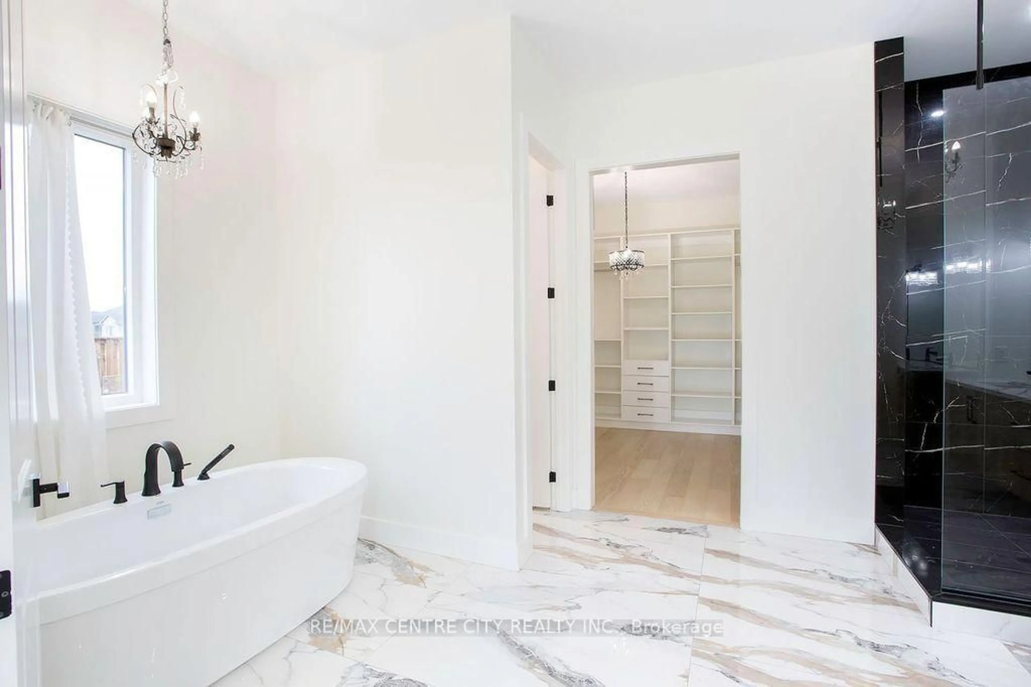
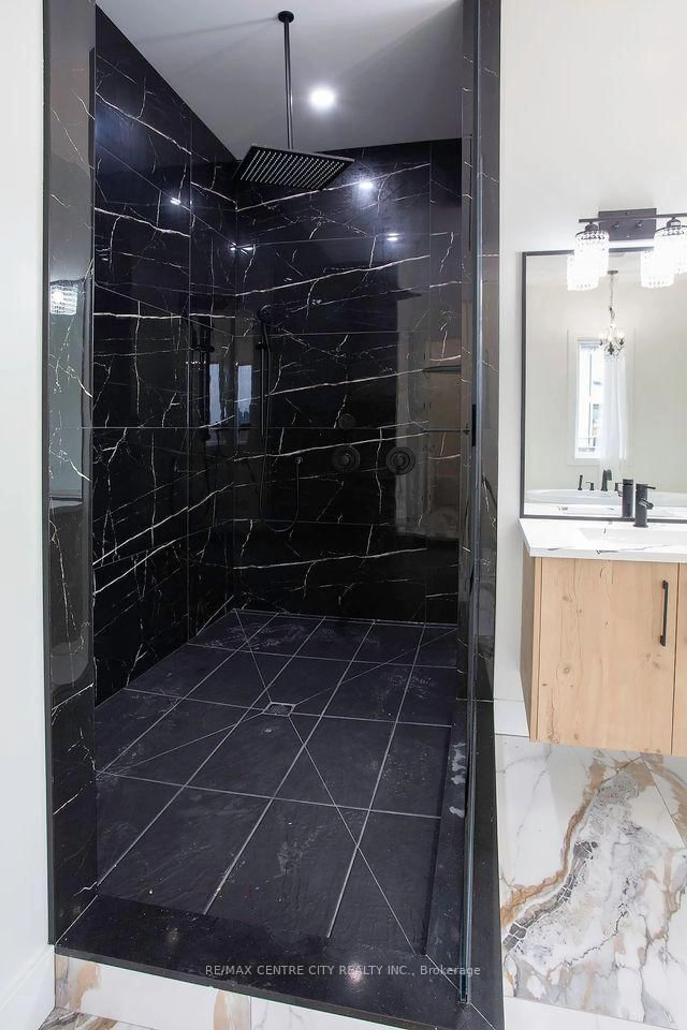
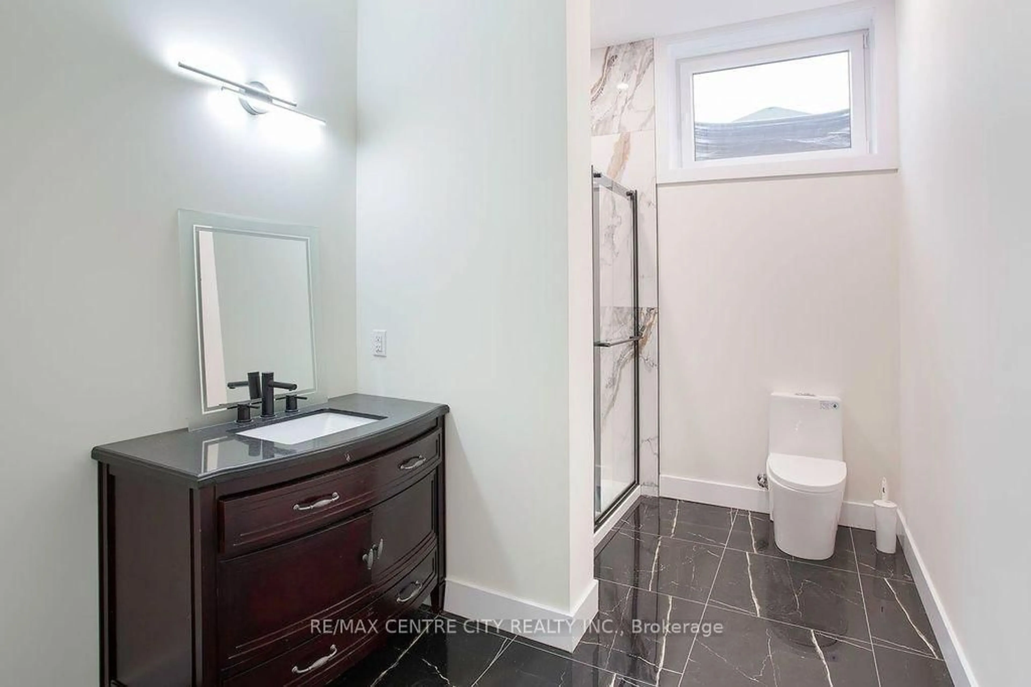
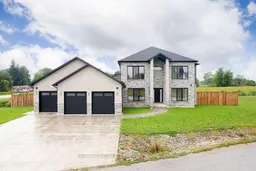
POWER OF SALE!!! Don't miss!!Over 6000 Sq Ft of Luxury living space! Magnificent 2 storey features a rare three-car garage with 4 garage doors and situated on a large lot-139 feet frontage. Soaring 10-foot ceilings throughout the levels. This impressive 5-bedroom, 6-bathroom layout is an entertainer's delight, showcasing a seamless open-concept design that connects the large family room with the chef's kitchen, which is complete with abundant cabinetry. large pantry, a bright breakfast area & walkout to a large covered patio. A separate, formal dining area with wet bar. The main floor is elevated by a serene Primary Suite retreat, featuring a massive walk-in closet and a spa-inspired 5-piece ensuite for ultimate comfort. Upstairs, three additional spacious bedrooms each boast their own private ensuite bathroom and walk-in closet. 2nd floor family room, teenage retreat or a dedicated office space provide versatility. The mainly finished basement with extra high ceilings expands your living space with a large rec room, a 5th bedroom, a full bathroom & walkup to the oversized garage. Enjoy summer gatherings in the Beautiful fully fenced backyard with inground pool. Quick possession possible. All measurements approximate-Buyer can verify.
Property Details
Interior
Features
Main Floor
Foyer
3.78 x 2.34Great Rm
8.89 x 6.82Fireplace
Kitchen
7.19 x 4.4W/O To Patio / Pantry
Dining
4.46 x 4.26Wet Bar
Exterior
Features
Parking
Garage spaces 3
Garage type Attached
Other parking spaces 5
Total parking spaces 8
Property History
 50
50