670 TRILLIUM Dr, Newbury, Ontario N0L 1Z0
Contact us about this property
Highlights
Estimated valueThis is the price Wahi expects this property to sell for.
The calculation is powered by our Instant Home Value Estimate, which uses current market and property price trends to estimate your home’s value with a 90% accuracy rate.Not available
Price/Sqft-
Monthly cost
Open Calculator
Description
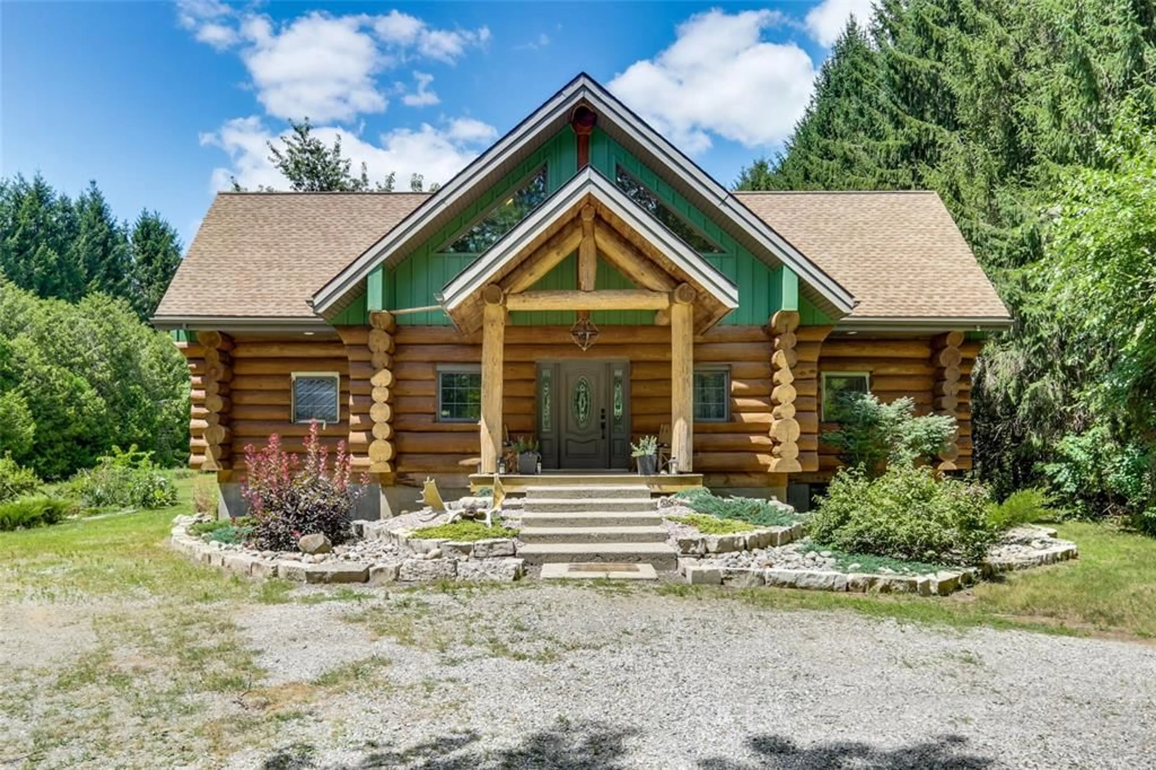
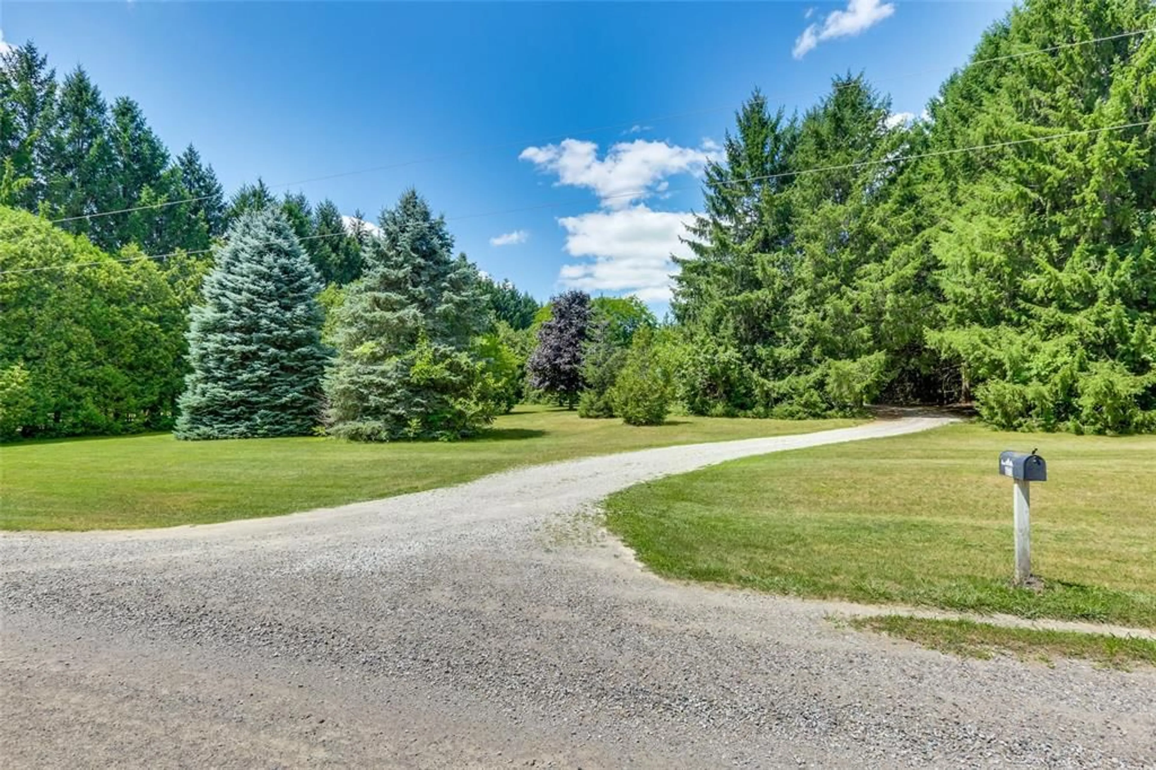
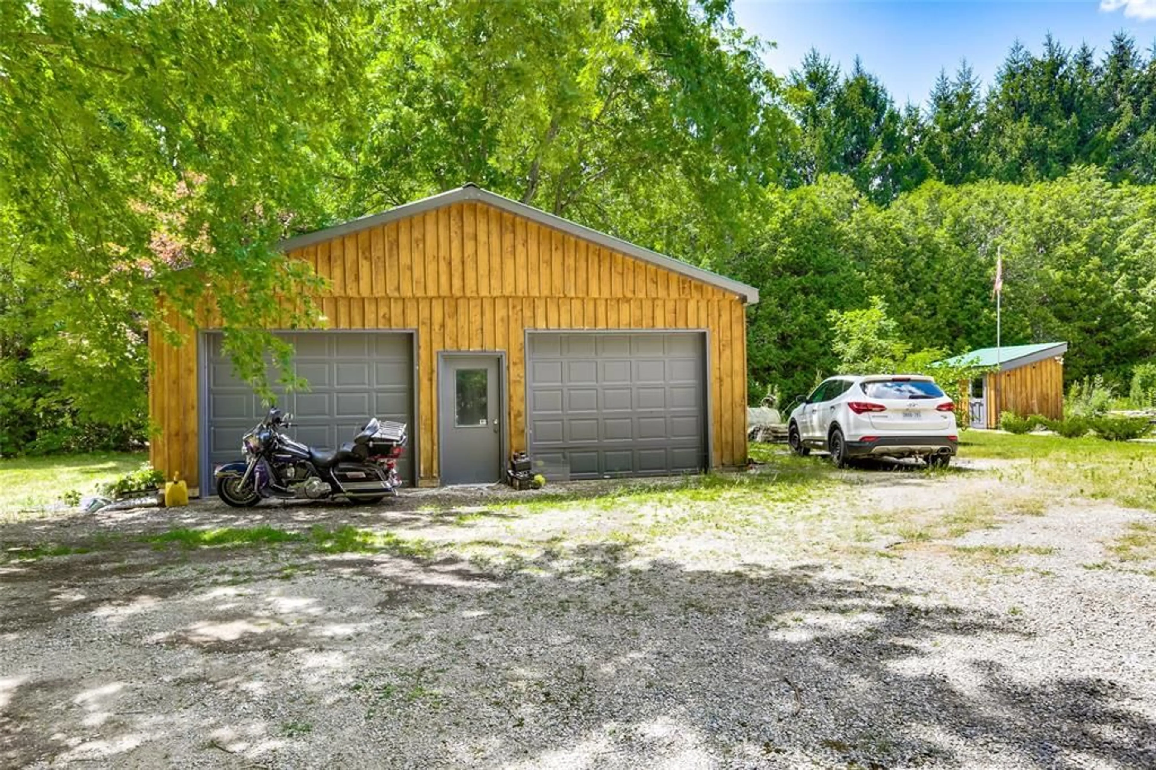
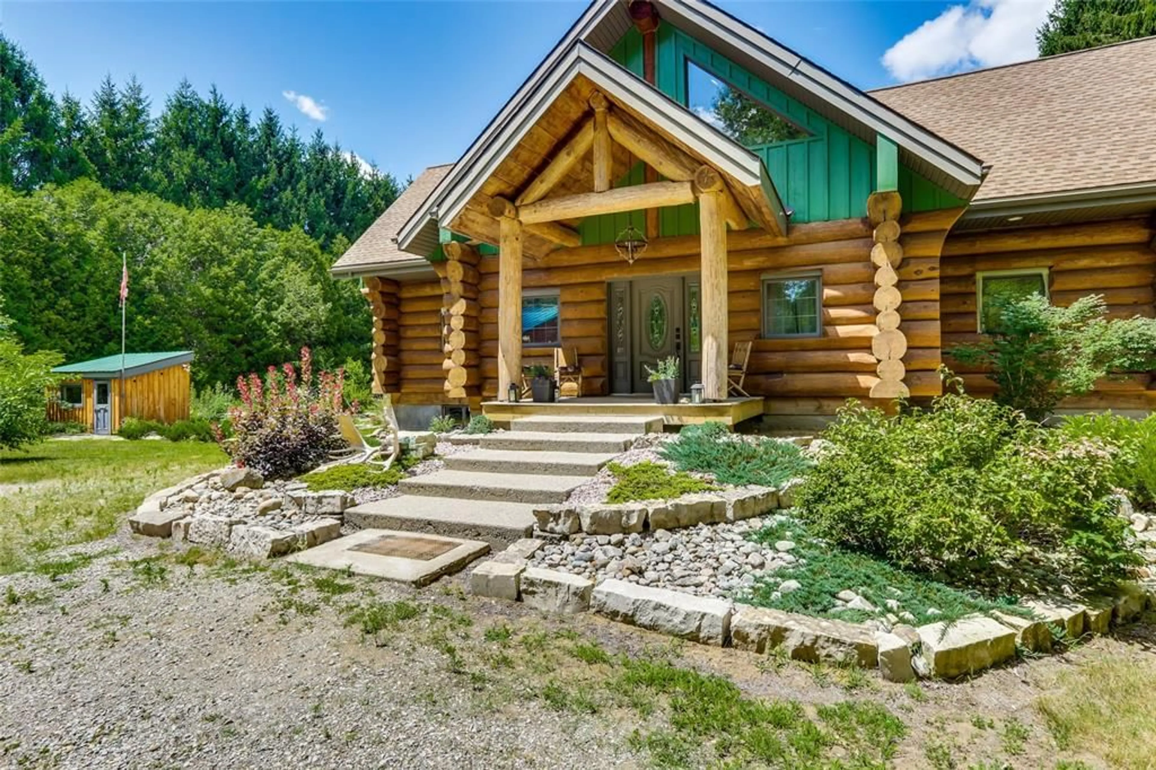
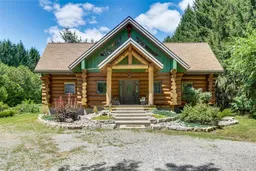
Enjoy the feeling of living in a beautiful fully scribed log home in the Muskoka’s every day. Luxury country retreat located on a peaceful, private and landscaped 5 acre property. Just 40 minutes from London. As you drive up the curved treed entrance, you view your magnificent log home., which commands your attention to detail. You’ll be drawn to the stone front steps leading up to the welcome front porch. Inviting you to explore the interior, as you step through the front door, you’ll be greeted by a bright, spacious and immaculate interior of round log construction. The main floor features an impressive open-concept kitchen, custom cabinetry, an island and built In appliances, a dining area with access to an expansive deck. A great room with a soaring cathedral ceiling and a stunning electric fireplace with a floor-to-ceiling stone chimney, large windows to view the 3 acre woodlot. The spacious primary bedroom features a 4 piece ensuite, walk in closet that meets every need, another 2-piece bathroom, main floor laundry, and office to complete the main level. As you ascend the log stairs to the second level, overlooking the balcony railing down to the main floor and discover the beauty and craftsmanship of the logs, complete with two more generous bedrooms, sharing another well appointed bathroom. Total of 2200 sqft of living space. Descending the log stairs to the spacious lower level presents an opportunity for future development as a family room, games room, movie theatre, workshop and much more. There is a separate heated and cooled garage (29x29), board and batten style, plus a combination art studio (25x20), another workshop (75x26) and so much more! This porperty offers not just a home but a screen lifestyle in a beautiful setting on a quiet country road near conservation areas, near Newbury. Look at the pictures and call for your private appointment today.
Property Details
Interior
Features
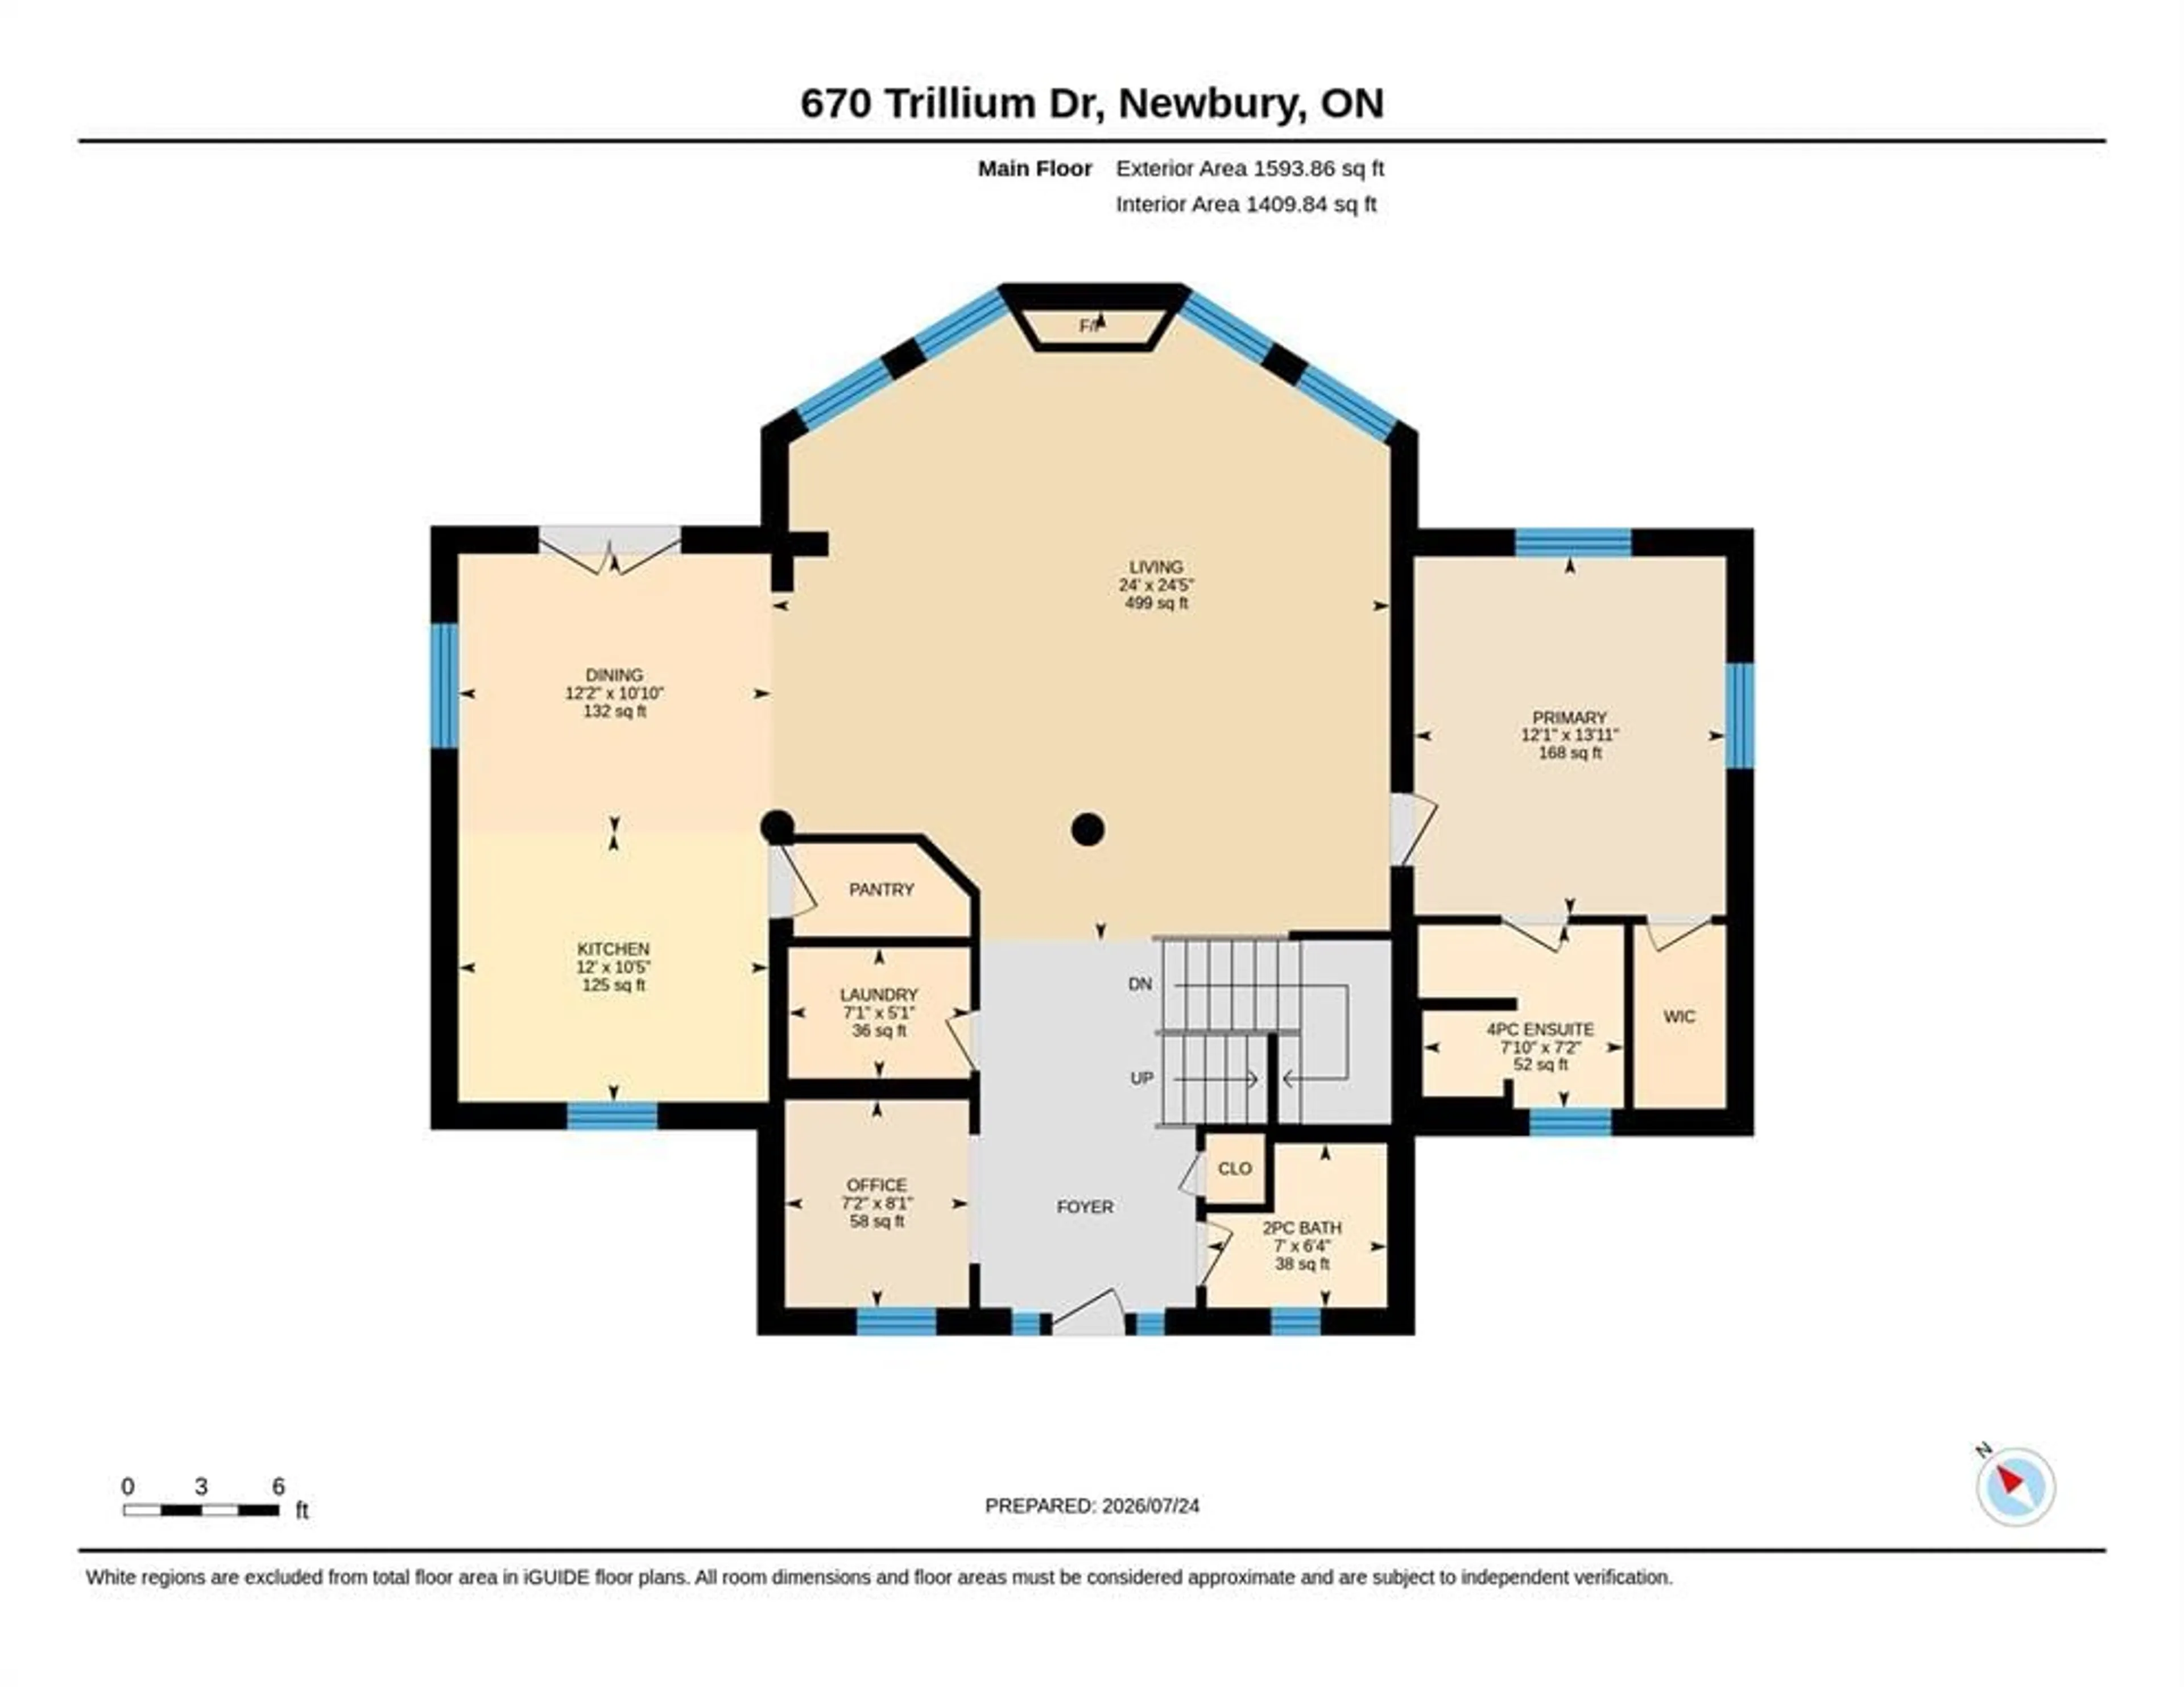
MAIN LEVEL Floor
OFFICE
7.2 x 8.1LIVING ROOM
24 x 24.5KITCHEN
12 x 10.10DINING ROOM
12.2 x 10.10Exterior
Features
Property History
 50
50