22775 Dogwood Rd, Southwest Middlesex, Ontario N0L 1Z0
Contact us about this property
Highlights
Estimated valueThis is the price Wahi expects this property to sell for.
The calculation is powered by our Instant Home Value Estimate, which uses current market and property price trends to estimate your home’s value with a 90% accuracy rate.Not available
Price/Sqft$543/sqft
Monthly cost
Open Calculator
Description
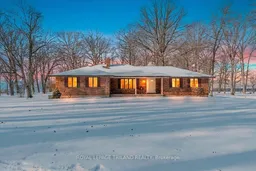
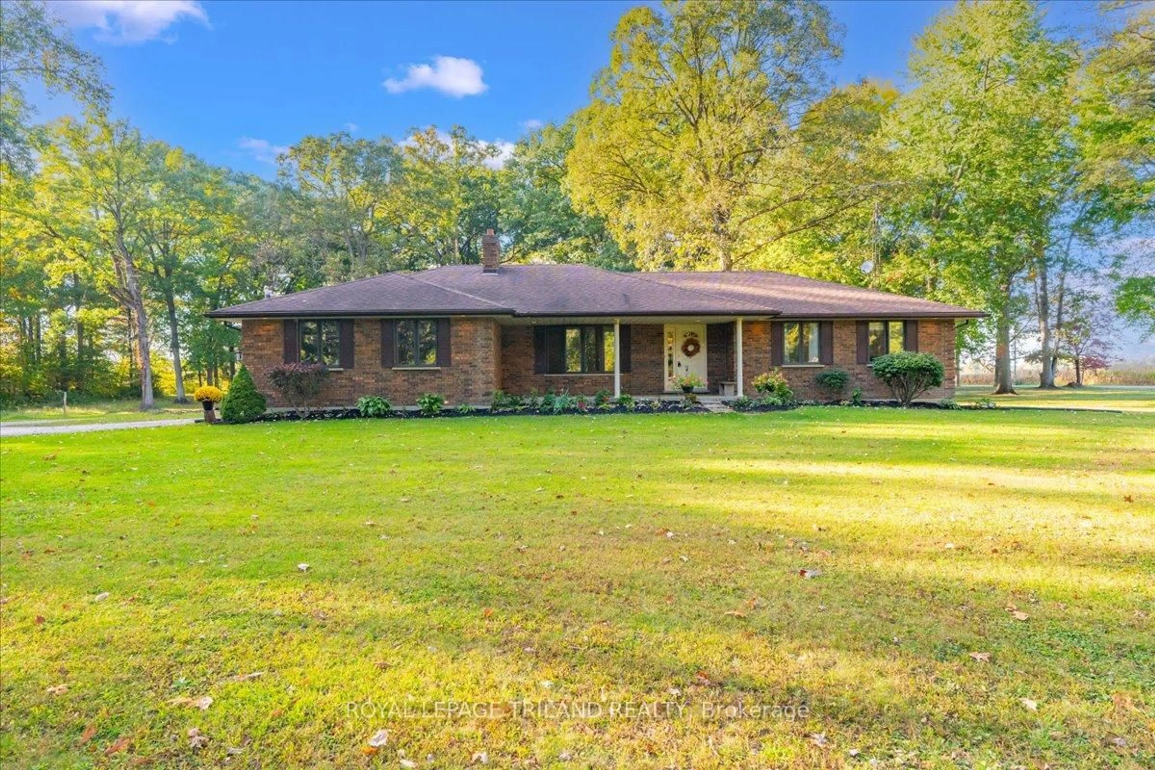
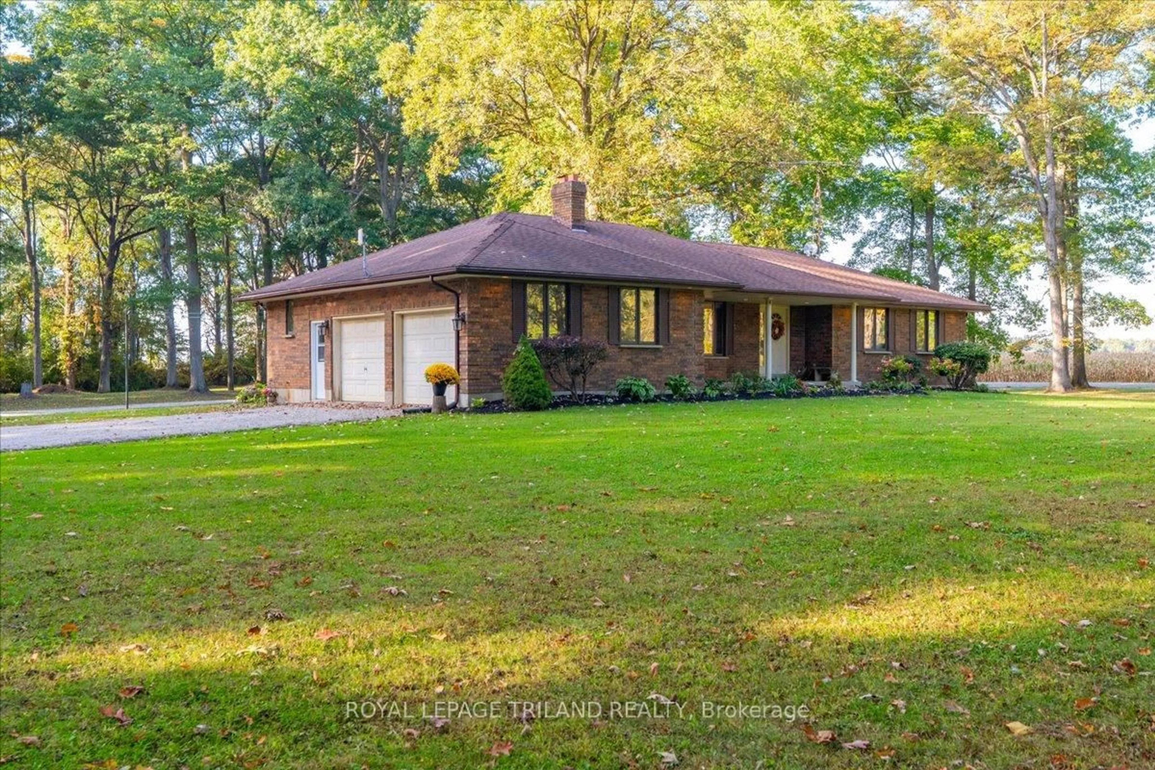
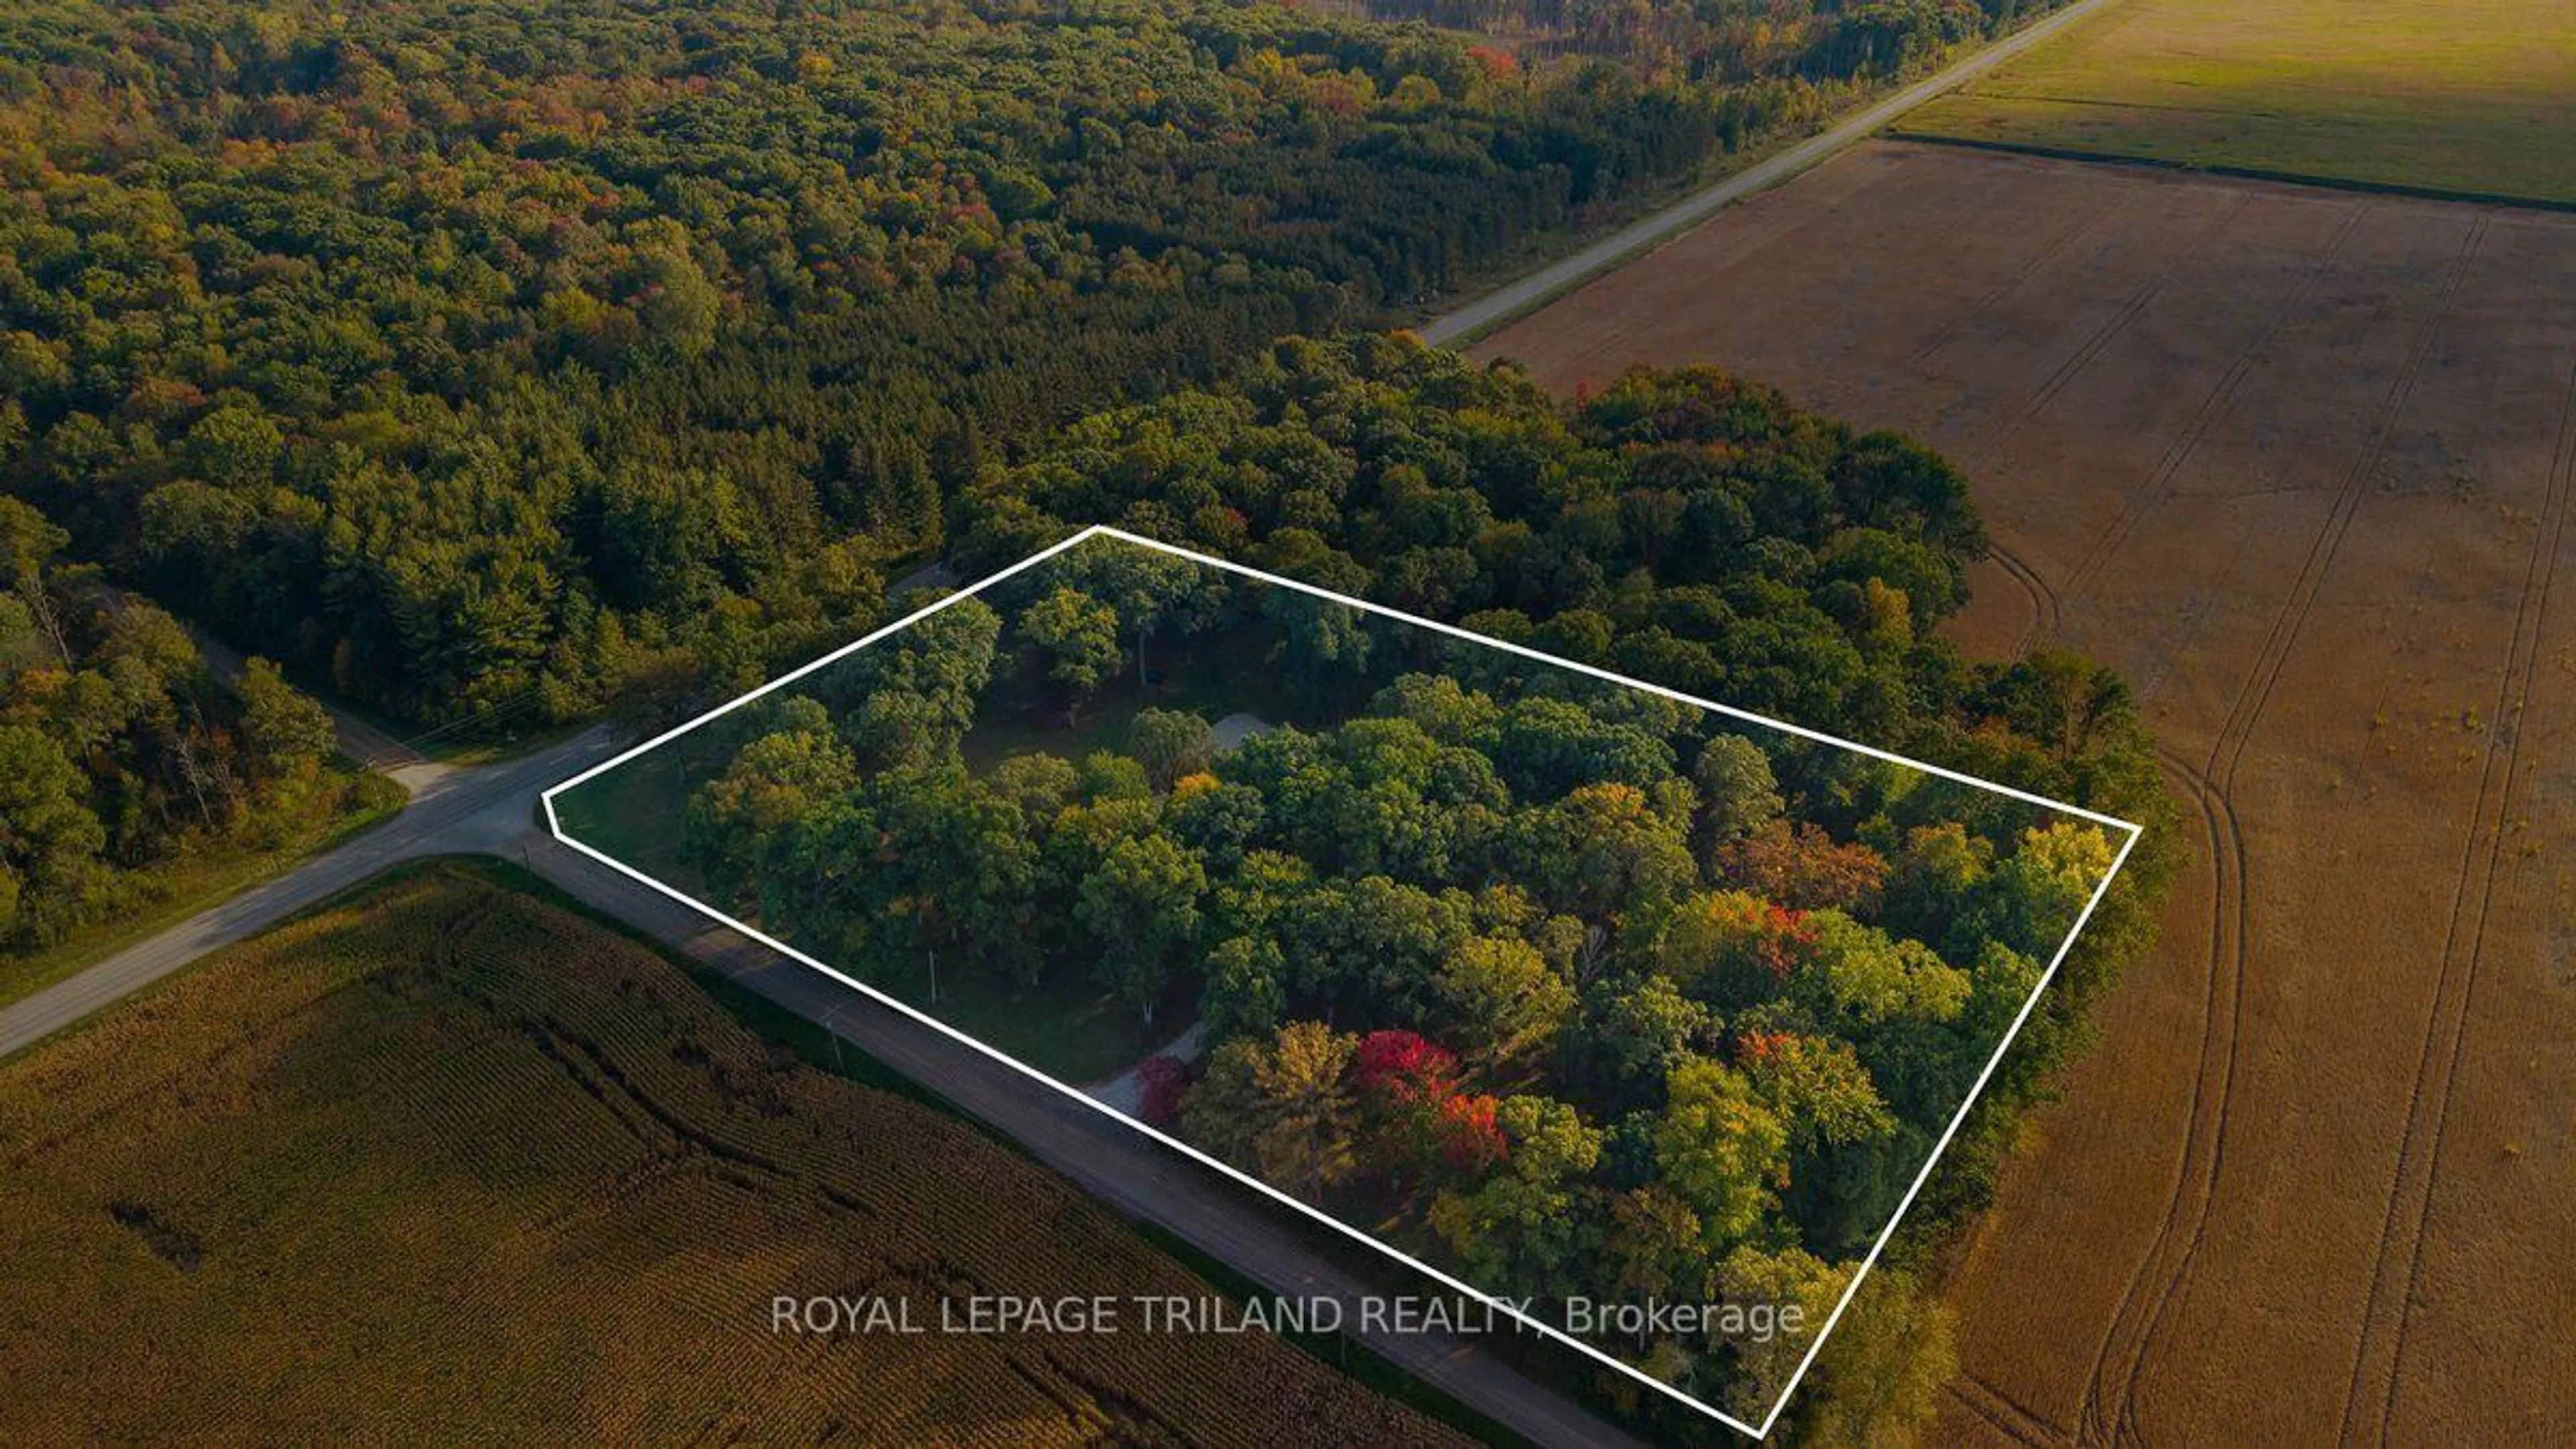
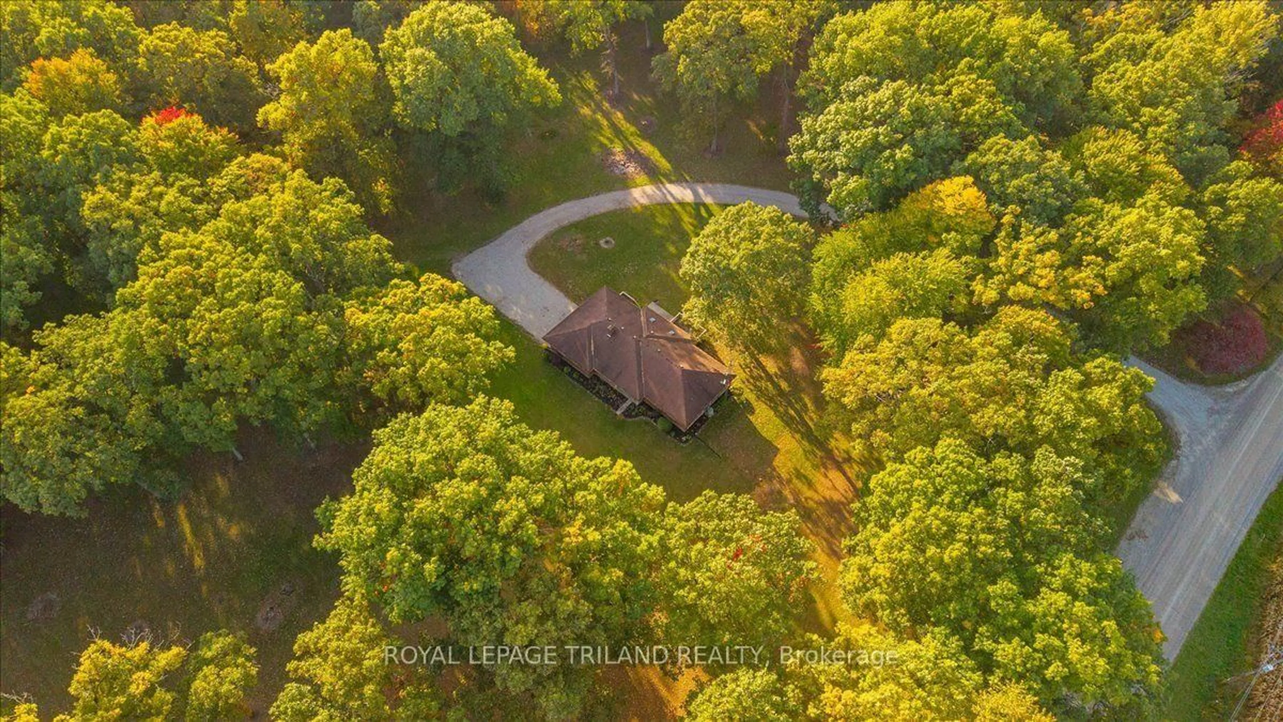
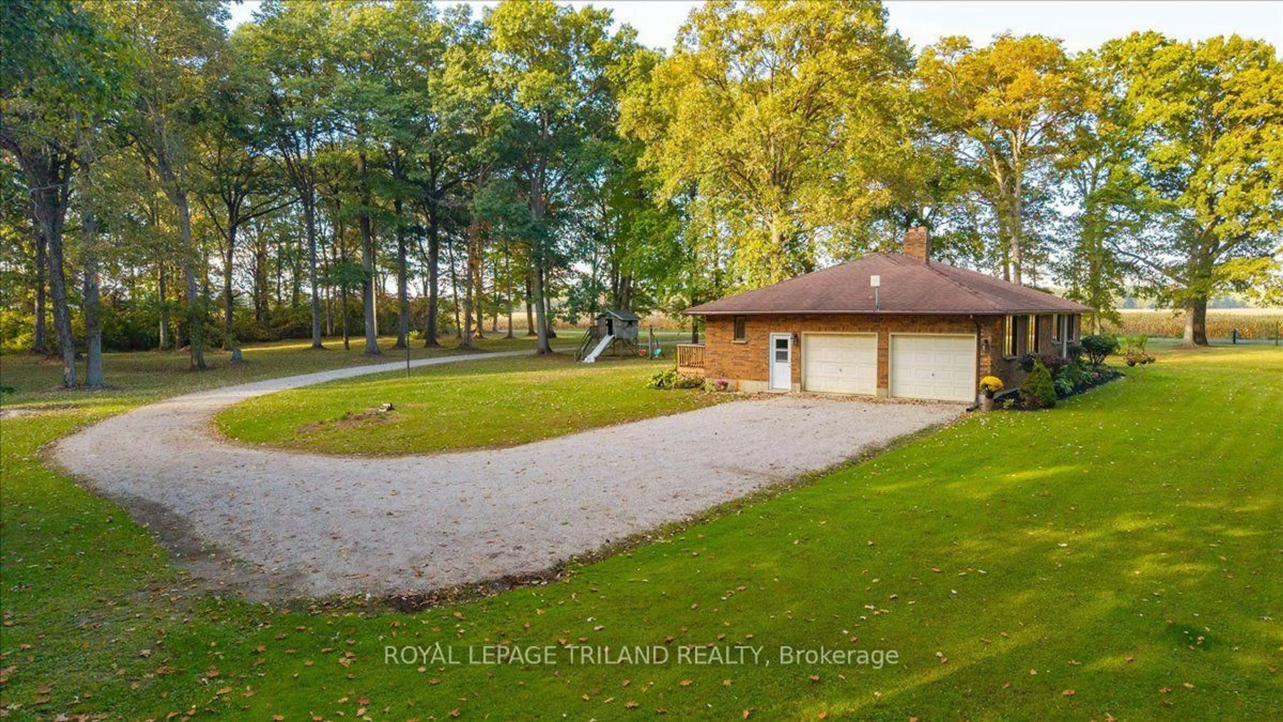
Tucked among towering mature trees on a private 4.73-acre corner lot, this all-brick bungalow delivers the peaceful country setting so many buyers are searching for. A sweeping circular drive leads you to the covered front porch and into a well-planned main floor with three bedrooms, a bright living room with a large bay window, and a dining area that opens through sliding doors to a wood deck overlooking the grounds. The kitchen offers generous cabinetry, a breakfast peninsula, and skylights that fill the space with natural light. Main-floor laundry, a four-piece bath near the bedrooms, and a three-piece bath by the garage entry add everyday convenience. Downstairs, the lower level offers room for the whole family, with a cozy family room anchored by a brick fireplace, a separate recreation room, a fourth bedroom, a flexible office space, and a three-piece bath, plus a storage room and utility room. A separate staircase from the attached double garage provides direct access to the lower level, making it easy to come and go or to bring in gear and supplies. A concrete patio out back rounds out the home. Outside, the park-like grounds are the real showpiece. Surrounded by open farmland and shaded by stately hardwoods, the property has ample room to add a workshop, pool, or whatever else you've been dreaming of. Located just outside the village of Newbury, you'll enjoy the quiet of country living with everyday essentials close by. Newbury offers a hospital, dental care, Service Ontario, an LCBO, and a well-stocked hardware store, while Glencoe is a short drive for groceries, Tim Hortons, and more. Commuters will appreciate the easy 14-minute drive to Highway 401, putting London, Sarnia, and Chatham within easy reach. Bring your vision and make this exceptional country retreat your own!
Property Details
Interior
Features
Main Floor
Living
6.81 x 3.9Dining
3.72 x 4.32Kitchen
3.03 x 3.14Primary
4.12 x 3.44Exterior
Features
Parking
Garage spaces 2
Garage type Attached
Other parking spaces 10
Total parking spaces 12
Property History
 49
49