180 Elizabeth St, Southwest Middlesex, Ontario N0L 1M0
Contact us about this property
Highlights
Estimated valueThis is the price Wahi expects this property to sell for.
The calculation is powered by our Instant Home Value Estimate, which uses current market and property price trends to estimate your home’s value with a 90% accuracy rate.Not available
Price/Sqft$393/sqft
Monthly cost
Open Calculator
Description
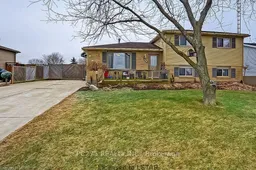
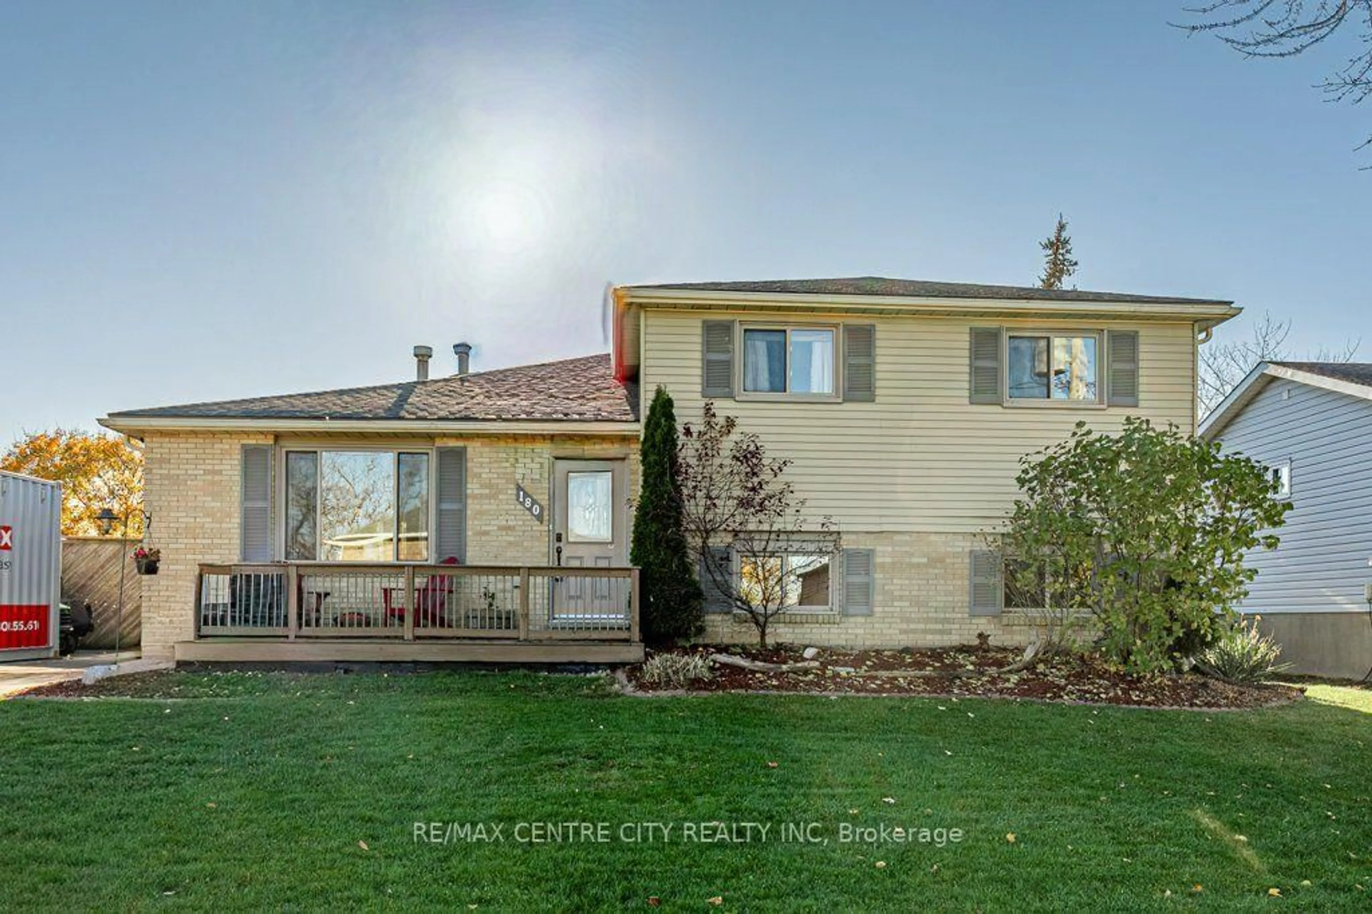
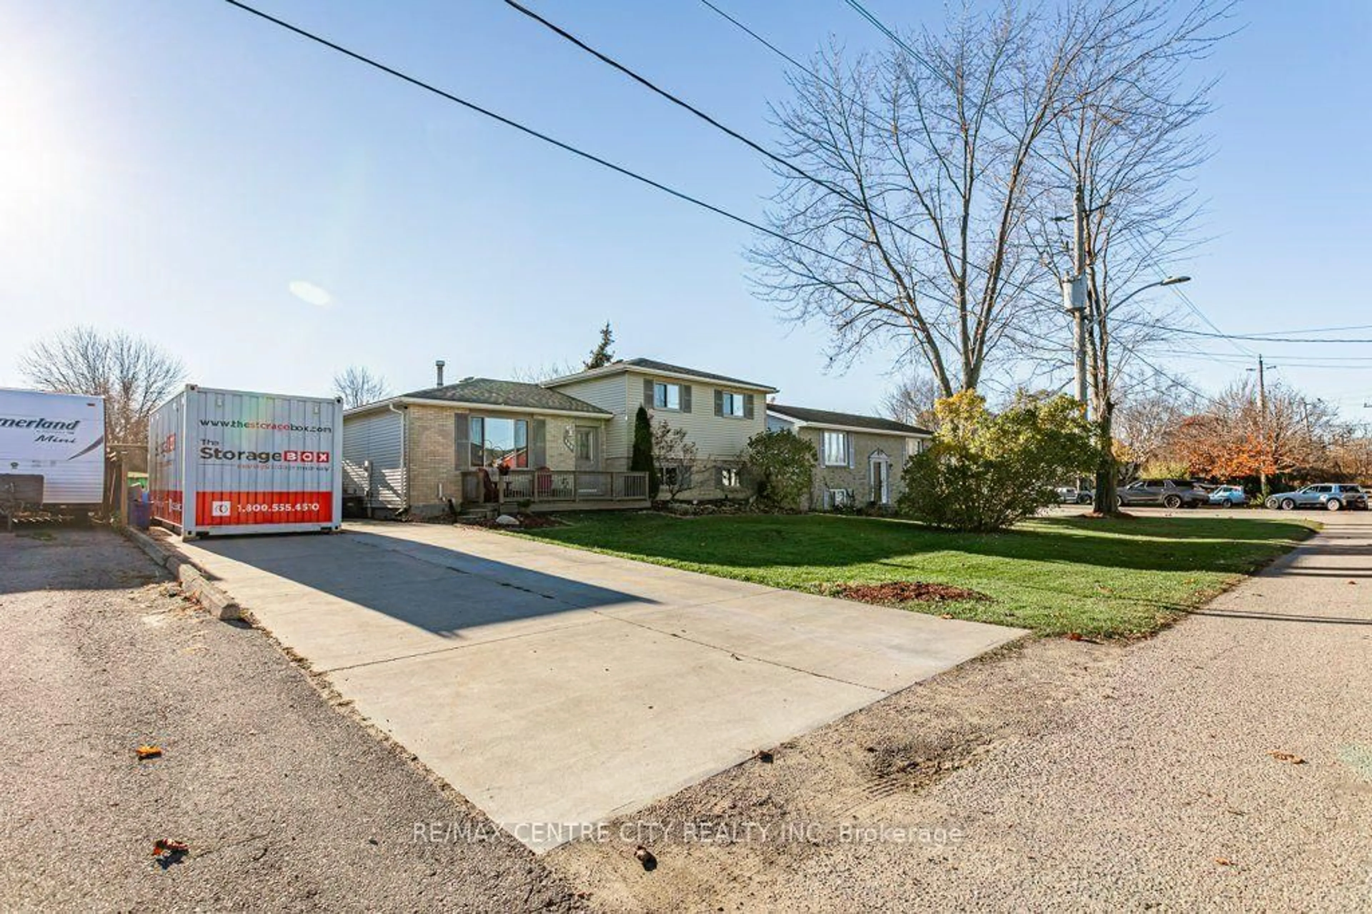
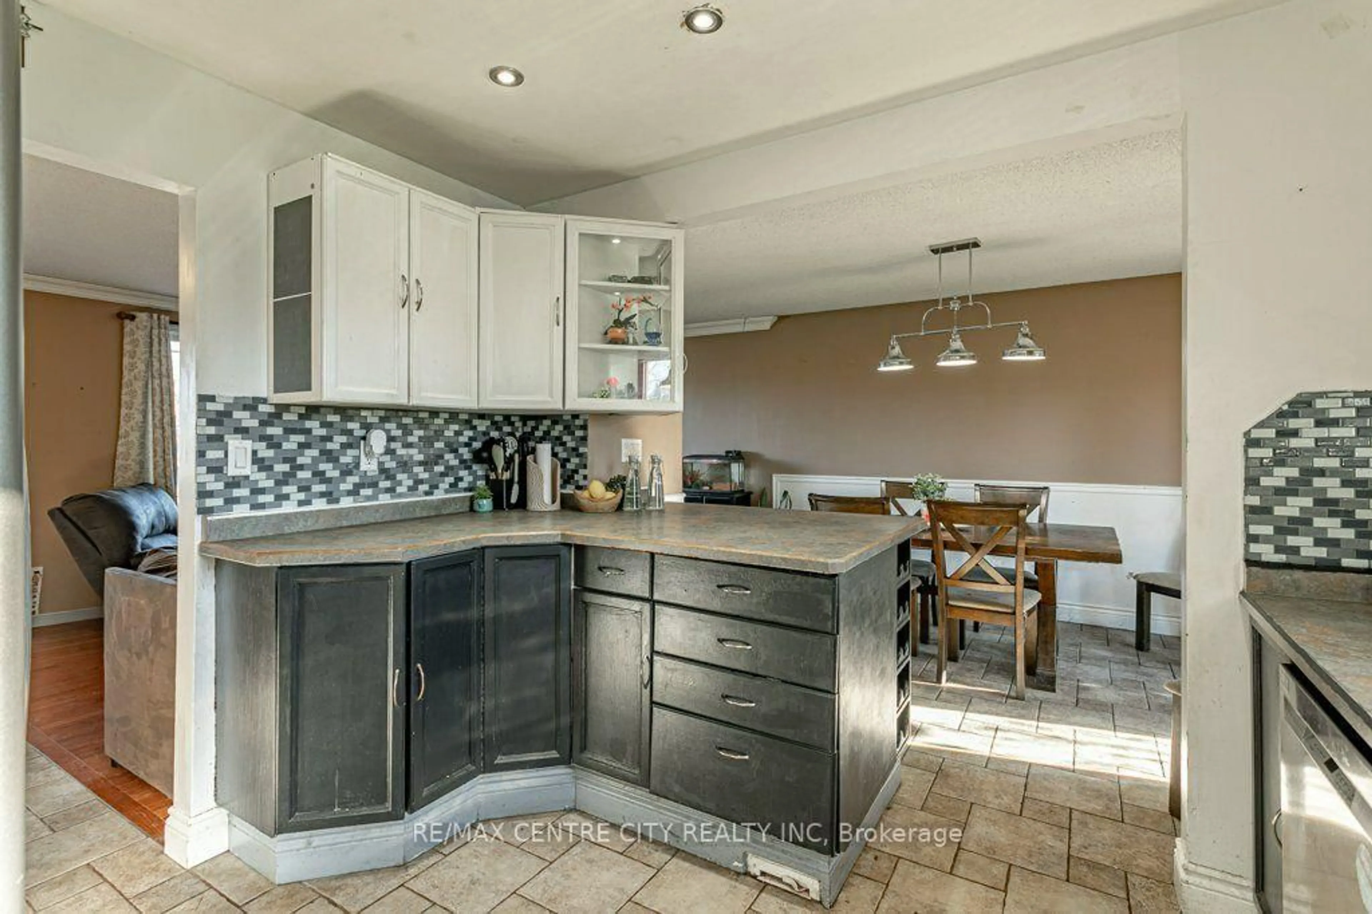
Welcome to 180 Elizabeth Street, a 1/4 acre property in the charming small town of Glencoe. This 3 bedroom, 2 bathroom 4 level side split is a perfect home for families looking to enjoy rural surroundings, a large backyard, and well constructed detached home. With plenty of parking for 6 vehicles on the double wide driveway, and a detached, large garage with hydro, metal roof (2024) and carport to the rear of the house, this home is perfect for hobbyists. Inside, the home offers a good sized living room open to the dining area and sensible kitchen layout with peninsula countertop. The appliances are stainless steel with the dishwasher new in 2025. Upstairs on the 4th level the main bathroom and 3 bedrooms can be found. In the lower level, find space for a recreation room and an additional area for crafts or storage. In the basement, invite a friend for a drink at your own custom bar area. Here, you'll also find the laundry and mechanical room. Other updates: Roof shingles (2018), Furnace (~2023). 180 Elizabethe Street offers an affordable rural lifestyle while being connected to larger centres.
Upcoming Open House
Property Details
Interior
Features
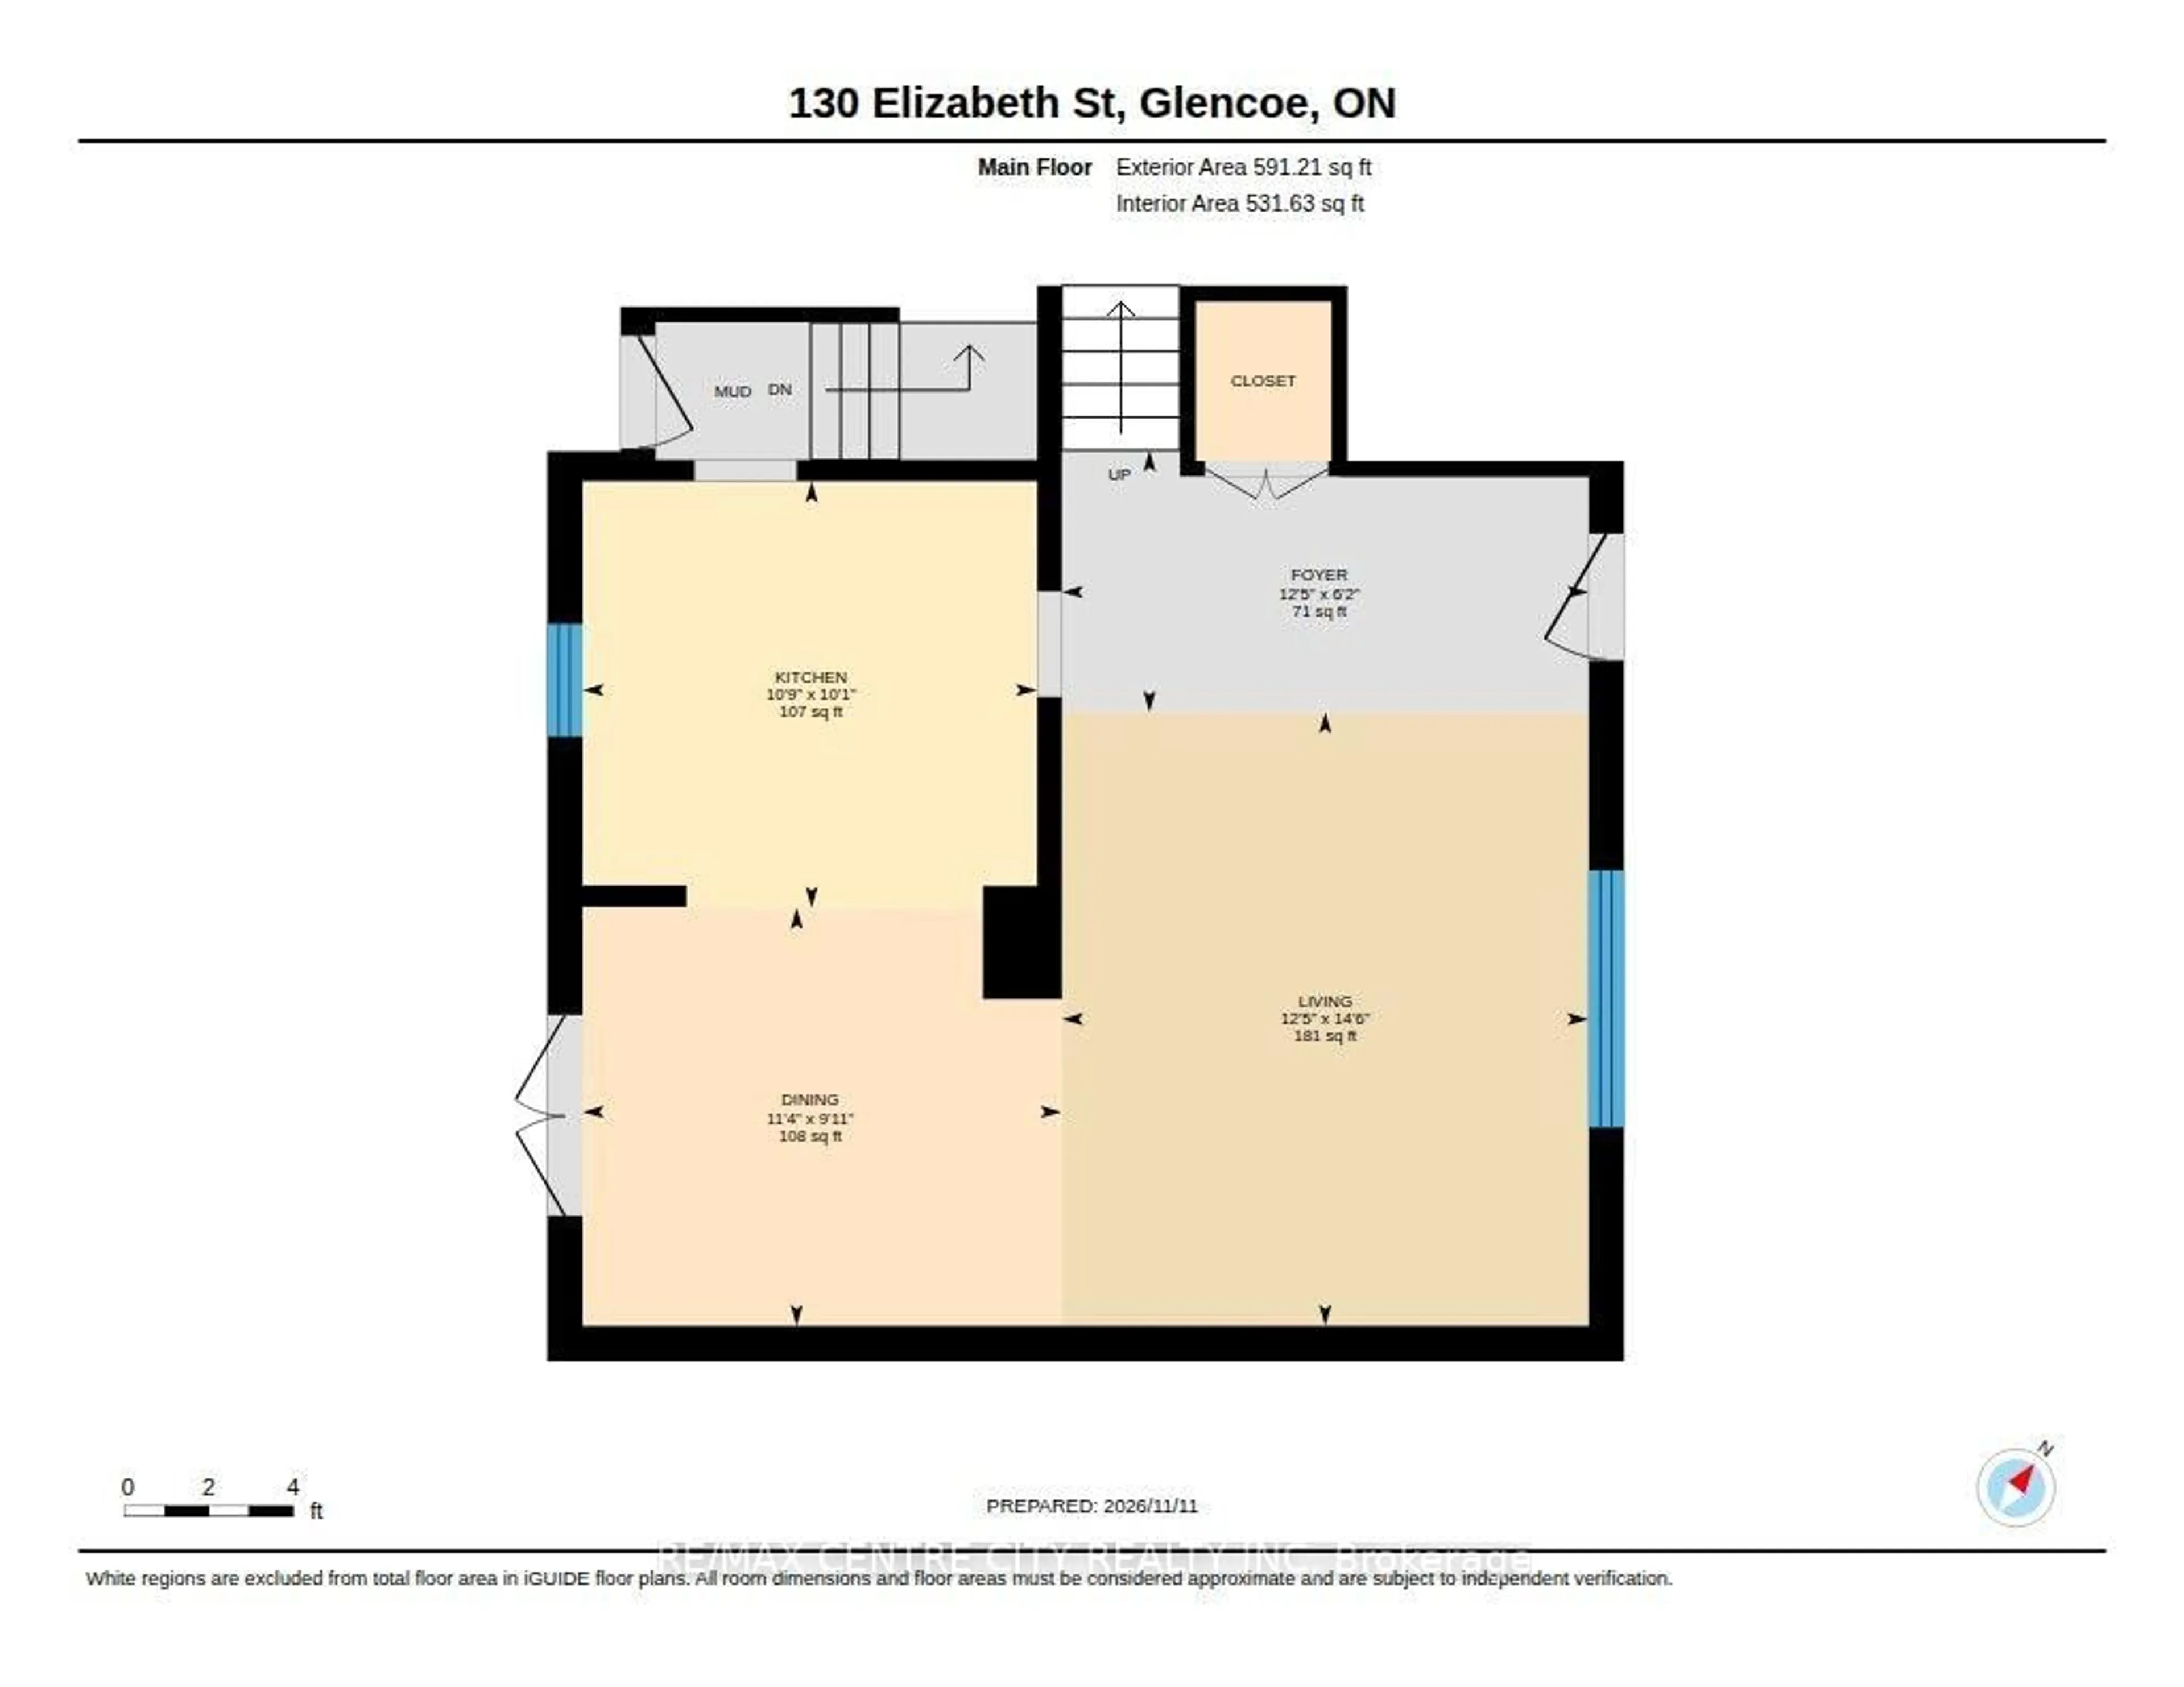
Main Floor
Dining
3.45 x 3.02Foyer
3.8 x 1.89Kitchen
3.28 x 3.08Living
3.8 x 4.43Exterior
Features
Parking
Garage spaces 2
Garage type Detached
Other parking spaces 6
Total parking spaces 8
Property History
 44