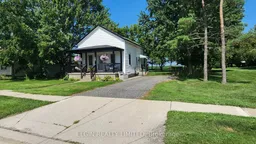
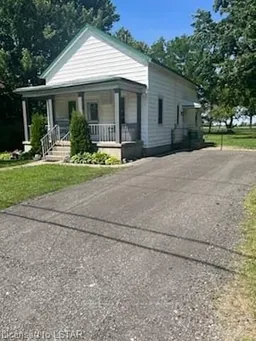
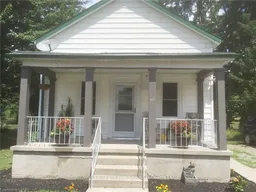
A pic from outside/outdoor area/front of a property/back of a property/a pic from drone, street for 147 Victoria St, Southwest Middlesex Ontario N0L 1M0
1 day on Market

147 Victoria St, Southwest Middlesex, Ontario N0L 1M0

Detached
2
1
~700-1100 sqft
$324,900
Get pre-qualifiedPowered by nesto
Detached
2
1
~700-1100 sqft

Contact us about this property

Call

Highlights

Property Estimate

Days on market1 day

Estimated valueNot available

Price/Sqft$380/sqft

Monthly cost

Open Calculator

Description

**Small in Size, Big on Possibilities!**Welcome to this charming and efficiently designed home in the quiet community of Glencoe, where you'll find all the amenities you need close at hand. Offering over 700 sq. ft. of thoughtfully planned living space, this home makes the most of every square foot. The bright open-concept layout creates a welcoming main living area, with the living room flowing seamlessly into the kitchen, complete with a convenient island-perfect for everyday living or entertaining. Two comfortable bedrooms provide flexible space for family, guests, or a home office, while the large updated bathroom includes the added convenience of main-floor laundry. Step outside to enjoy the **large, fully fenced yard**, offering plenty of room for pets, gardening, relaxing, or summer gatherings. Located in a peaceful Glencoe neighbourhood, this home is a great opportunity for first-time buyers, downsizers, or anyone looking for a manageable home without sacrificing outdoor space.**Affordable, functional, and full of potential-come see what this little home has to offer!** Updates since 2016 : windows, doors, shingles and tankless water heater ( according to listing when purchased), 2025 entire front porch roof and railings ( not base), 2026 some facia and all gutters.


Property Details

StyleBungalow
View-
Age of property-
SqFt~700-1100 SqFt
Lot Size10,890 SqFt(165 x 66)
Parking Spaces3
MLS ®NumberX13707838
Community NameSouthwest Middlesex
Data SourceTRREB
Listing byELGIN REALTY LIMITED

Features

Heating: Baseboard
Basement: Crawl Space

Main Floor

Kitchen

4.27 x 3.61

Living

3.51 x 3.2

Br

3.35 x 2.92

2nd Br

2.74 x 2.13


Features

Lot size: 10,890 SqFt

Parking

Garage spaces -

Garage type -

Total parking spaces 3


Property listed by ELGIN REALTY LIMITED, Brokerage
Agent Banner Image
Interested in this property?Get in touch to get the inside scoop.

Market Data - Southwest Middlesex

Geo Zone Map ThumbnailSouthwest Middlesex

Strong Buyer's Market

View Market Data

Detached house - for the past 30 days

Buyer's market Seller's market

Avg. Days on Market

Past 30 days

37 days

Compared to

2025

58 days

2024

86 days

2023

26 days

New Listings

Past 30 days

16 listings

Compared to

2025

16 listings

2024

16 listings

2023

12 listings

Units sold

Past 30 days

7 units

Compared to

2025

11 units

2024

8 units

2023

13 units

Median Sold Price

Past 30 days

$360,000

Compared to

2025

$405,000

2024

$357,450

2023

$465,000


Population and Demographics

Overview

Total population 6099
Average household income $100,740

Age (%)

0 to 19
23%
20 to 34
16%
35 to 49
17%
50 to 64
23%
65 and plus
21%

Household composition (%)

Single family
69%
Single person
28%
Multi person
3%
Multi family
0%

Mother tongue (%)

English
95%
Others
3%
Dutch
1%

House tenancy (%)

Owners
79%
Renters
21%

What’s nearby?Essentials within 5 km

Local Logic

Transportation Scores

Estimated Budget