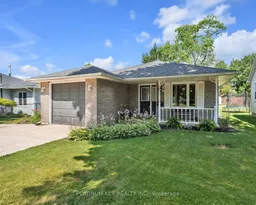
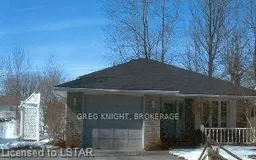
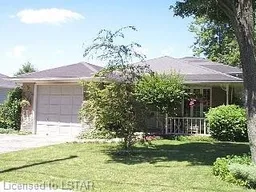
Home with brick exterior material, street for 146 Mill St, Southwest Middlesex Ontario N0L 1M0
1 day on Market

146 Mill St, Southwest Middlesex, Ontario N0L 1M0

Detached
3 + 1
2
~1100-1500 sqft
$474,900
Get pre-qualifiedPowered by nesto
Detached
3 + 1
2
~1100-1500 sqft

Contact us about this property

Call

Highlights

Property Estimate

Days on market1 day

Estimated valueNot available

Price/Sqft$374/sqft

Monthly cost

Open Calculator

Description

A spacious backsplit in a quiet, family-friendly neighbourhood in Glencoe! This home offers 4 bedrooms, 2.5 bathrooms, an attached single car garage, and a functional layout . The main level features an open-concept living and dining area with hardwood flooring and a bright kitchen with a centre island and convenient side entrance leading to the backyard, deck, and patio. The upper level includes a primary bedroom with a 3-piece ensuite, two additional bedrooms, and a 4-piece main bathroom. The finished lower level, completed in 2023, provides a generous family room with a natural gas fireplace and a large fourth bedroom, currently used as a home gym. Outside, enjoy a fully fenced backyard complete with a deck (2022), concrete patio, fire pit area, and a powered garden shed. Recent updates include all new windows (July 2026) with a transferable warranty, a new furnace (2023), and a natural gas fireplace (2023).Ideally located close to Glencoe's arena, playgrounds, sports fields, curling club, schools, hospital, and everyday amenities, this home offers plenty of space inside and out with a location that's perfect for families.


Property Details

StyleBacksplit 3
View-
Age of property-
SqFt~1100-1500 SqFt
Lot Size7,891 SqFt(168.26 x 46.9)
Parking Spaces3
MLS ®NumberX13612706
Community NameSouthwest Middlesex
Data SourceTRREB
Listing byPLATINUM KEY REALTY INC.

Features

Heating: Forced Air
Central Vacuum
Cooling: Central Air
Fireplace
Basement: Full, Finished

Main Floor

Living

3.134 x 3.13

Open Concept

Dining

4.738 x 2.692

Open Concept

Kitchen

3.186 x 3.383

Centre Island / W/O To Yard


Features

Lot size: 7,891 SqFt

Parking

Garage spaces 1

Garage type Attached

Other parking spaces 2

Total parking spaces 3


Property listed by PLATINUM KEY REALTY INC., Brokerage
Agent Banner Image
Interested in this property?Get in touch to get the inside scoop.

Market Data - Southwest Middlesex

Geo Zone Map ThumbnailSouthwest Middlesex

Strong Buyer's Market

View Market Data

Detached house - for the past 30 days

Buyer's market Seller's market

Avg. Days on Market

Past 30 days

23 days

Compared to

2025

30 days

2024

44 days

2023

23 days

New Listings

Past 30 days

23 listings

Compared to

2025

15 listings

2024

30 listings

2023

31 listings

Units sold

Past 30 days

6 units

Compared to

2025

6 units

2024

20 units

2023

13 units

Median Sold Price

Past 30 days

$437,500

Compared to

2025

$365,000

2024

$621,900

2023

$495,280


Population and Demographics

Overview

Total population 6099
Average household income $100,740

Age (%)

0 to 19
23%
20 to 34
16%
35 to 49
17%
50 to 64
23%
65 and plus
21%

Household composition (%)

Single family
69%
Single person
28%
Multi person
3%
Multi family
0%

Mother tongue (%)

English
95%
Others
3%
Dutch
1%

House tenancy (%)

Owners
79%
Renters
21%

What’s nearby?Essentials within 5 km

Local Logic

Transportation Scores

Estimated Budget