4397 Mill Cres, North Middlesex, Ontario N0M 1A0
Contact us about this property
Highlights
Estimated valueThis is the price Wahi expects this property to sell for.
The calculation is powered by our Instant Home Value Estimate, which uses current market and property price trends to estimate your home’s value with a 90% accuracy rate.Not available
Price/Sqft$438/sqft
Monthly cost
Open Calculator
Description

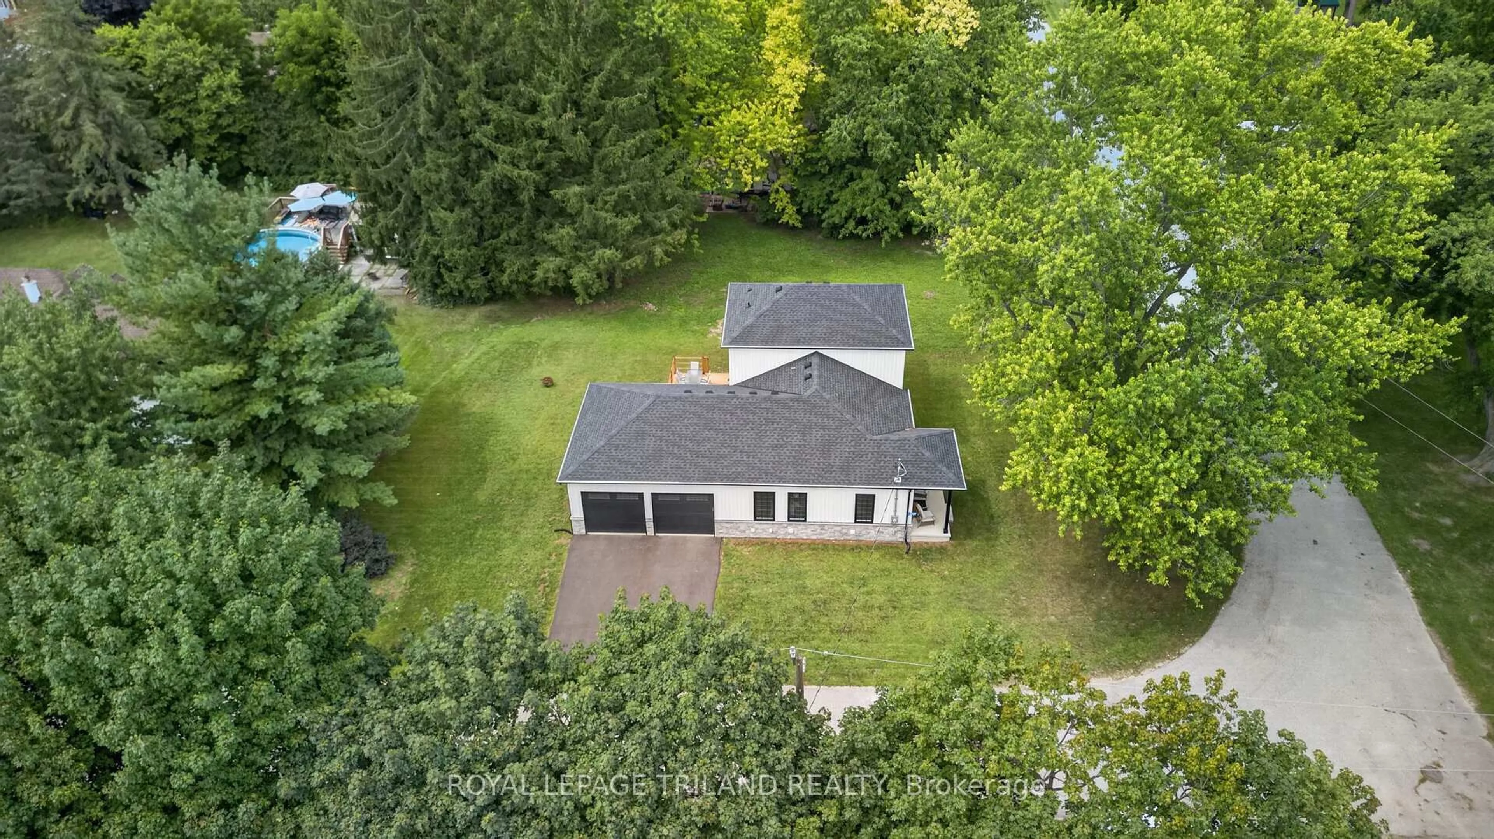
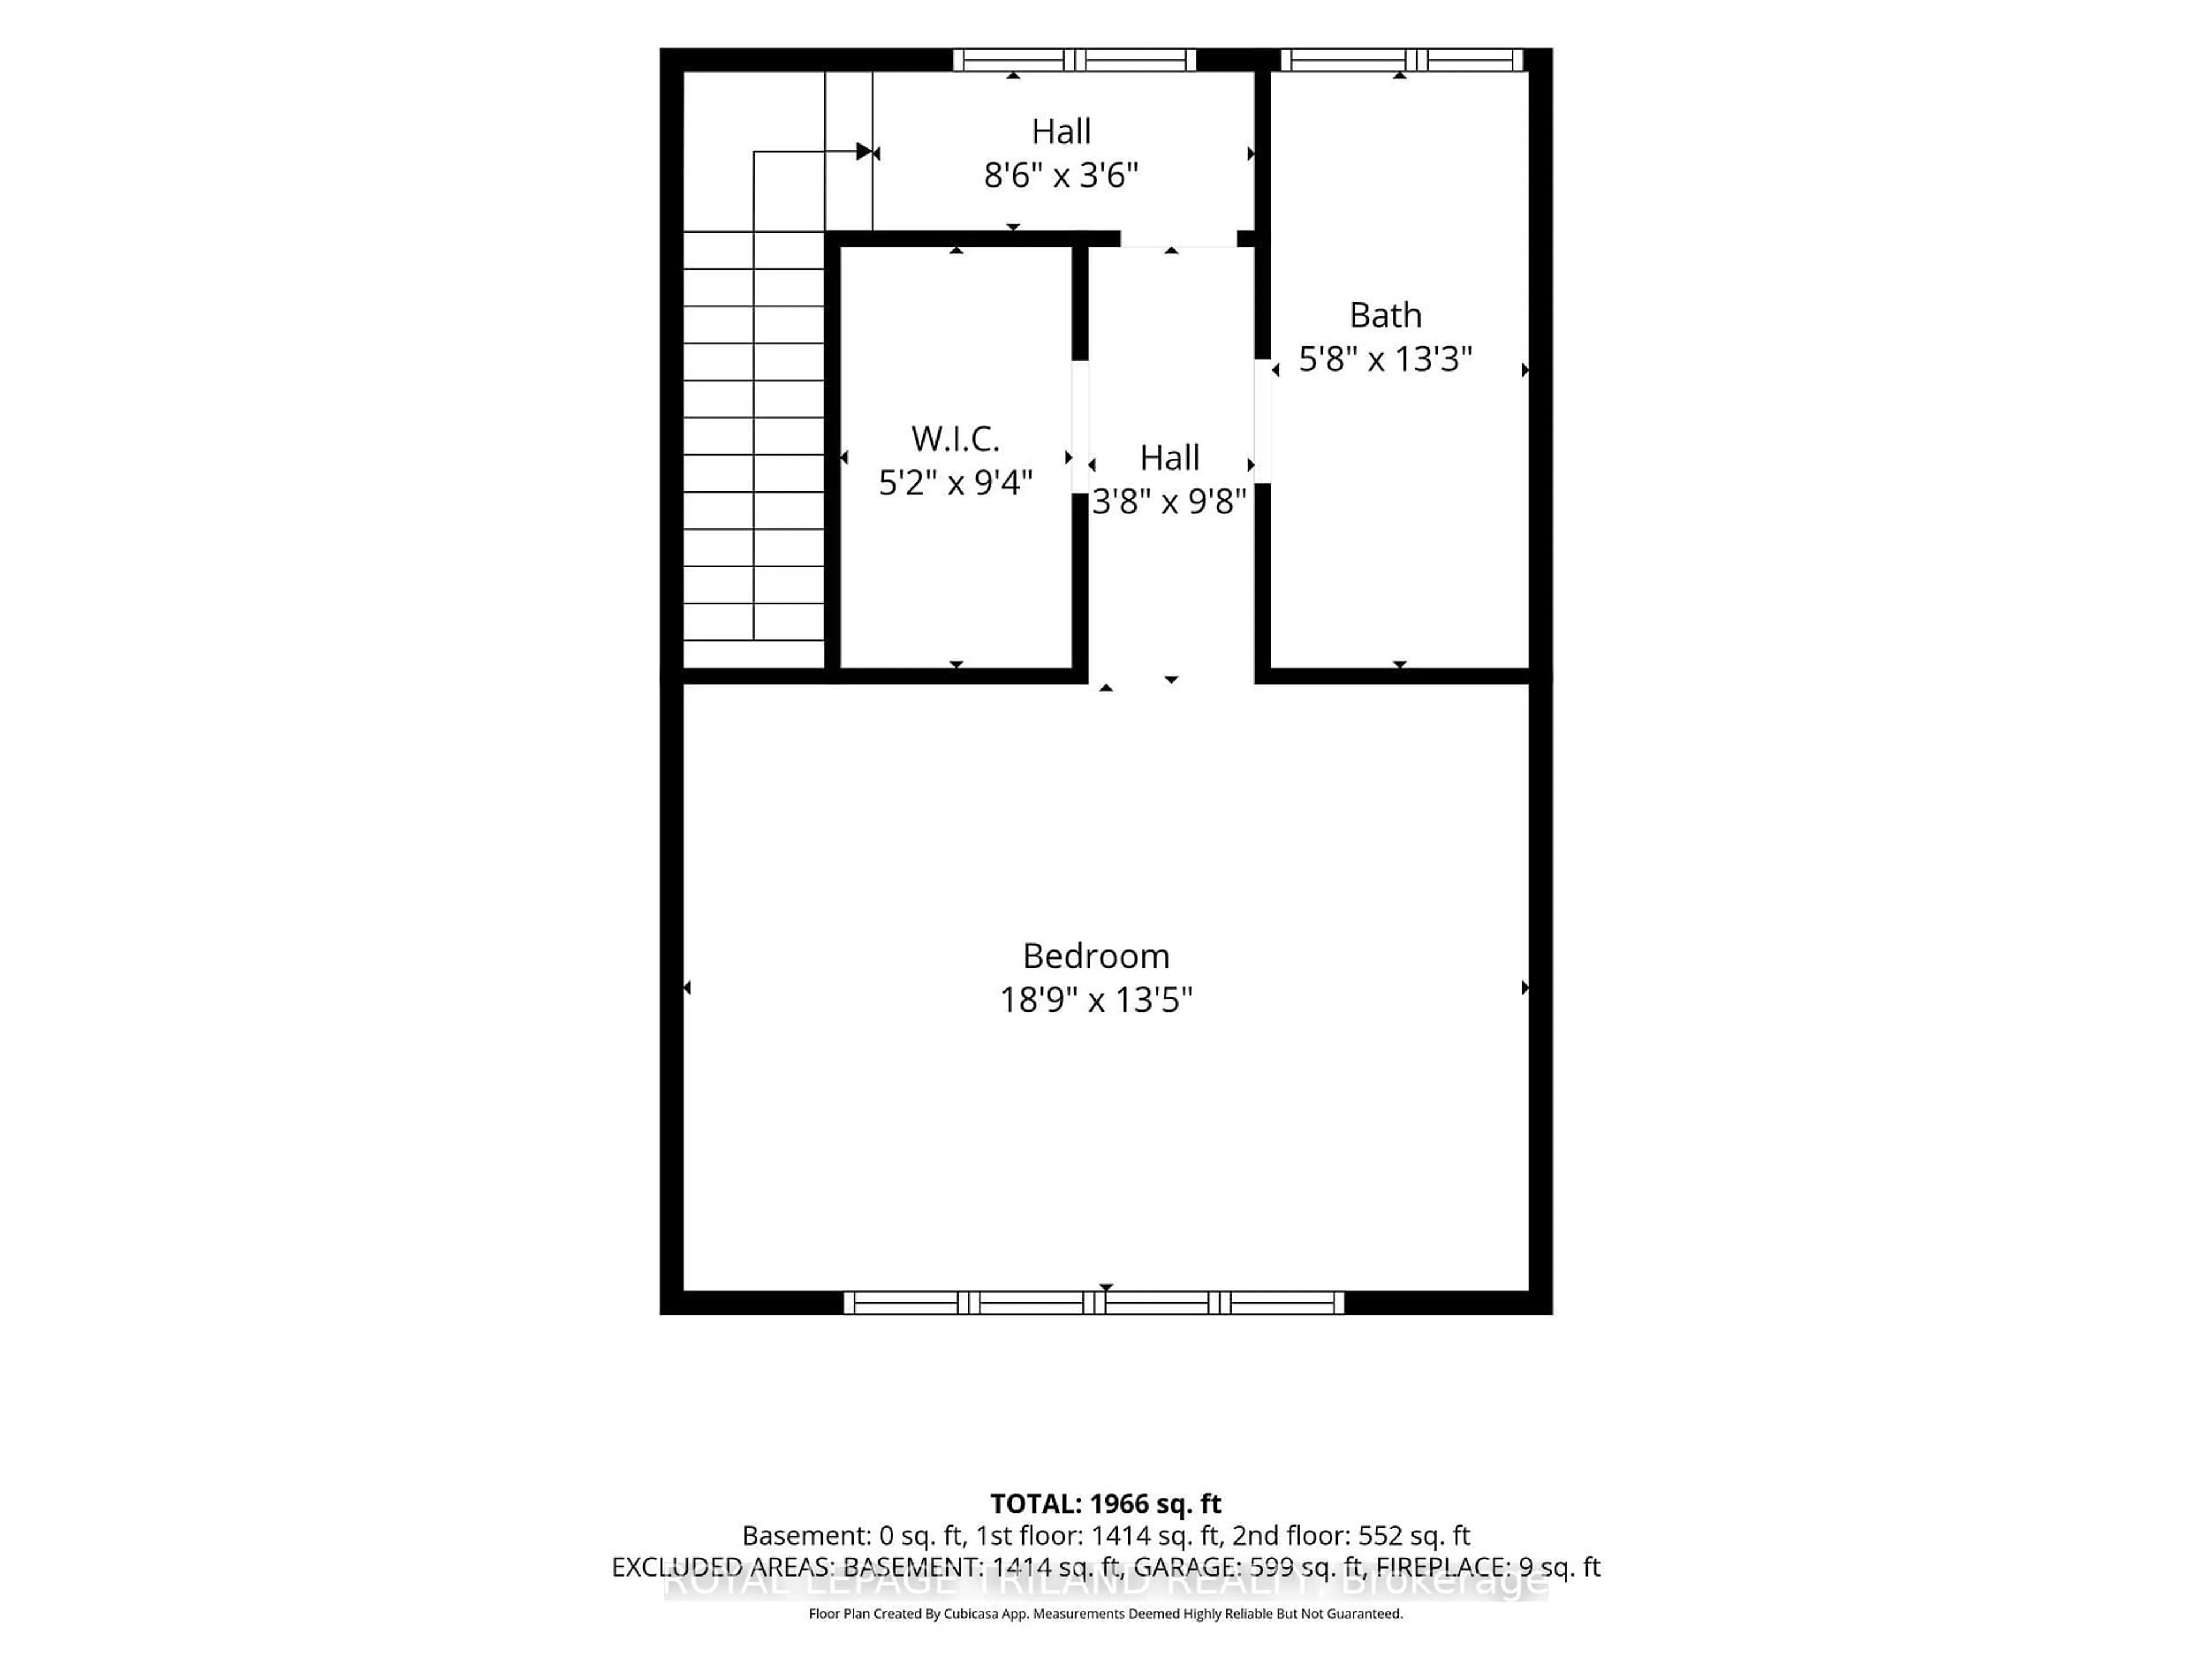
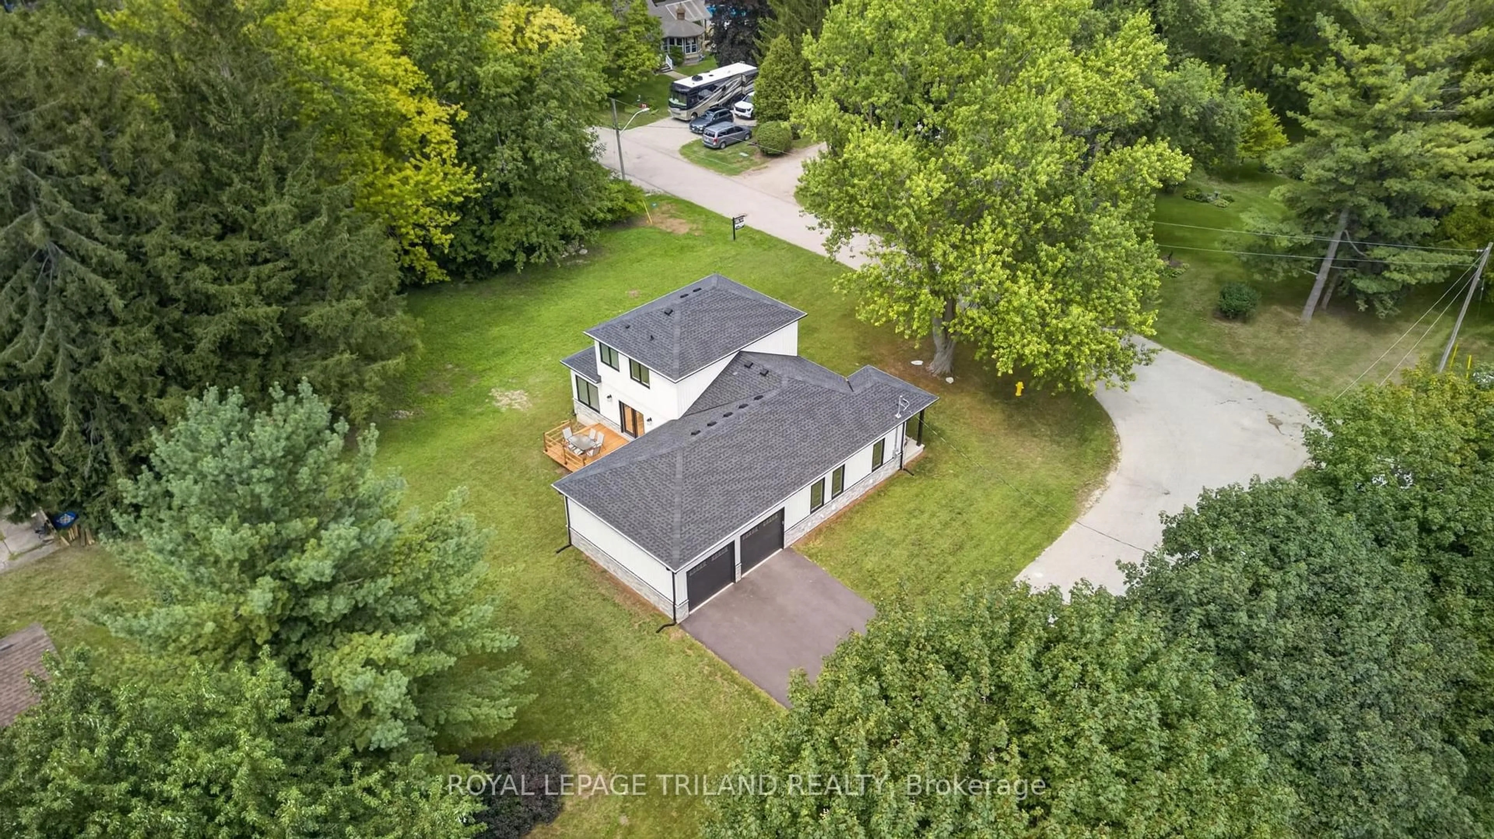
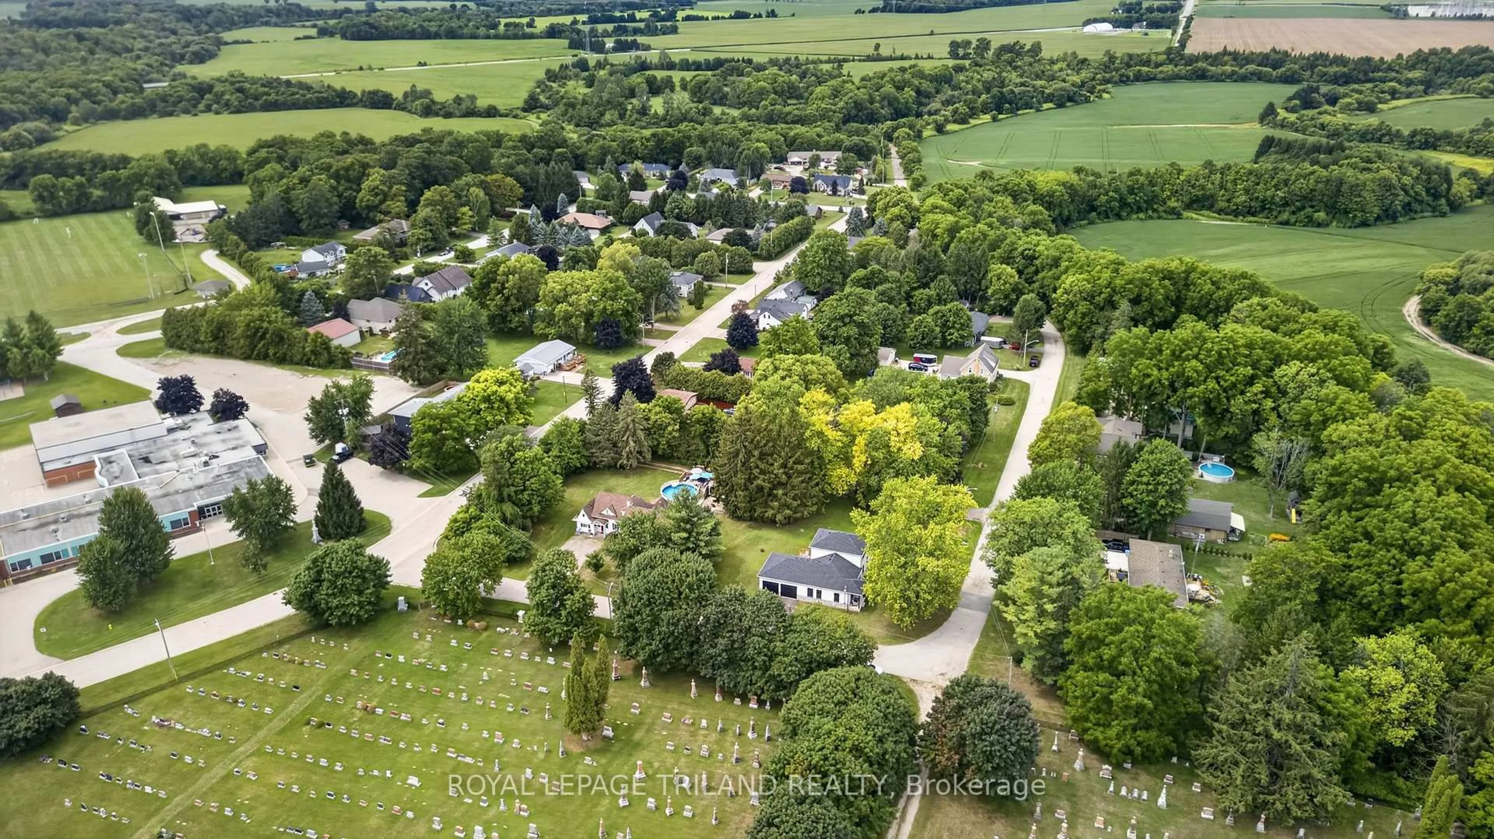
Built new from the ground up and completed in 2025, this 1.5 storey stands on a generous 66 x117 lot on a quiet Nairn crescent, the kind of quiet where you notice birds before you ever hear traffic. The home that stood here before was fully demolished to make way for this custom rebuild smart home. The main level offers 1400 sq ft of open concept living with main floor laundry. The primary suite is the showstopper, French doors open onto the back deck, and the ensuite is straight out of a magazine, a freestanding tub, dual vanities, a massive glass shower, and a custom walk in closet. Upstairs, a private 500 sq ft second level has its own 4 piece bath, walk in closet, and an oversized window that fills the space with light. Call it a fourth bedroom, a home office, a gym, or a playroom, the flexibility is yours. In total the home offers 3 bedrooms and 3 full bathrooms, and every bedroom has its own walk in closet. The 1400 sq ft basement is a blank canvas mirroring the main floor footprint, with a bathroom already roughed in and endless potential, a home theatre, gym, rec room, additional bedrooms, an in law suite, or simply the storage everyone wishes they had. The oversized 2 car garage fits full size trucks with room to spare, features a drive through door straight to the backyard, and includes direct access to the lower pantry, so groceries go from the trunk to the shelf without a single extra trip through the house. Steps to the local elementary school, on a street where chipmunks outnumber cars, yet still only 20 minutes to London and 20 minutes to the beach. Small town calm, everyday convenience. Come feel it for yourself.
Property Details
Interior
Features
Main Floor
Primary
4.66 x 3.08Kitchen
3.69 x 4.91Dining
3.2 x 3.08Living
4.08 x 5.55Exterior
Features
Parking
Garage spaces 2
Garage type Attached
Other parking spaces 2
Total parking spaces 4
Property History
50