3 hours on Market

290 Anna St, North Middlesex, Ontario N0M 2K0

Detached
3 + 1
2
~1100-1500 sqft
$519,000
Get pre-qualifiedPowered by nesto
Detached
3 + 1
2
~1100-1500 sqft

Contact us about this property

Call

Highlights

Property Estimate

Days on market3 hours

Estimated valueNot available

Price/Sqft$409/sqft

Monthly cost

Open Calculator

Description

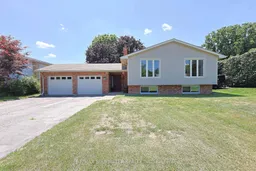
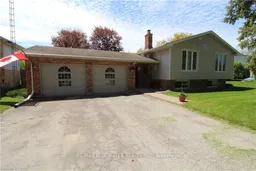
Spacious family home with a double car garage in the vibrant community of Parkhill. Welcome to 290 Anna Street, a raised bungalow design situated in a quiet peaceful setting on a large 73' x 175' lot. Great curb appeal with brick the vinyl siding exterior, double asphalt drive and covered front entrance that welcomes you to the home. The backyard is nicely landscaped featuring stone walkways, concrete patio, large firepit and mature trees for natural shade. Inside, the main level has an entrance foyer allowing you lots of space to enter with access to the garage and sunroom overlooking the backyard. Main floor features a large living room with pot lighting and laminate flooring, eating area overlooking the front yard with large windows that allow natural light to flow through the floor plan. Spacious kitchen with oak cabinetry that offers lots of cabinetry and counter space for hosting. 3 bedrooms on the main level plus the fully updated main floor bath. Primary bedroom suite complete with an ensuite bathroom. Fully finished lower level includes a large family room with built in library and wood fireplace on a brick accent wall. The lower level includes the 4th bedroom, laundry and room for storage, working out or hobbies. Parkhill has lots to offer including primary and secondary schools, small town amenities, vibrant down town core, restaurants, arena, grocery store and community center. Just 30 minutes to London and 15 minutes to the beaches of Lake Huron at Grand Bend.


Property Details

StyleBungalow-Raised
ViewTrees/Woods
Age of property31-50
SqFt~1100-1500 SqFt
Lot Size12,839 SqFt(175.89 x 73)
Parking Spaces8
MLS ®NumberX13664234
Community NameNorth Middlesex
Data SourceTRREB
Listing byRE/MAX BLUEWATER REALTY INC.

Features

Heating: Forced Air
Central Vacuum
Cooling: Central Air
Fireplace
Basement: Full, Finished

Main Floor

Foyer

2.279 x 3.171

Access To Garage / Tile Floor / W/O To Sunroom

Kitchen

3.861 x 3.574

Vinyl Floor / Wood Floor

Dining

3.861 x 3.053

Laminate / Large Window

Living

6.967 x 4.347

Laminate / Pot Lights / Large Window


Features

Lot size: 12,839 SqFt

Parking

Garage spaces 2

Garage type Attached

Other parking spaces 6

Total parking spaces 8


Property History

Aug 12, 2026
ListedActive
$519,000
3 hours on market
history photo preview50
Listing by trreb®
Property listed by RE/MAX BLUEWATER REALTY INC., Brokerage
Agent Banner Image
Interested in this property?Get in touch to get the inside scoop.

Market Data - North Middlesex

Geo Zone Map ThumbnailNorth Middlesex

Strong Buyer's Market

View Market Data

Detached house - for the past 30 days

Buyer's market Seller's market

Avg. Days on Market

Past 30 days

61 days

Compared to

2025

45 days

2024

33 days

2023

23 days

New Listings

Past 30 days

12 listings

Compared to

2025

11 listings

2024

16 listings

2023

41 listings

Units sold

Past 30 days

5 units

Compared to

2025

4 units

2024

10 units

2023

4 units

Median Sold Price

Past 30 days

$410,000

Compared to

2025

$662,500

2024

$603,906

2023

$597,500


Population and Demographics

Overview

Total population 6047
Average household income $117,956

Age (%)

0 to 19
24%
20 to 34
16%
35 to 49
17%
50 to 64
21%
65 and plus
22%

Household composition (%)

Single family
74%
Single person
25%
Multi person
1%
Multi family
0%

Mother tongue (%)

English
97%
Dutch
2%
Others
1%

House tenancy (%)

Owners
81%
Renters
19%

What’s nearby?Essentials within 5 km

Local Logic

Transportation Scores

Estimated Budget