1 hour on Market

271 Anna St, North Middlesex, Ontario N0M 2K0

Detached
3
3
~1100-1500 sqft
$525,000
Get pre-qualifiedPowered by nesto
Detached
3
3
~1100-1500 sqft

Contact us about this property

Call

Highlights

Property Estimate

Days on market1 hour

Estimated valueNot available

Price/Sqft$414/sqft

Monthly cost

Open Calculator

Description

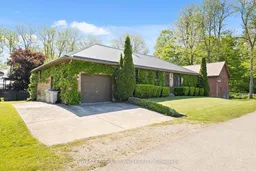
INCREDIBLE VALUE AVAILABLE IN PARKHILL - a sprawling bungalow situated on a large corner lot offering exceptional space, comfort, and functionality for the whole family. The bright and spacious eat-in kitchen flows seamlessly into the open-concept living and dining area featuring beautiful hardwood floors, creating the perfect space for entertaining and everyday living. The main floor offers three generous bedrooms, including a spacious primary suite complete with his-and-hers closets and a private ensuite bath. An additional 4-piece bathroom and cozy woodstove add warmth and convenience to the upper level.The fully finished basement provides incredible additional living space with two large separate family rooms, a 3-piece bathroom, ample storage, and endless possibilities for recreation, hobbies, or multi-generational living. Also because this home is raised it would be easy to add a walkout or egress Additional highlights include a durable metal roof 2017, updated windows in 2020, and a fantastic two-storey insulated workshop with hydro - ideal for hobbyists, entrepreneurs, or extra storage needs. A rare opportunity to own a spacious home with versatile living areas and outstanding bonus features in the heart of Parkhill.


Property Details

StyleBungalow
ViewClear
Age of property31-50
SqFt~1100-1500 SqFt
Lot Size13,200 SqFt(75 x 176)
Parking Spaces4
MLS ®NumberX13215072
Community NameNorth Middlesex
Data SourceTRREB
Listing byROYAL LEPAGE TRILAND REALTY

Features

Heating: Forced Air
Cooling: Central Air
Fireplace
Basement: Finished

Main Floor

Living

6.04 x 6.04

hardwood floor / Large Window

Dining

2.87 x 2.98

W/O To Yard / hardwood floor

Kitchen

5.55 x 3.86

Eat-In Kitchen

Laundry

3.2 x 2.57


Features

Lot size: 13,200 SqFt

Parking

Garage spaces 1

Garage type Attached

Other parking spaces 3

Total parking spaces 4


Property History

May 29, 2026
ListedActive
$525,000
1 hour on market
history photo preview48
Listing by trreb®
Property listed by ROYAL LEPAGE TRILAND REALTY, Brokerage
Agent Banner Image
Interested in this property?Get in touch to get the inside scoop.

Market Data - North Middlesex

Geo Zone Map ThumbnailNorth Middlesex

Balanced Market

View Market Data

Detached house - for the past 30 days

Buyer's market Seller's market

Avg. Days on Market

Past 30 days

47 days

Compared to

2025

51 days

2024

12 days

2023

33 days

New Listings

Past 30 days

28 listings

Compared to

2025

15 listings

2024

53 listings

2023

23 listings

Units sold

Past 30 days

12 units

Compared to

2025

17 units

2024

6 units

2023

14 units

Median Sold Price

Past 30 days

$673,774

Compared to

2025

$620,000

2024

$500,000

2023

$690,500


Population and Demographics

Overview

Total population 6047
Average household income $117,956

Age (%)

0 to 19
24%
20 to 34
16%
35 to 49
17%
50 to 64
21%
65 and plus
22%

Household composition (%)

Single family
74%
Single person
25%
Multi person
1%
Multi family
0%

Mother tongue (%)

English
97%
Dutch
2%
Others
1%

House tenancy (%)

Owners
81%
Renters
19%

What’s nearby?Essentials within 5 km

Local Logic

Transportation Scores

Estimated Budget