238 Elk St, North Middlesex, Ontario N0M 2K0
Contact us about this property
Highlights
Estimated valueThis is the price Wahi expects this property to sell for.
The calculation is powered by our Instant Home Value Estimate, which uses current market and property price trends to estimate your home’s value with a 90% accuracy rate.Not available
Price/Sqft$555/sqft
Monthly cost
Open Calculator
Description
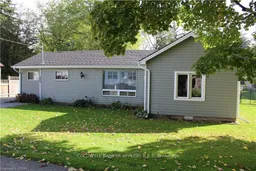
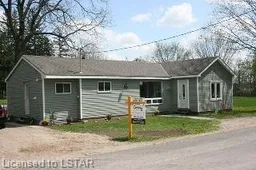
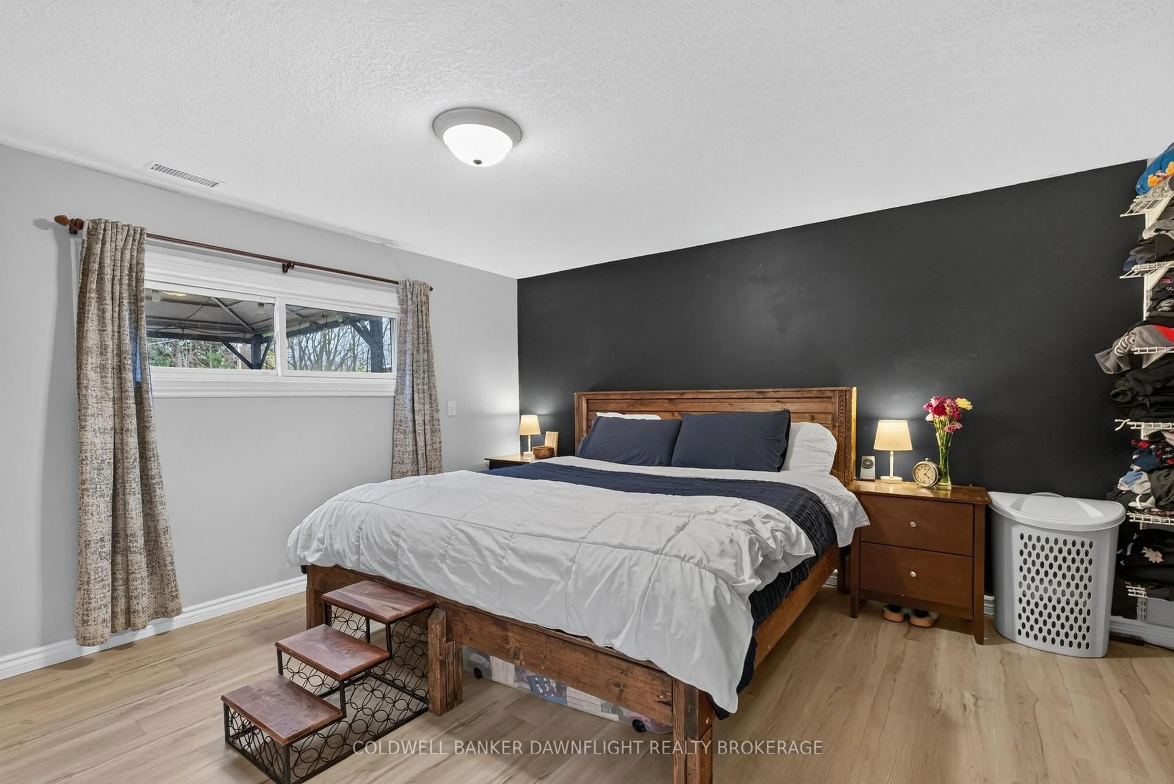
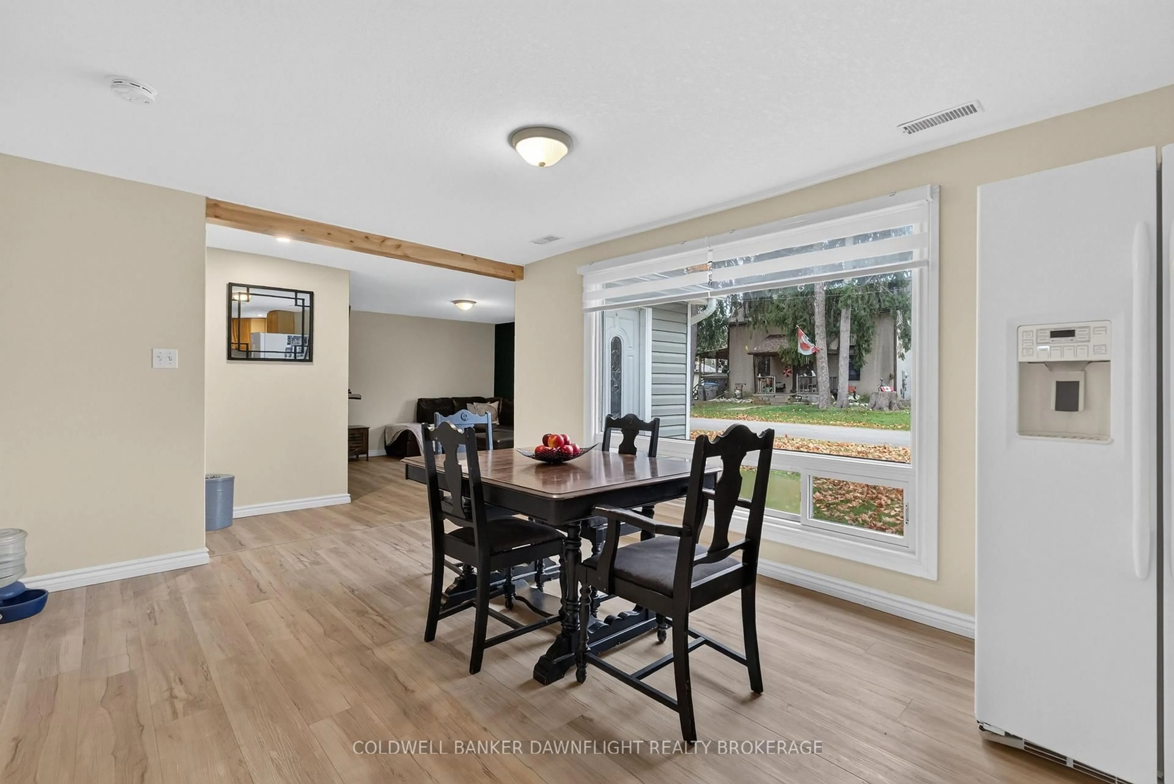
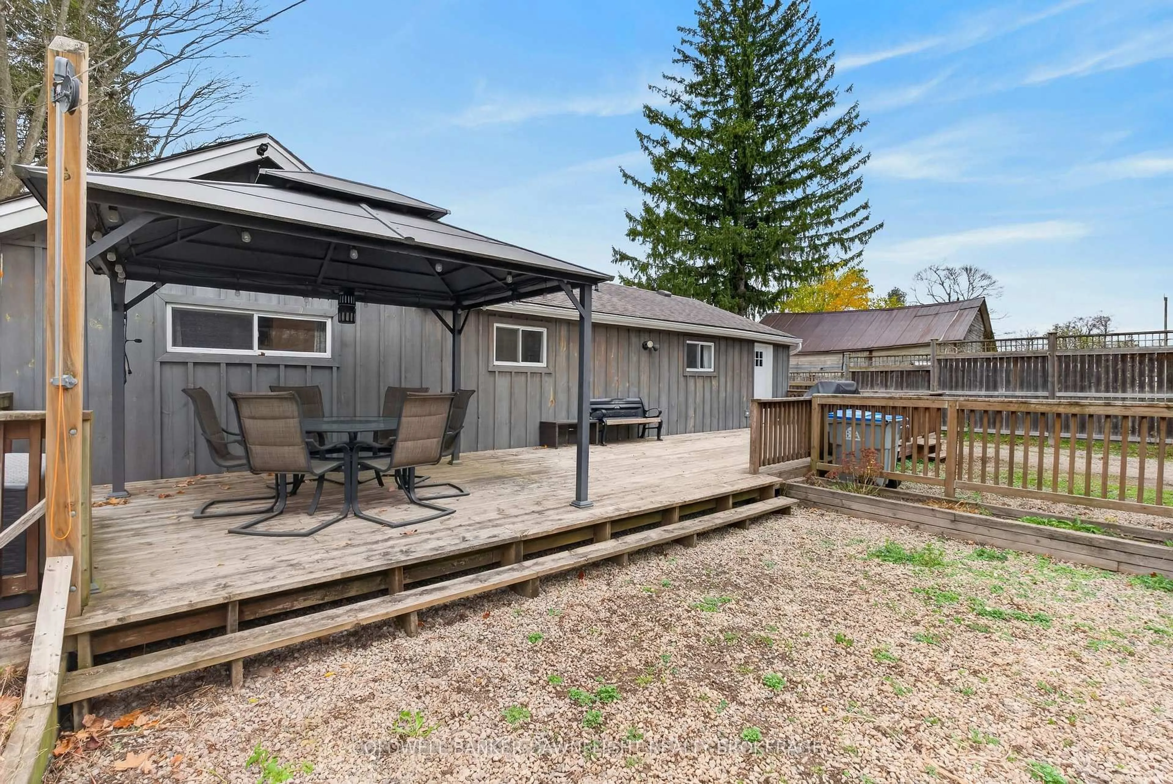
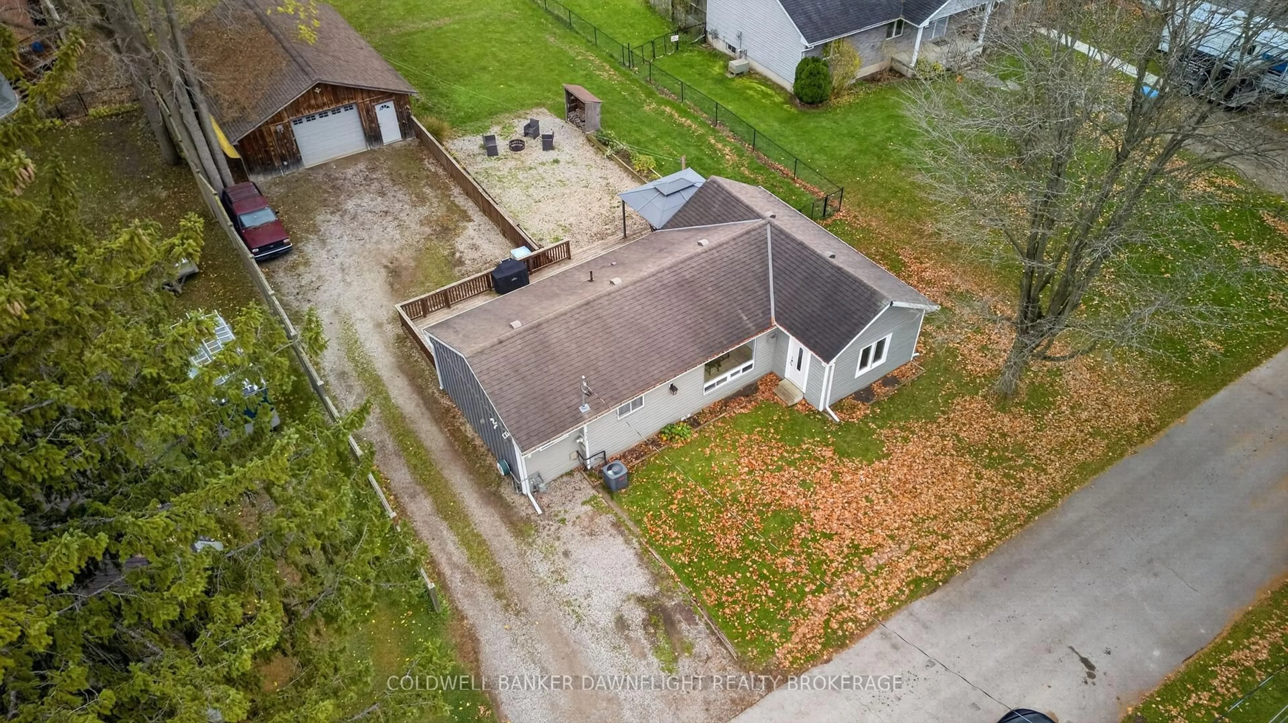
Welcome to 238 Elk Street in the charming town of Parkhill. This charming one-level bungalow offers comfortable, easy living with a functional layout, spacious primary bedroom and plenty of outdoor space to enjoy. This property offers the appeal of small town living, with local amenities, parks and community conveniences close by. Inside, you'll find a functional kitchen featuring updated countertops and backsplash, with appliances included. The home offers a convenient rear mudroom and main-floor laundry, along with a four-piece bathroom featuring an updated shower. The spacious primary bedroom provides an open closet area, while additional living space and thoughtful additions enhance the home's layout. Enjoy year-round comfort with a gas furnace, central air and updated ductwork. A standout feature of this property is the impressive detached 26' x 36' insulated and heated shop. The shop is complete with hydro, gas heat, upgraded lighting, 220v plugs for welders and compressors, and a poured concrete floor. Whether you're a hobbyist, tradesperson or simply looking for additional workspace and storage, this versatile space offers plenty of possibilities. Outside, enjoy a fenced backyard with a large deck, gazebo, fire pit area and garden shed on a concrete pad. A large driveway, ample rear parking and convenient side-gate access provide additional functionality. The location is hard to beat, with a scenic walking trail just steps away, offering the perfect opportunity to enjoy the outdoors right at your doorstep. Offering one-level living, a fantastic heated shop and the charm of a small-town community, this Parkhill property is ready for its next owners to make it their own!
Property Details
Interior
Features
Main Floor
Br
2.49 x 2.92Living
4.83 x 4.17Primary
4.78 x 4.06Dining
3.38 x 3.51Exterior
Features
Parking
Garage spaces 1
Garage type Detached
Other parking spaces 7
Total parking spaces 8
Property History
 36