2174 Parkhill Dr, North Middlesex, Ontario N0M 2K0
Contact us about this property
Highlights
Estimated valueThis is the price Wahi expects this property to sell for.
The calculation is powered by our Instant Home Value Estimate, which uses current market and property price trends to estimate your home’s value with a 90% accuracy rate.Not available
Price/Sqft$417/sqft
Monthly cost
Open Calculator
Description
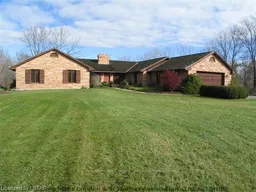
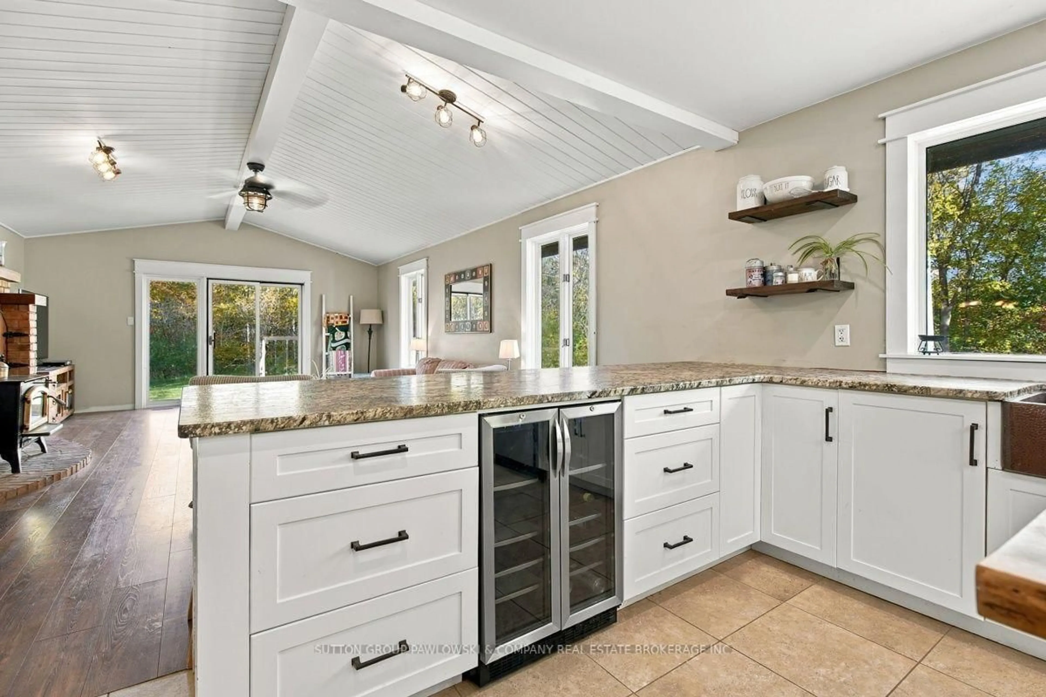
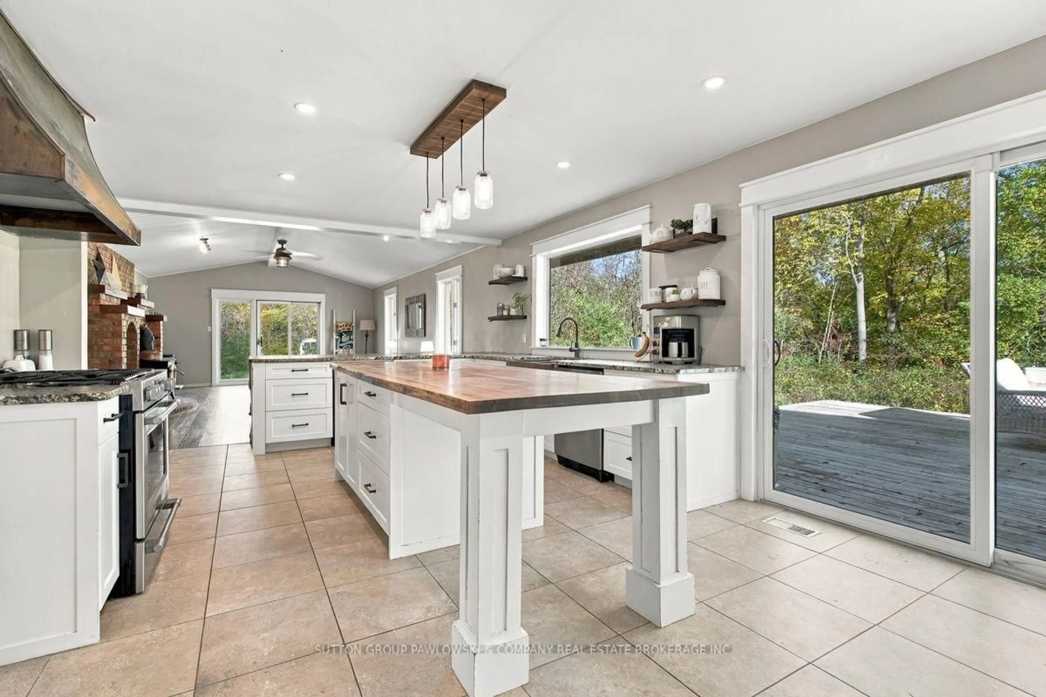
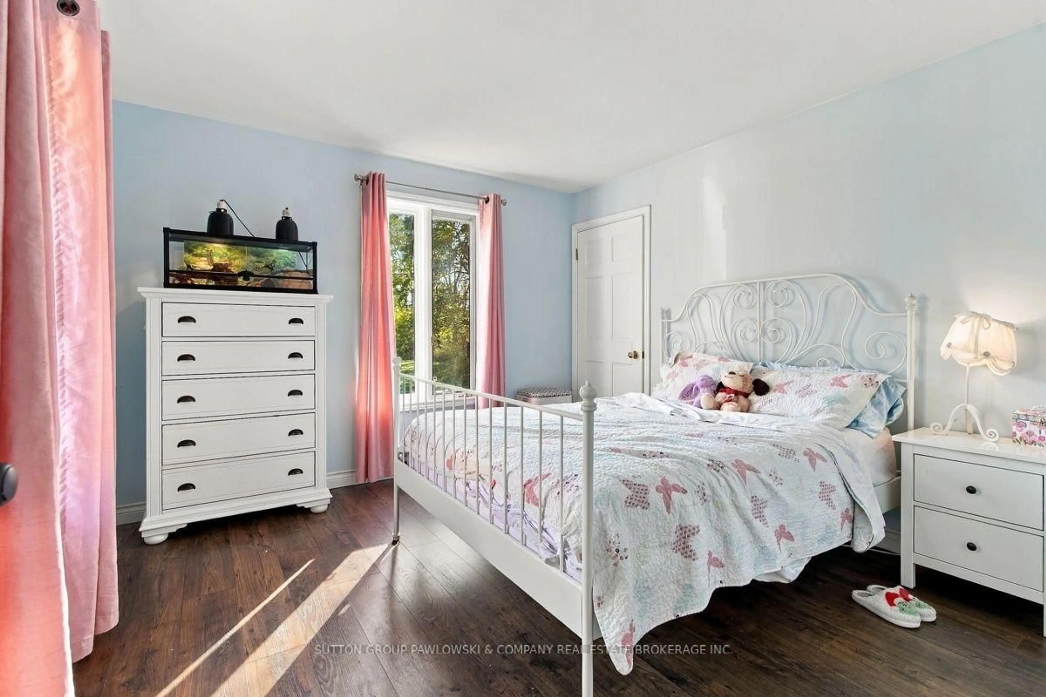
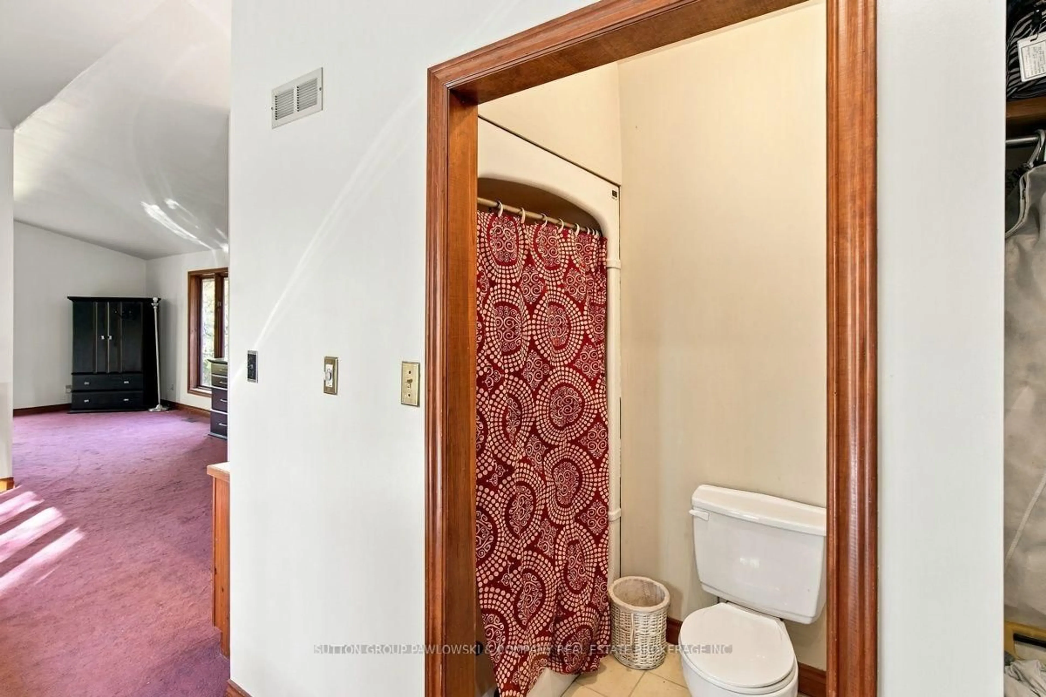
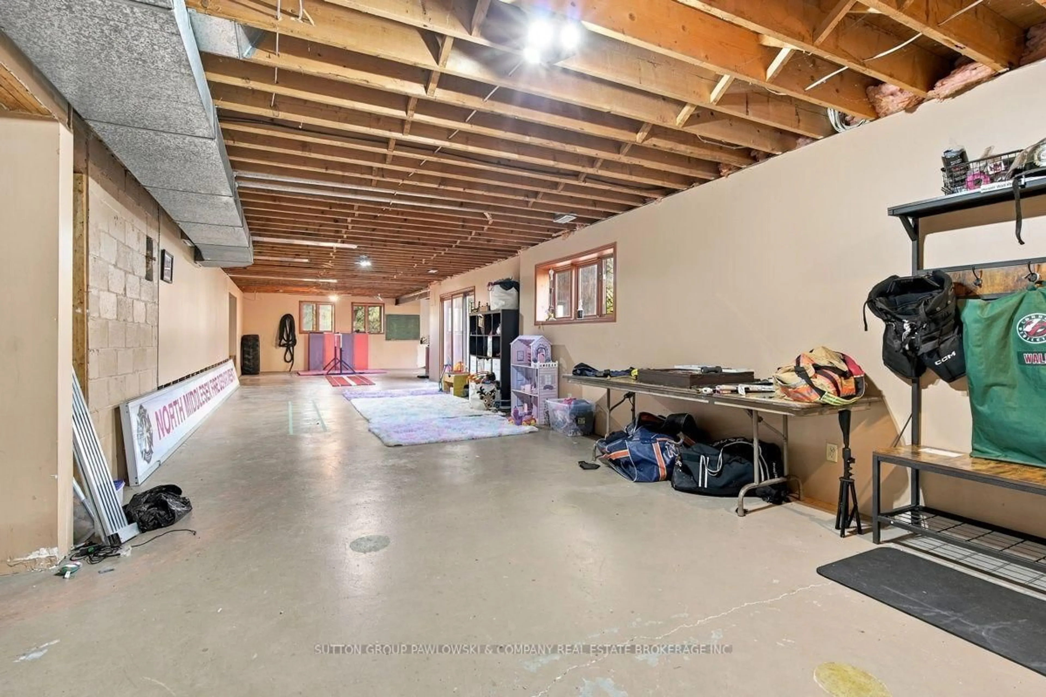
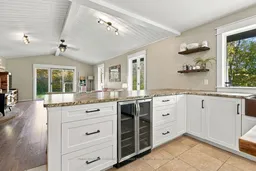
A rare opportunity in Parkhill offering approx. 7 acres where the land, privacy & setting take centre stage. With approx. 253.56 ft of frontage, expansive open lawn, mature trees around much of the perimeter & the property backing onto Parkhill Creek, this impressive parcel offers exceptional space & flexibility. An approx. 1-acre severable building lot is included within the offering, creating additional future possibilities. A long private drive leads to the existing 1988 stone & wood bungalow, set well back from the road & surrounded by greenery. Offering approx. 3,167 sq ft above grade, the home features 5 bedrooms, 3 bathrooms, an attached 2-car garage & generous principal rooms throughout. The bright white kitchen provides extensive cabinetry, a large island with seating & ample workspace, opening to spacious dining & living areas. The family room features a vaulted/beamed ceiling, striking brick feature wall, wood-burning fireplace & large windows overlooking the property. The main-floor primary bedroom includes a dramatic arched window, ensuite & built-in cabinetry, while 4 additional bedrooms provide excellent flexibility for family, guests or office space. Main-floor laundry adds convenience. The full unfinished walkout lower level offers substantial additional space for storage, recreation, workshop use or future finishing, with direct exterior access. Additional features include 2 wood-burning fireplaces, geothermal heating & cooling, municipal water, septic system, large rear deck & extensive parking. Whether your plans include enjoying the acreage, updating the existing home, building new or exploring the potential of the additional building lot, this is a distinctive property with mature trees, creek backdrop & a rare amount of land within Parkhill.
Property Details
Interior
Features
Main Floor
Br
1.6 x 7.52Living
5.44 x 4.67Dining
5.44 x 3.63Kitchen
6.27 x 4.7Exterior
Features
Parking
Garage spaces 2
Garage type Attached
Other parking spaces 10
Total parking spaces 12
Property History
 50
50