19 Hamilton St, North Middlesex, Ontario N0M 1A0
Contact us about this property
Highlights
Estimated valueThis is the price Wahi expects this property to sell for.
The calculation is powered by our Instant Home Value Estimate, which uses current market and property price trends to estimate your home’s value with a 90% accuracy rate.Not available
Price/Sqft$367/sqft
Monthly cost
Open Calculator
Description
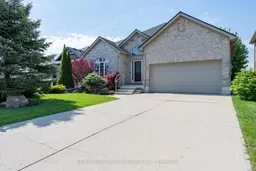
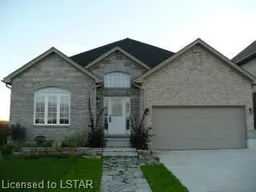
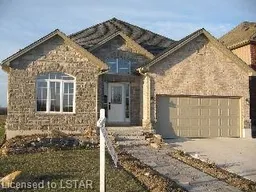
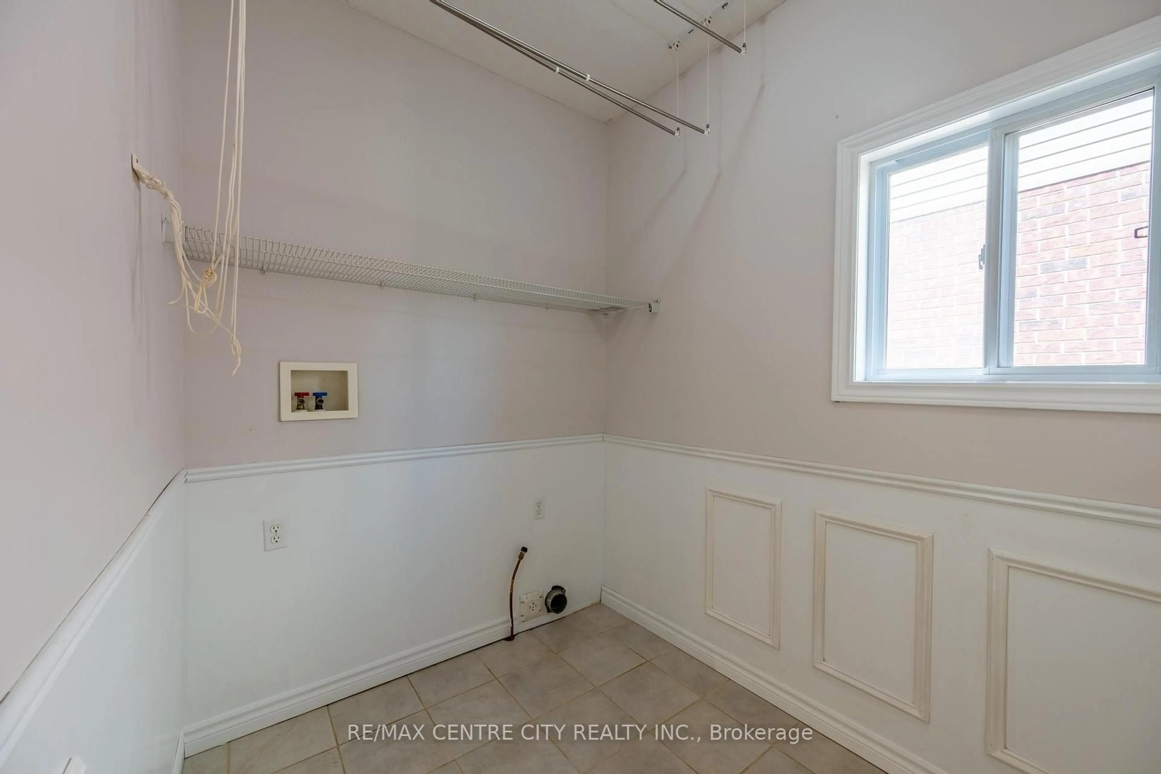
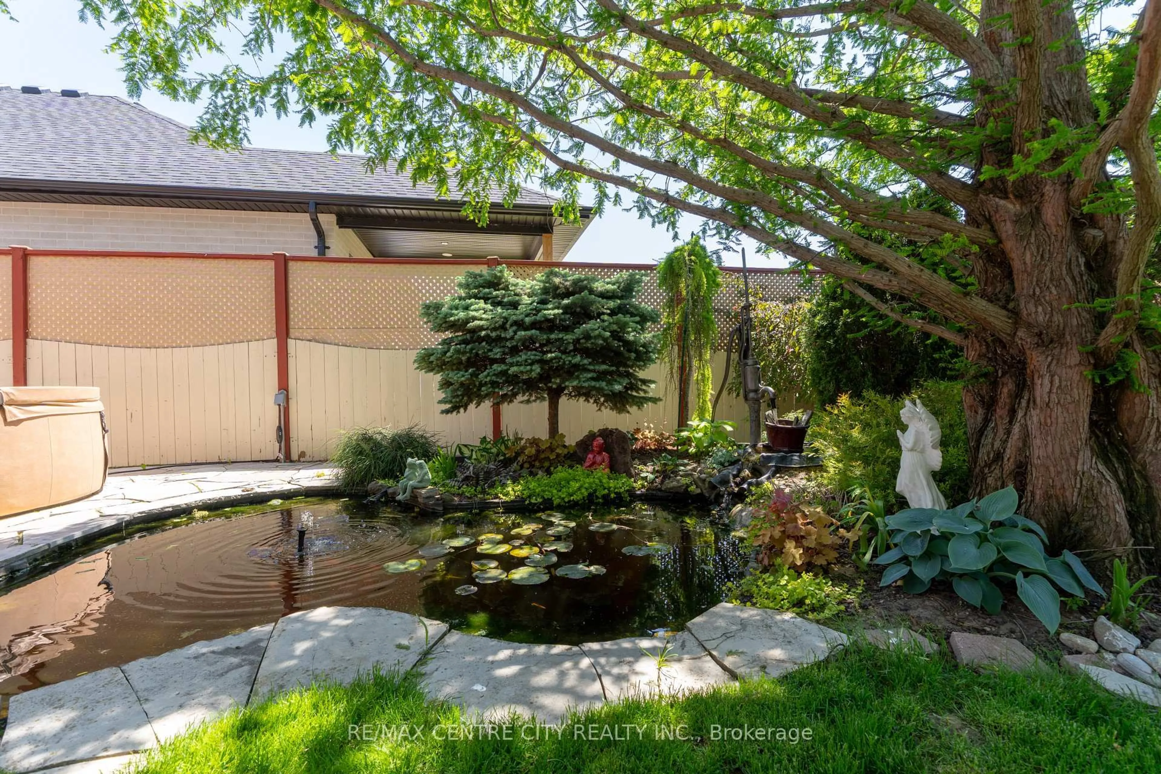
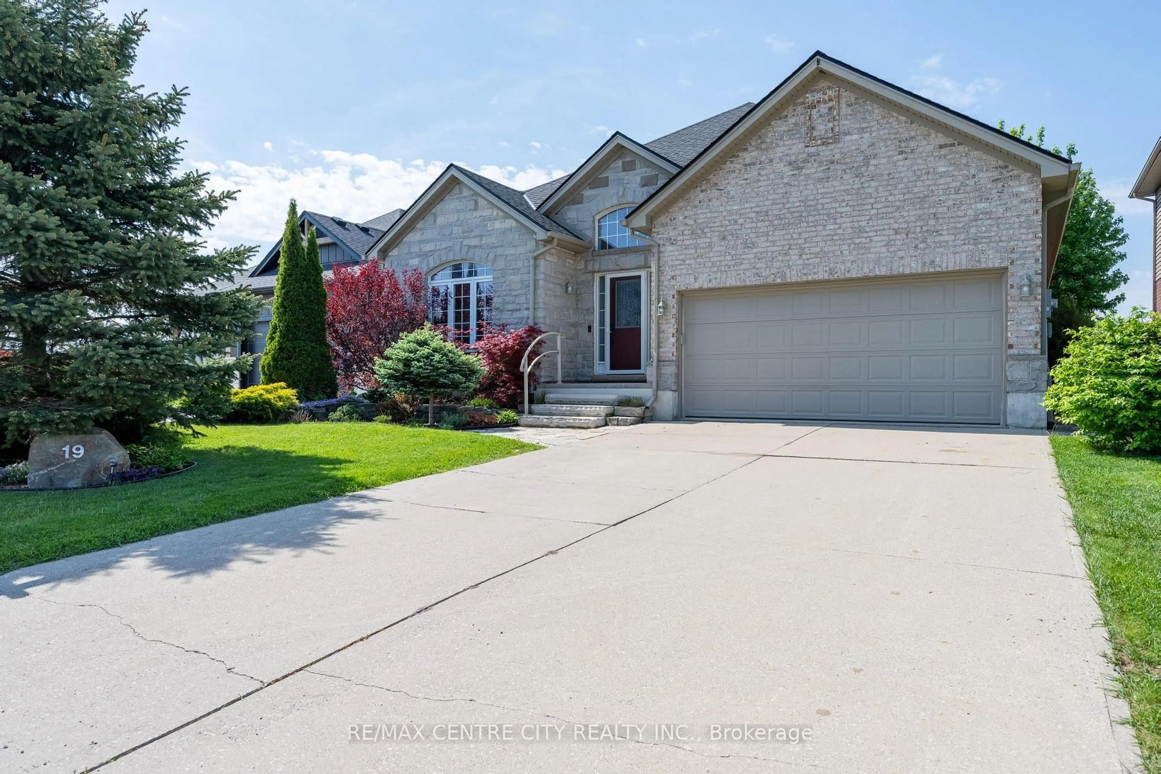
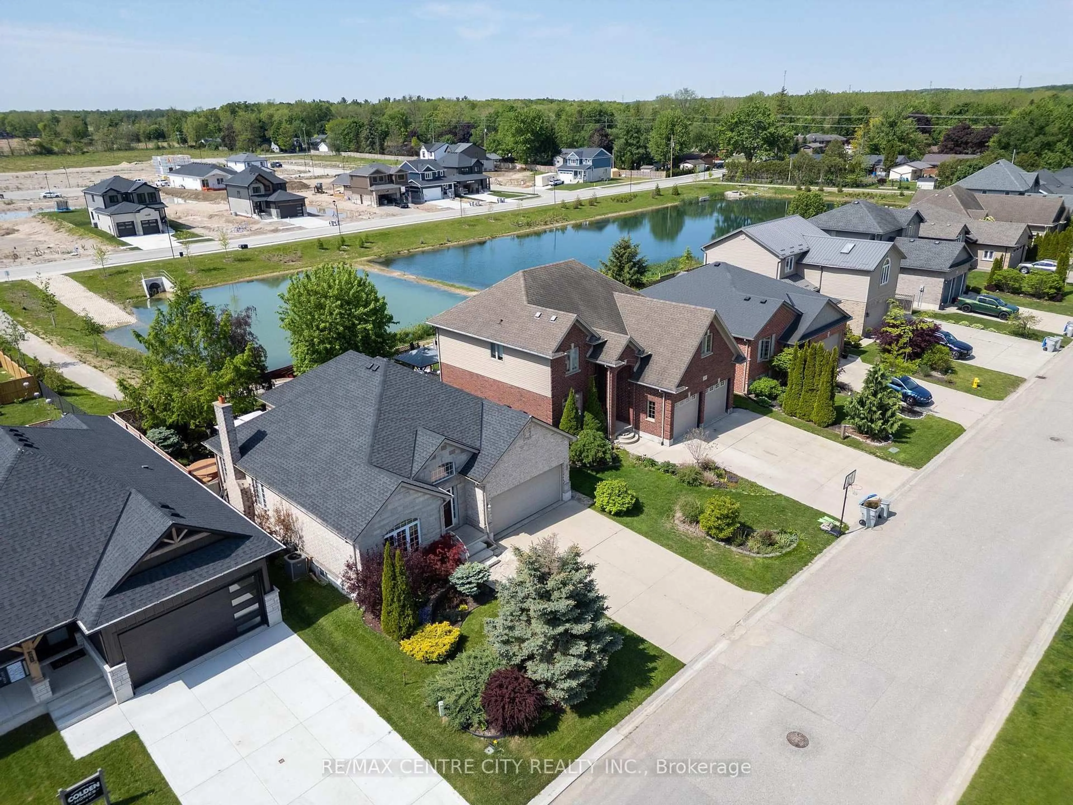
COZY FALL LIVING AWAITS! Welcome to this beautifully maintained executive bungalow in the heart of Ailsa Craig, offering premium finishes, exceptional space, and incredible value. This 3+1 bedroom, 3 full bathroom home features 1,575 sq. ft. on the main floor plus a spacious finished lower level. The impressive foyer boasts soaring 12-ft ceilings, while the main level features 9-ft ceilings, hardwood flooring, crown moulding, and transom windows throughout. The bright living room is centered around a stunning natural stone wood-burning fireplace, perfect for cozy fall evenings. The kitchen offers quality cabinetry, granite countertops, and a travertine backsplash. The spacious primary suite features a walk-in closet and private ensuite, while the third bedroom is currently used as an office. A convenient mudroom off the double-car garage offers main-floor laundry and an additional full bathroom. The finished lower level includes a spacious bedroom with two walk-in closets, full bathroom, and potential for an in-law suite or secondary kitchen, with existing stove electrical and hot/cold water rough-ins. Outside, enjoy your private backyard oasis with mature landscaping, deck, koi pond, hot tub, and peaceful pond views. Just 20 minutes to North London and 15 minutes to Strathroy, this is a rare opportunity to enjoy a complete lifestyle property in a welcoming community.
Property Details
Interior
Features
Main Floor
Dining
3.63 x 3.71Living
4.85 x 5.77Kitchen
2.57 x 5.182nd Br
3.78 x 3.12Exterior
Features
Parking
Garage spaces 2
Garage type Attached
Other parking spaces 4
Total parking spaces 6
Property History
 49
49