8 hours on Market

189 Catherine St, North Middlesex, Ontario N0M 2K0

Detached
2
2
~1100-1500 sqft
$579,900
Get pre-qualifiedPowered by nesto
Detached
2
2
~1100-1500 sqft

Contact us about this property

Call

Highlights

Property Estimate

Days on market8 hours

Estimated valueNot available

Price/Sqft$457/sqft

Monthly cost

Open Calculator

Description

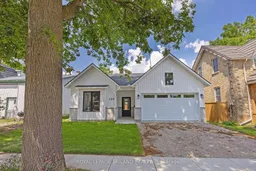
Take advantage of this new price reflecting the HST rebate!* Welcome to this quality-built bungalow on a quiet dead-end street in the growing community of Parkhill, conveniently located for commuters to London, Grand Bend and Strathroy. Designed for easy, one-floor living, this home features zero-step entry from both the front door and attached garage, 9-ft ceilings, open-concept design, laminate and tile flooring throughout, and main floor laundry. The designer kitchen offers quartz countertops, a large island, tile backsplash, pantry closet and is open to the bright living and dining area with pot lights and patio doors leading to the backyard. The primary suite includes a walk-in closet and private ensuite with tile floors and shower unit, while the second bedroom is located beside a full bathroom with tub/shower combination. The unfinished lower level provides excellent potential for a future bedroom, bathroom and spacious recreation room. The backyard is low maintenance and ready for your ideas! Enjoy the charm of small-town living with nearby parks, conservation trails, schools and local amenities, all while benefiting from quality finishes and a thoughtful, low-maintenance design.*Price reflects potential HST rebate subject to government approval and buyer eligibility. Seller makes no representations or warranties regarding rebate eligibility.


Property Details

StyleBungalow
View-
Age of propertyNew
SqFt~1100-1500 SqFt
Lot Size4,149 SqFt(88.77 x 46.75)
Parking Spaces4
MLS ®NumberX13543236
Community NameNorth Middlesex
Data SourceTRREB
Listing byROYAL LEPAGE TRILAND REALTY

Features

Heating: Forced Air
Cooling: Central Air
Basement: Development Potential, Unfinished

Main Floor

Dining

2.5 x 4.36

O/Looks Backyard

Living

4.88 x 4.41

O/Looks Backyard

Laundry

1.81 x 2.3

Access To Garage

2nd Br

3.7 x 3.77

Laminate / Closet


Features

Lot size: 4,149 SqFt

Parking

Garage spaces 2

Garage type Attached

Other parking spaces 2

Total parking spaces 4


Property History

Jul 9, 2026
ListedActive
$579,900
8 hours on market
history photo preview42
Listing by trreb®
Property listed by ROYAL LEPAGE TRILAND REALTY, Brokerage
Agent Banner Image
Interested in this property?Get in touch to get the inside scoop.

Market Data - North Middlesex

Geo Zone Map ThumbnailNorth Middlesex

Buyer's Market

View Market Data

Detached house - for the past 30 days

Buyer's market Seller's market

Avg. Days on Market

Past 30 days

48 days

Compared to

2025

21 days

2024

56 days

2023

22 days

New Listings

Past 30 days

14 listings

Compared to

2025

22 listings

2024

13 listings

2023

22 listings

Units sold

Past 30 days

9 units

Compared to

2025

9 units

2024

12 units

2023

10 units

Median Sold Price

Past 30 days

$585,000

Compared to

2025

$585,000

2024

$574,000

2023

$605,800


Population and Demographics

Overview

Total population 6047
Average household income $117,956

Age (%)

0 to 19
24%
20 to 34
16%
35 to 49
17%
50 to 64
21%
65 and plus
22%

Household composition (%)

Single family
74%
Single person
25%
Multi person
1%
Multi family
0%

Mother tongue (%)

English
97%
Dutch
2%
Others
1%

House tenancy (%)

Owners
81%
Renters
19%

What’s nearby?Essentials within 5 km

Local Logic

Transportation Scores

Estimated Budget