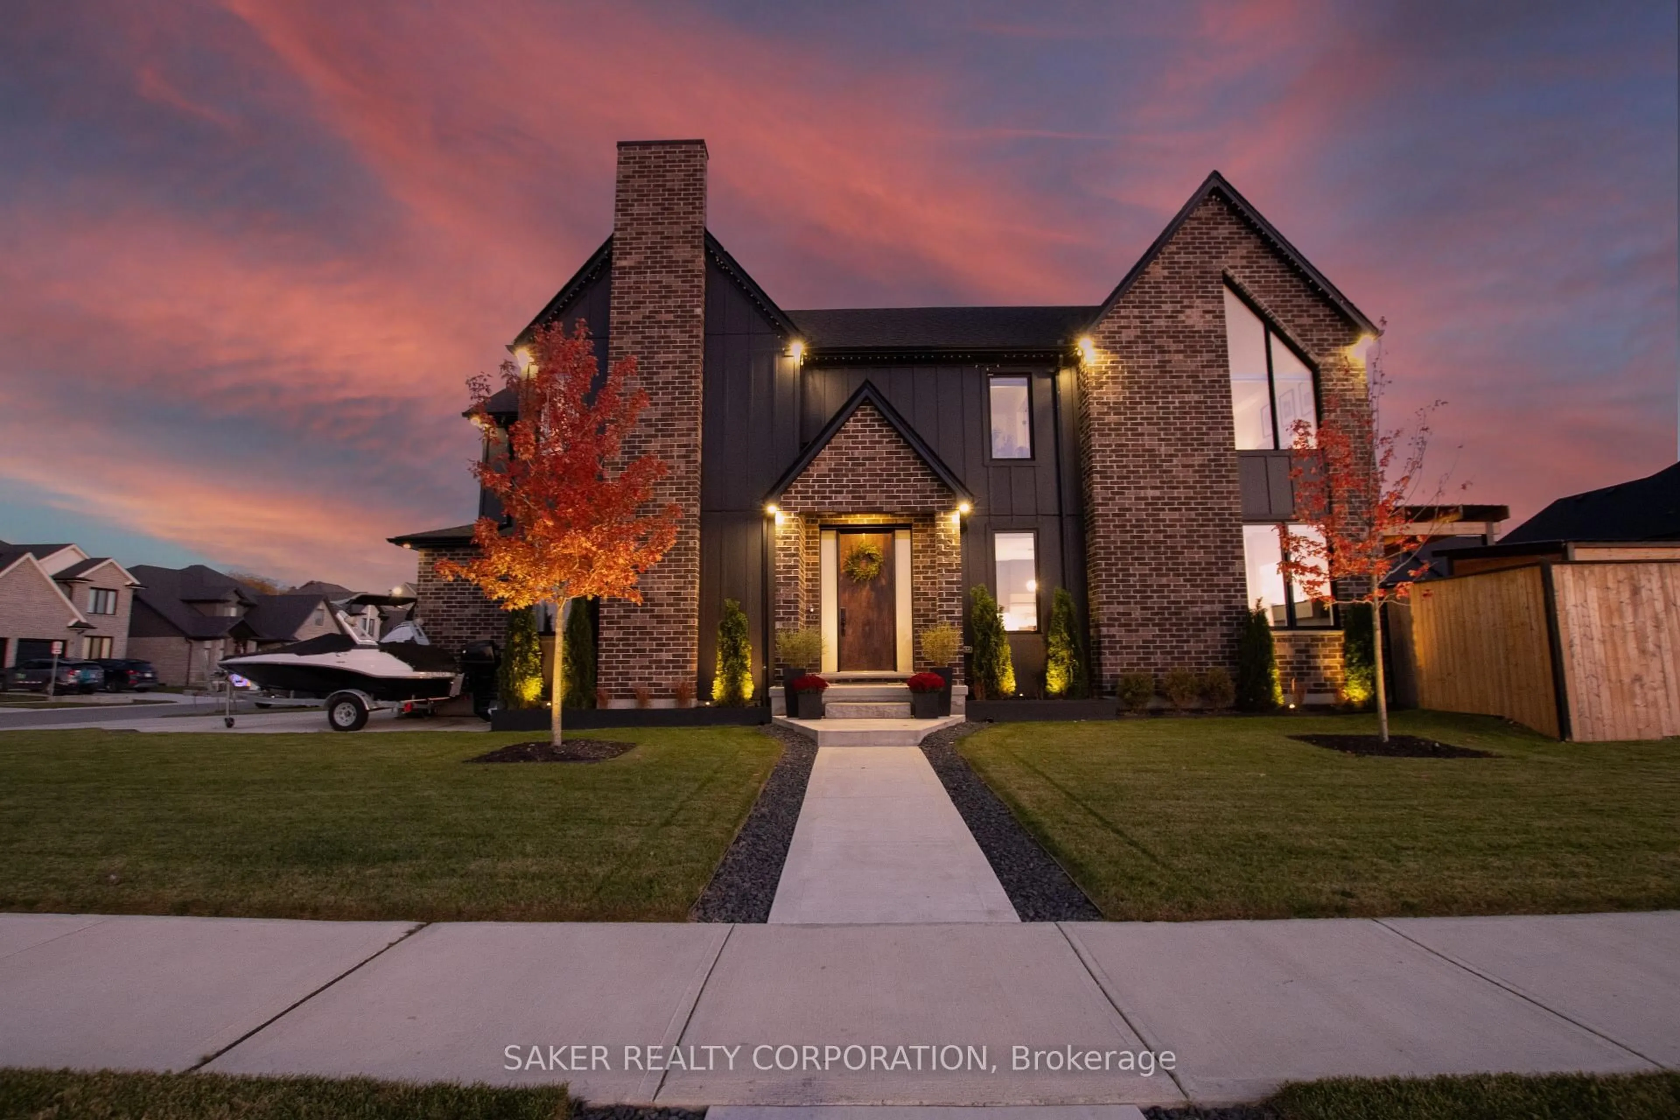
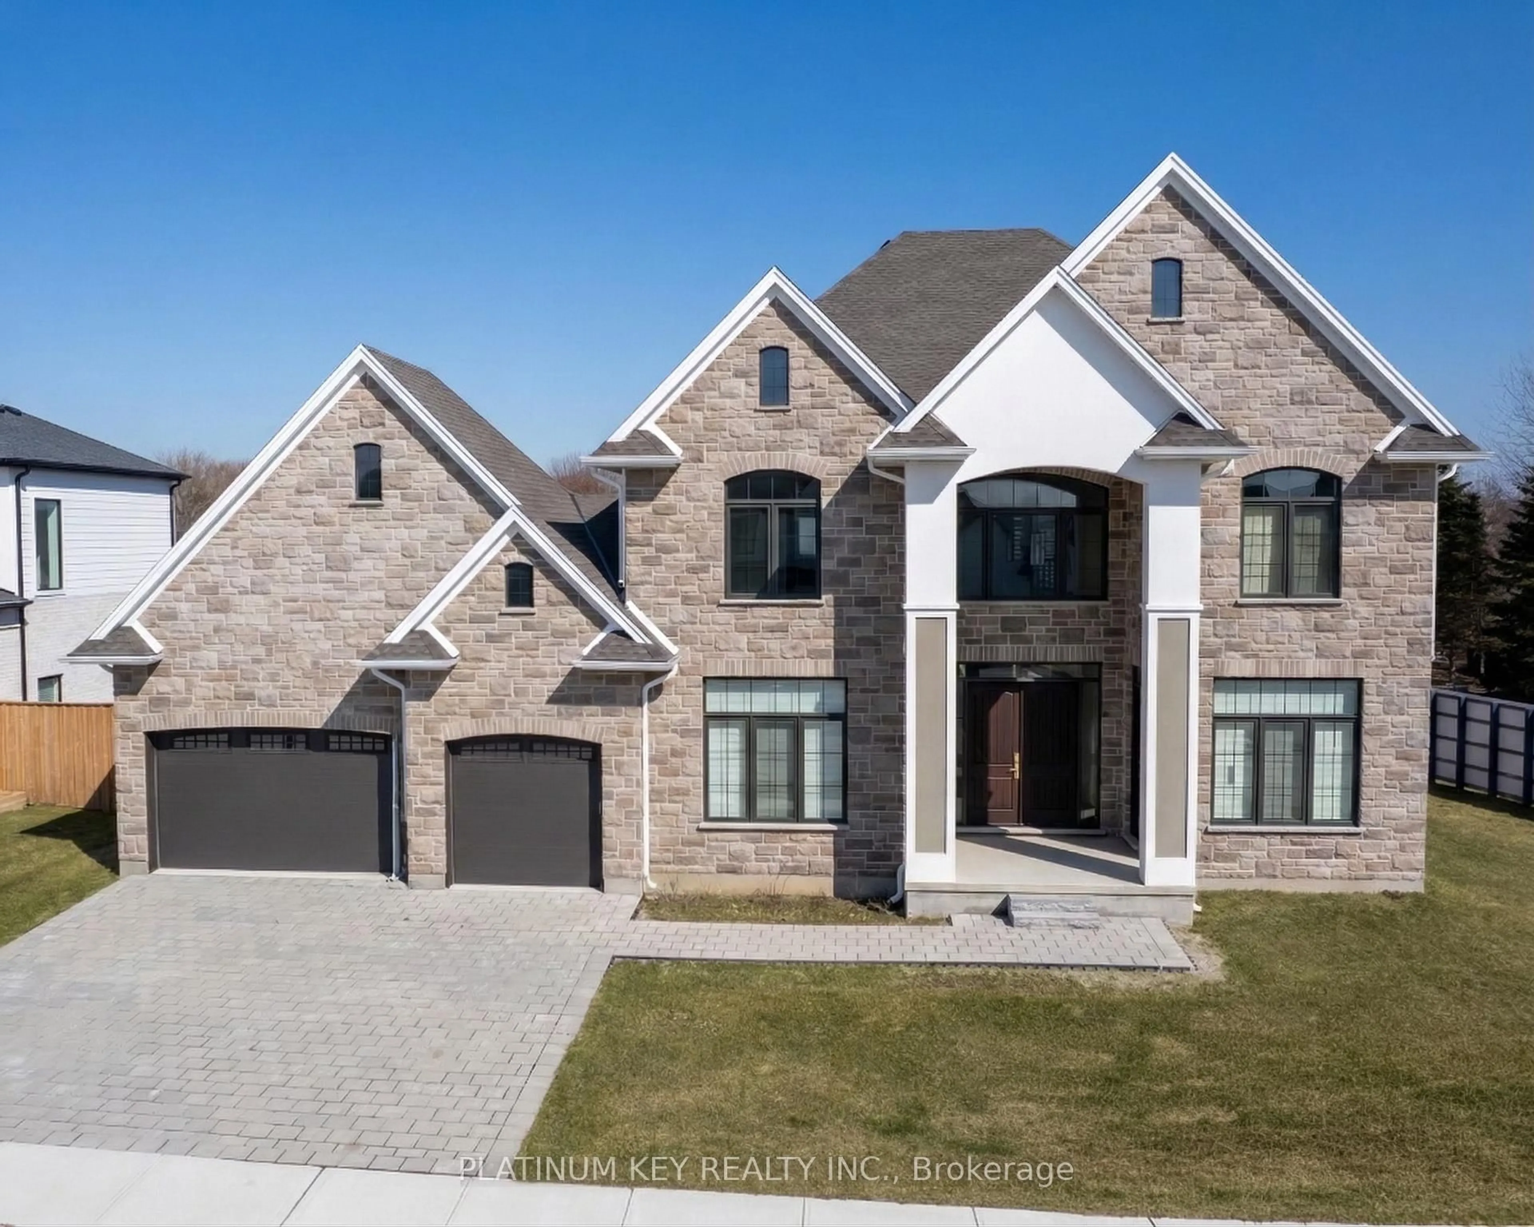
22 days on Market

9 Heritage Pl, Middlesex Centre, Ontario N0M 2A0

Detached
3 + 1
3
~1500-2000 sqft
$1,079,000
Get pre-qualifiedPowered by nesto
Detached
3 + 1
3
~1500-2000 sqft

Contact us about this property

Call

Highlights

Property Estimate

Days on market22 days

Estimated valueNot available

Price/Sqft$629/sqft

Monthly cost

Open Calculator

Description

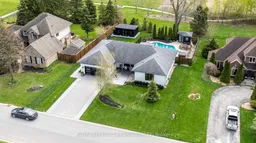
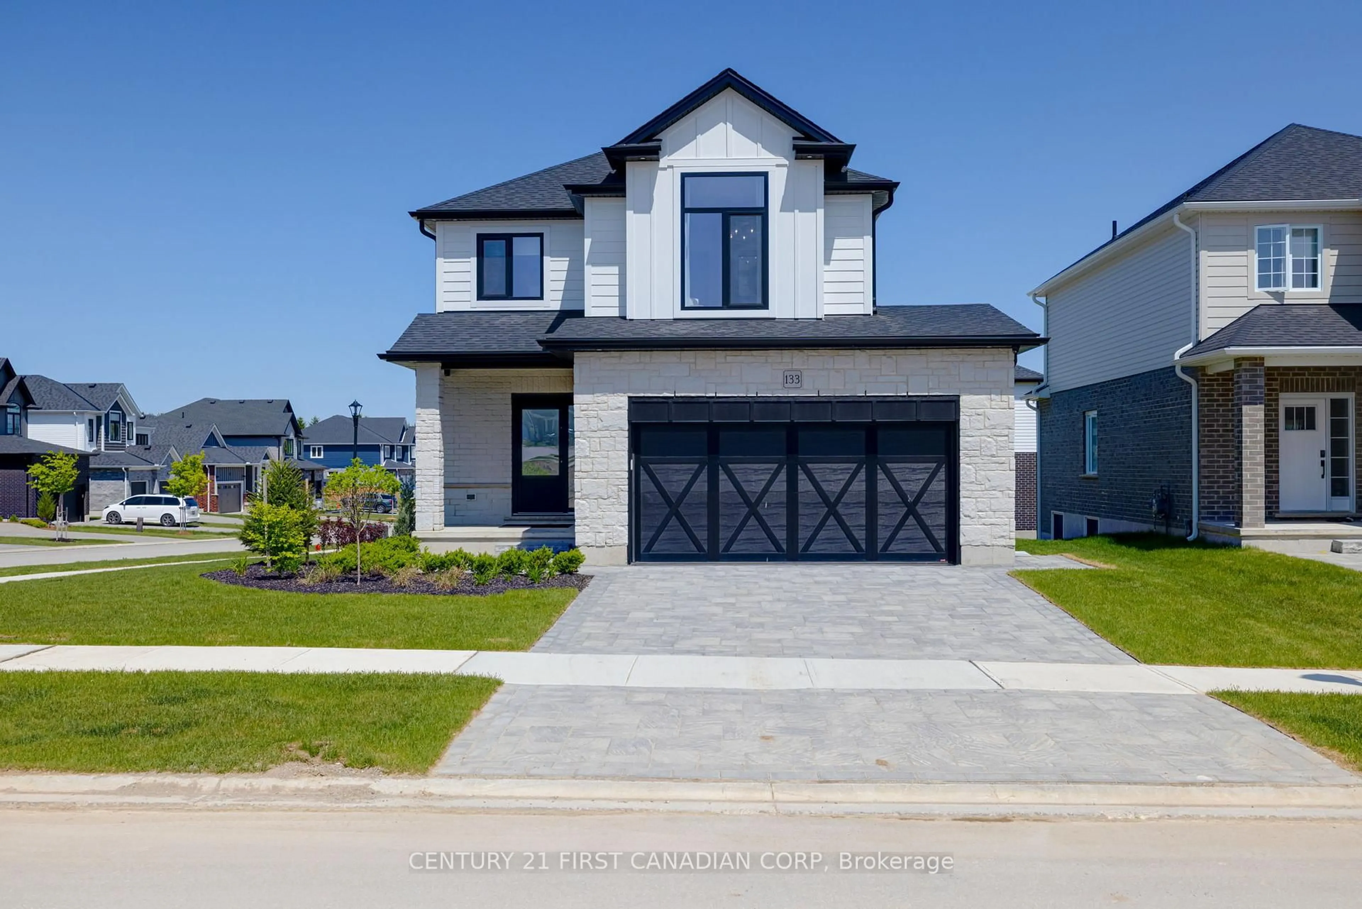
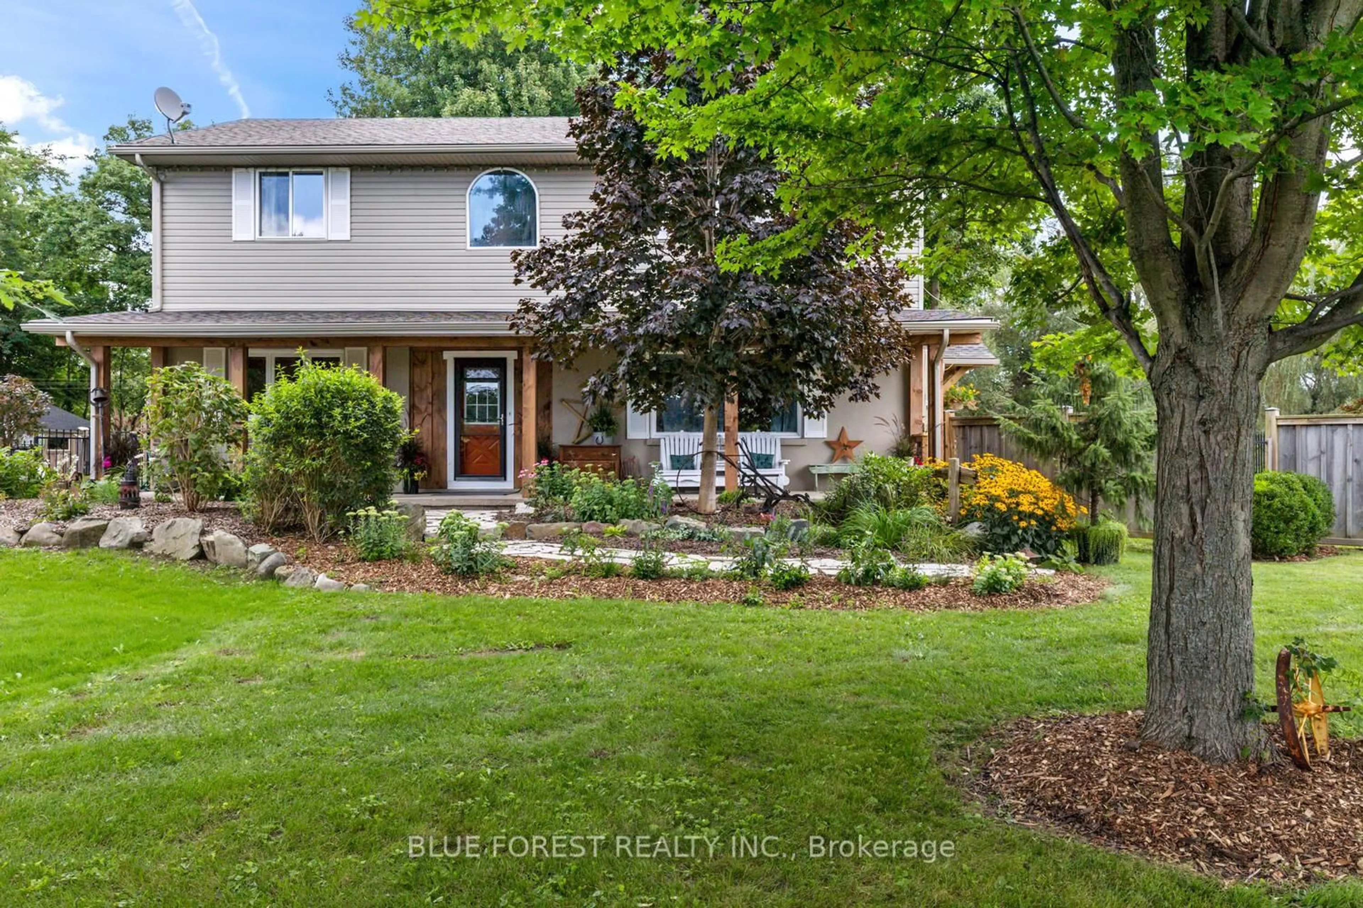
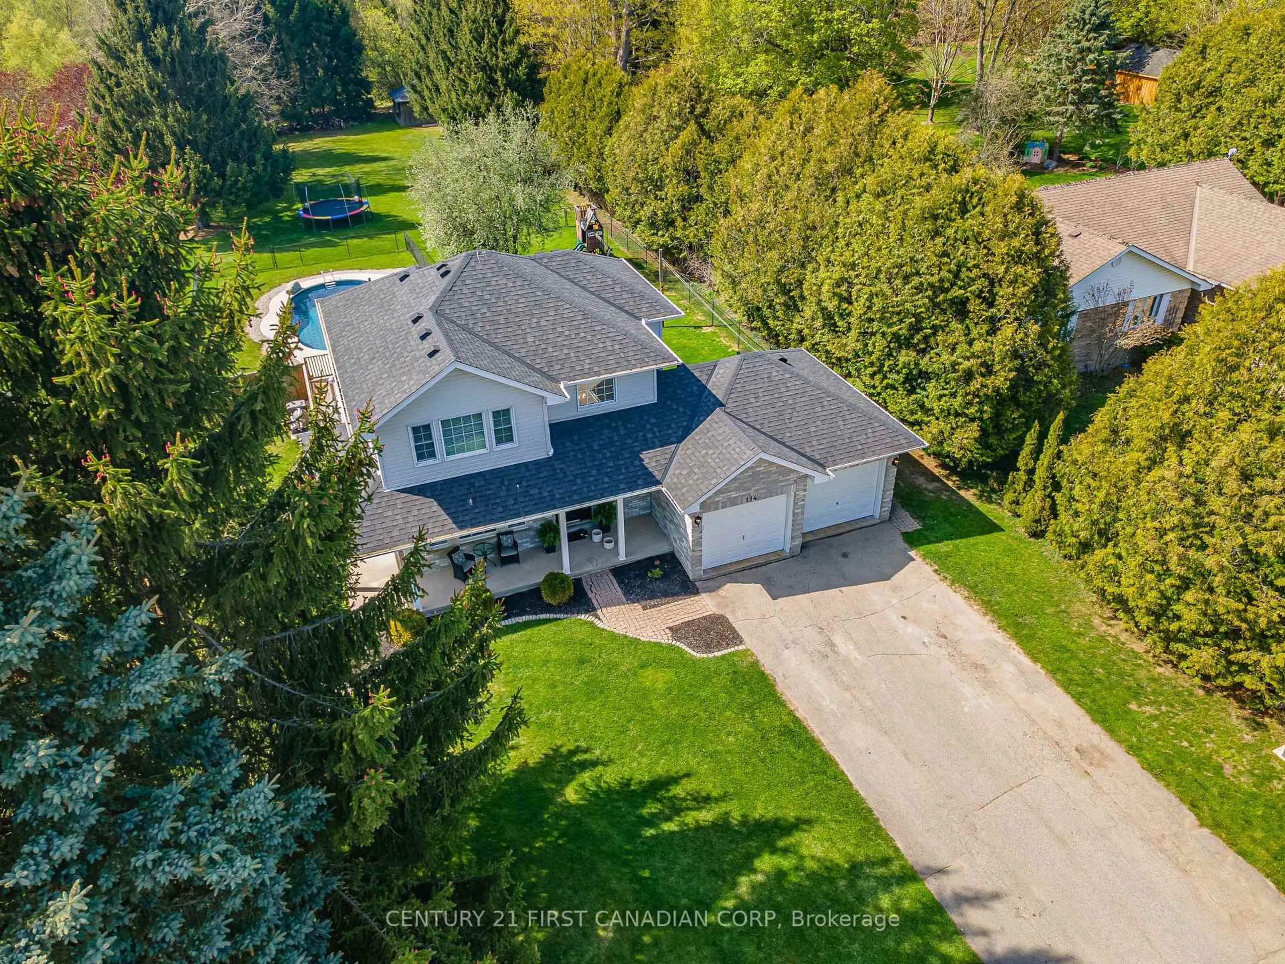
Experience one-floor luxury in this meticulously maintained executive ranch in the family-friendly village of Ilderton. Backing onto serene green space and tranquil fields, this residence offers rare privacy and breathtaking panoramic views. The expansive open-concept interior features all-new engineered hardwood flooring and a gourmet chef's kitchen (2020) anchored by a massive 10' quartz island with "tons of drawers" for high end organization. Natural light floods the spacious dining area, leading into a striking living room with a gas fireplace surrounded by herringbone marble and custom built-ins. The primary bedroom is a private retreat boasting a custom Neiman Design walk-in closet and 3-piece ensuite. Two additional main-floor bedrooms and 4-piece bath featuring elegant marble accents complete the main floor. The fully finished lower level offers a grand family room, a king-sized guest suite attached to a 4-piece bath, and a professional plumbed studio-perfect for a salon, art space, or wine cellar. Complete with a hobby room, gym, and ample storage including cold storage, the home's footprint is as functional as it is beautiful. The resort-style backyard features a saltwater pool, steam sauna, and a 2-year-old heated workshop. Car enthusiasts will love the pristine garage with epoxy flooring. Enjoy your morning coffee on the front porch and join this vibrant community. Your dream home awaits.


Property Details

StyleBungalow
View-
Age of property31-50
SqFt~1500-2000 SqFt
Lot Size13,988 SqFt(157.55 x 88.79)
Parking Spaces6
MLS ®NumberX13082442
Community NameMiddlesex Centre
Data SourceTRREB
Listing byROYAL LEPAGE TRILAND REALTY

Features

Heating: Forced Air
Cooling: Central Air
Fireplace
Basement: Full, Finished

Main Floor

Kitchen

5.98 x 3.51

Dining

6.21 x 3.68

Living

6.45 x 4.17

Primary

4.36 x 3.65


Features

Lot size: 13,988 SqFt
Pool: Inground, Salt

Parking

Garage spaces 2

Garage type Attached

Other parking spaces 4

Total parking spaces 6


Property History

May 5, 2026
ListedActive
$1,079,000
22 days on market
history photo preview44
Listing by trreb®
Property listed by ROYAL LEPAGE TRILAND REALTY, Brokerage
Agent Banner Image
Interested in this property?Get in touch to get the inside scoop.
Market Data - Middlesex Centre

Geo Zone Map ThumbnailMiddlesex Centre

Strong Buyer's Market

View Market Data

Detached house - for the past 30 days

Buyer's market Seller's market

Avg. Days on Market

Past 30 days

39 days

Compared to

2025

41 days

2024

66 days

2023

52 days

New Listings

Past 30 days

61 listings

Compared to

2025

47 listings

2024

101 listings

2023

71 listings

Units sold

Past 30 days

7 units

Compared to

2025

18 units

2024

41 units

2023

30 units

Median Sold Price

Past 30 days

$1,074,000

Compared to

2025

$975,000

2024

$775,000

2023

$940,000


Population and Demographics

Overview

Total population 20982
Average household income $159,004

Age (%)

0 to 19
26%
20 to 34
14%
35 to 49
20%
50 to 64
21%
65 and plus
19%

Household composition (%)

Single family
82%
Single person
15%
Multi person
2%
Multi family
0%

Mother tongue (%)

English
90%
Others
7%
Dutch
1%

House tenancy (%)

Owners
89%
Renters
11%

What’s nearby?Essentials within 5 km

Local Logic

Transportation Scores

Estimated Budget