8198 Littlewood Dr, Middlesex Centre, Ontario N6P 1P3
Contact us about this property
Highlights
Estimated valueThis is the price Wahi expects this property to sell for.
The calculation is powered by our Instant Home Value Estimate, which uses current market and property price trends to estimate your home’s value with a 90% accuracy rate.Not available
Price/Sqft$169/sqft
Monthly cost
Open Calculator
Description
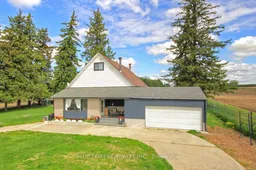
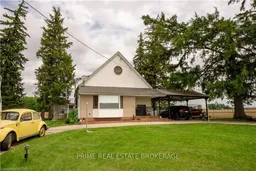
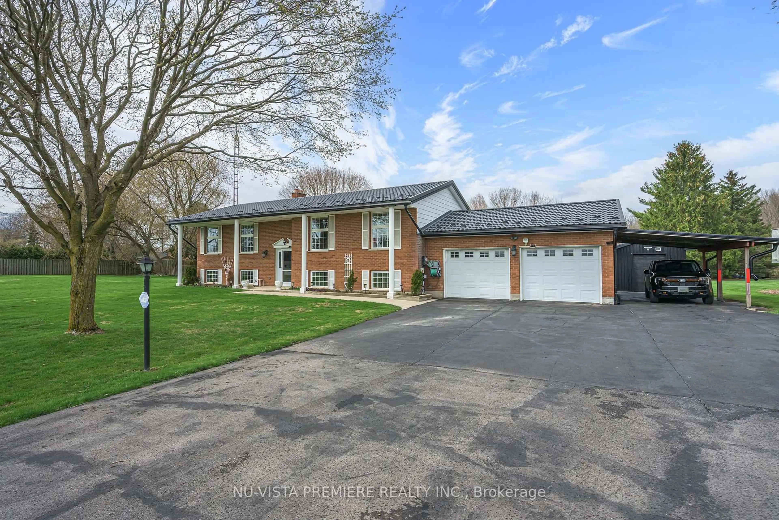
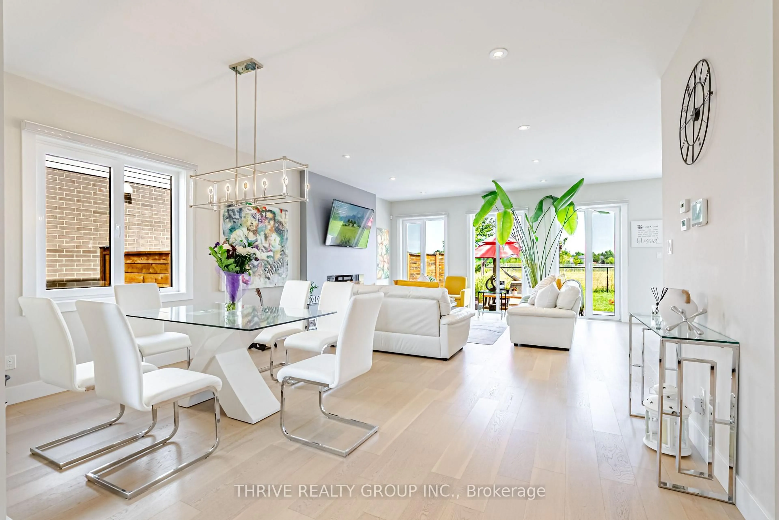
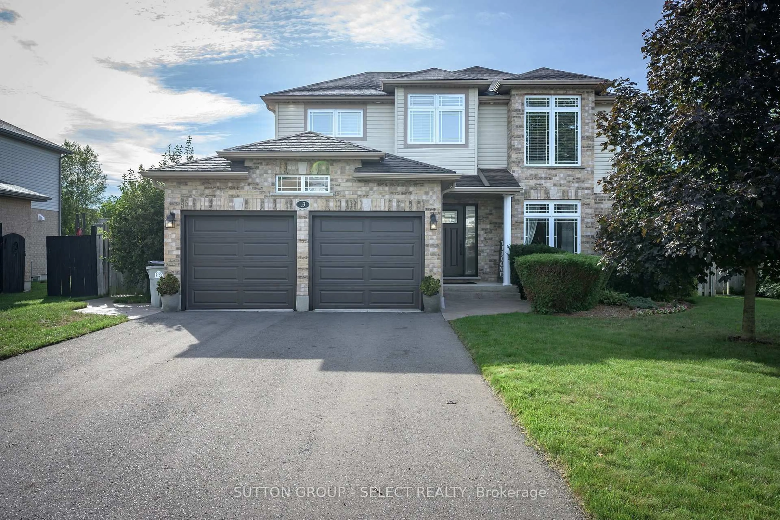
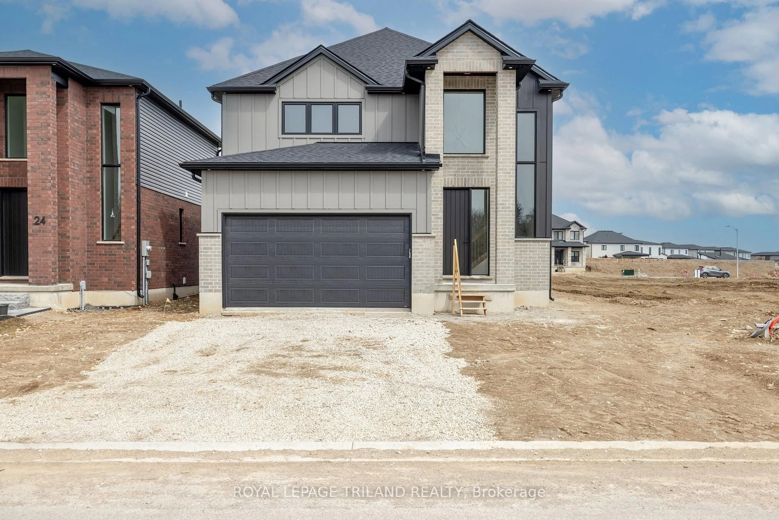
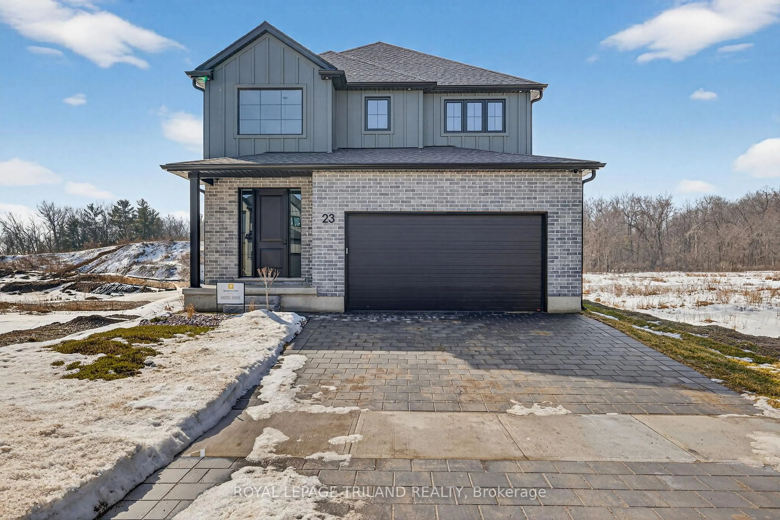
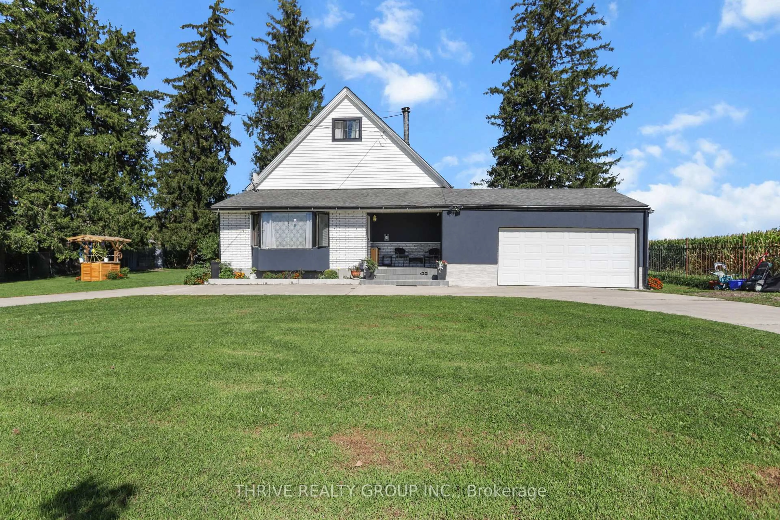
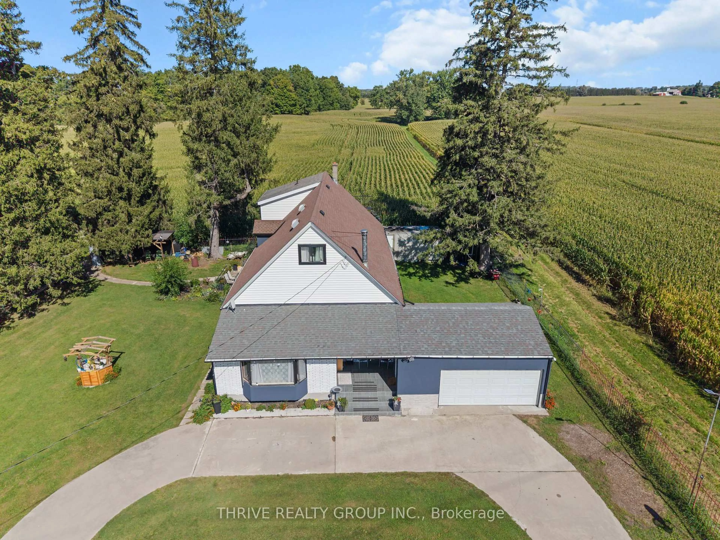
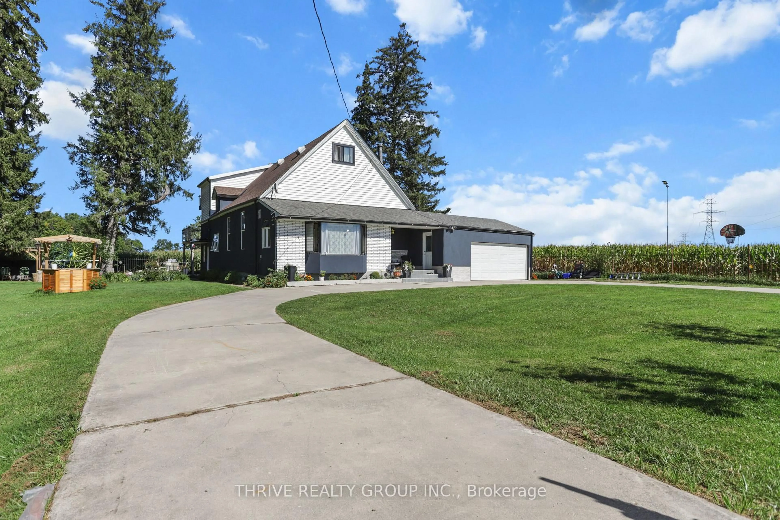
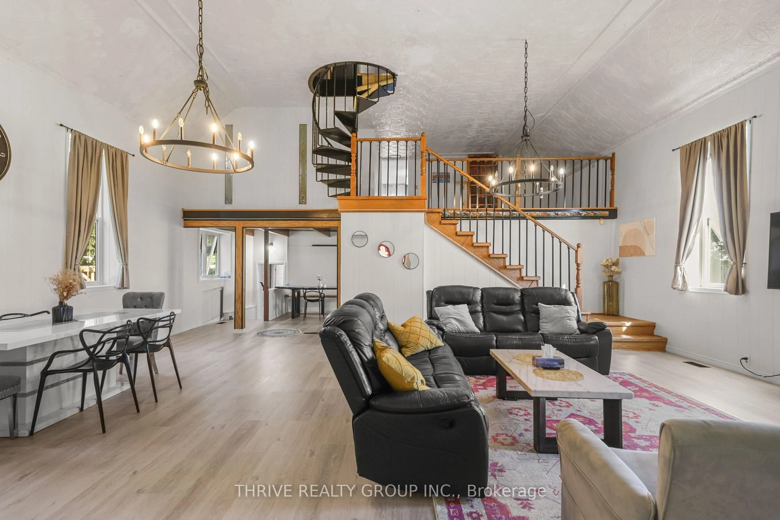
Escape the noise of the city without giving up the convenience of having London just minutes away. Set on nearly half an acre, this beautifully renovated 4-bedroom, 3-bathroom home offers a rare sense of space, privacy, and calm, while keeping everyday amenities close at hand.Inside, approximately 3,500 sq. ft. of updated living space blends the warmth and character of an older home with the comfort and efficiency of modern living. Thoughtful renovations have preserved its charm while introducing important upgrades, including 2024 windows, a new furnace, attic insulation, and a beautifully finished double-stucco exterior. The result is a home that feels inviting, established, and ready to be enjoyed for years to come. Outside is where this property truly becomes something special. Imagine summer evenings gathered around the custom outdoor fire kitchen, quiet mornings under the gazebo, or weekends spent entertaining on the new deck. The expansive yard offers room to breathe, play, garden, and unwind, while the fully fenced perimeter with two double gates adds privacy and practicality. For those who need extra space to create, work, or store, the property also features a massive double aluminum shed and an impressive 20-foot powered container workshop, offering endless possibilities for hobbies, projects, or a home-based business. A newly installed two-car garage completes the property. This is more than a beautifully updated home. It is a place to slow down, spread out, entertain, create memories, and enjoy the peace of being outside the city while still staying connected to everything London has to offer. 8198 Littlewood Drive is a home that truly gives you the best of both worlds.
Property Details
Interior
Features
Main Floor
Bathroom
2.44 x 6.2Office
5.49 x 2.62Bay Window
Great Rm
8.36 x 7.75Vaulted Ceiling
Kitchen
8.41 x 3.43Exterior
Features
Parking
Garage spaces 2
Garage type Attached
Other parking spaces 4
Total parking spaces 6
Property History
 30
30