1 day on Market

6097 Egremont Dr, Middlesex Centre, Ontario N0L 1R0

Detached
3
1
~1100-1500 sqft
$449,900
Get pre-qualifiedPowered by nesto
Detached
3
1
~1100-1500 sqft

Contact us about this property

Call

Highlights

Property Estimate

Days on market1 day

Estimated valueNot available

Price/Sqft$354/sqft

Monthly cost

Open Calculator

Description

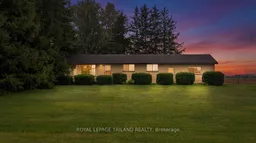
Nestled in the peaceful countryside of Middlesex Centre just outside London, this solid all-brick bungalow sits on a spacious 0.8-acre lot and offers a fantastic opportunity for renovators, investors, or handy buyers ready to bring their vision to life. This one-story home features 3 bedrooms, a full 4-piece bathroom, and a bright and spacious living and dining area complemented with a functional kitchen. An attached two-car garage adds convenience, along with a basement walk-up for easy access. The main floor remains in original, untouched condition, offering a canvas full of potential, while the basement - previously home to family room, laundry room, and an additional bedroom - experienced water damage and has undergone significant clean up, though some additional work remains to bring it to full completion. Being sold as-is by the estate, this property is priced to reflect its condition and is ideal for those looking to restore a well-built home to its full potential in a desirable rural setting.


Property Details

StyleBungalow
View-
Age of property51-99
SqFt~1100-1500 SqFt
Lot Size71,712 SqFt(257.32 x 278.69)
Parking Spaces12
MLS ®NumberX13752612
Community NameMiddlesex Centre
Data SourceTRREB
Listing byROYAL LEPAGE TRILAND REALTY

Features

Heating: Radiant
Basement: Development Potential, Full

Main Floor

Kitchen

3.86 x 2.87

Dining

3.0 x 2.97

Living

5.08 x 4.5

Br

3.0 x 3.48


Features

Lot size: 71,712 SqFt

Parking

Garage spaces 2

Garage type Attached

Other parking spaces 10

Total parking spaces 12


Property History

Sep 8, 2026
ListedActive
$449,900
1 day on market
history photo preview32
Listing by trreb®
Property listed by ROYAL LEPAGE TRILAND REALTY, Brokerage
Agent Banner Image
Interested in this property?Get in touch to get the inside scoop.

Market Data - Middlesex Centre

Geo Zone Map ThumbnailMiddlesex Centre

Strong Buyer's Market

View Market Data

Detached house - for the past 30 days

Buyer's market Seller's market

Avg. Days on Market

Past 30 days

60 days

Compared to

2025

31 days

2024

34 days

2023

49 days

New Listings

Past 30 days

55 listings

Compared to

2025

26 listings

2024

34 listings

2023

72 listings

Units sold

Past 30 days

16 units

Compared to

2025

15 units

2024

13 units

2023

29 units

Median Sold Price

Past 30 days

$912,000

Compared to

2025

$840,000

2024

$853,000

2023

$925,000


Population and Demographics

Overview

Total population 20982
Average household income $159,004

Age (%)

0 to 19
26%
20 to 34
14%
35 to 49
20%
50 to 64
21%
65 and plus
19%

Household composition (%)

Single family
82%
Single person
15%
Multi person
2%
Multi family
0%

Mother tongue (%)

English
90%
Others
7%
Dutch
1%

House tenancy (%)

Owners
89%
Renters
11%

What’s nearby?Essentials within 5 km

Local Logic

Transportation Scores

Estimated Budget