Open: Sun, 2PM to 4PM
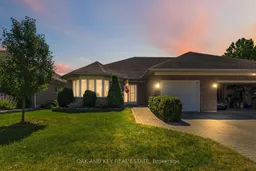
A pic from outside/outdoor area/front of a property/back of a property/a pic from drone, street for 58 Ilderbrook Circ, Middlesex Centre Ontario N0M 2A0
6 days on Market

58 Ilderbrook Circ, Middlesex Centre, Ontario N0M 2A0

Semi-Detached
2 + 1
3
~1100-1500 sqft
$549,000
Get pre-qualifiedPowered by nesto
Semi-Detached
2 + 1
3
~1100-1500 sqft

Contact us about this property

Call

Highlights

Property Estimate

Days on market6 days

Estimated valueNot available

Price/Sqft$433/sqft

Monthly cost

Open Calculator

Description

Welcome to 58 Ilderbrook Circle, a pristine semi-detached bungalow situated in the sought-after Vintage Green 55+ community in Ilderton, just a quick 10-minute drive from London. Offering 2+1 bedrooms, 2.5 bathrooms, and an expansive 2,759 square feet of living space, this home is exceptionally well-maintained, move-in ready, and presents a incredible canvas for your personal design updates. The main level welcomes you with a functional, open layout featuring an impressive 25-foot living room and a bright dining area ideal for hosting family and friends. The main-floor footprint provides true one-level convenience, boasting main-floor laundry, a full guest bathroom, a spacious secondary bedroom, and a sprawling primary suite complete with a walk-in closet and a private ensuite bath. Step out from the dining room onto the 10' x 15' deck to enjoy peaceful outdoor relaxation. Downstairs, the finished lower level significantly expands your living space with a massive recreation room, a large third bedroom, a half bath, and endless storage capability. Spotless and mechanically sound, this home lets you settle in comfortably from day one while you modernize at your own pace. Outside, enjoy an active adult-lifestyle community featuring a welcoming clubhouse, where the $448 monthly fee takes care of all lawn care and snow removal for completely hassle-free living. You do not want to miss this one!


Upcoming Open House

Aug 16Sun2:00 PM - 4:00 PM

Property Details

StyleBungalow
View-
Age of property16-30
SqFt~1100-1500 SqFt
Lot Size-
Parking Spaces2
MLS ®NumberX13644522
Community NameMiddlesex Centre
Data SourceTRREB
Listing byOAK AND KEY REAL ESTATE

Features

Heating: Forced Air
Cooling: Central Air
Fireplace
Basement: Finished, Full

Main Floor

Foyer

2.6 x 1.88

Living

7.56 x 4.28

Kitchen

3.5 x 4.25

Dining

3.26 x 4.25


Parking

Garage spaces 1

Garage type Attached

Other parking spaces 1

Total parking spaces 2


Property History

Aug 6, 2026
ListedActive
$549,000
6 days on market
history photo preview50
Listing by trreb®
Property listed by OAK AND KEY REAL ESTATE, Brokerage
Agent Banner Image
Interested in this property?Get in touch to get the inside scoop.

Market Data - Middlesex Centre

Geo Zone Map ThumbnailMiddlesex Centre

Strong Seller's Market

View Market Data

Semi-Detached house - for the past 30 days

Buyer's market Seller's market

Avg. Days on Market

Past 30 days

0 day

Compared to

2025

46 days

2024

0 day

New Listings

Past 30 days

0 listing

Compared to

2025

0 listing

2024

1 listing

Units sold

Past 30 days

0 unit

Compared to

2025

1 unit

2024

0 unit

Median Sold Price

Past 30 days

$0

Compared to

2025

$545,000


Population and Demographics

Overview

Total population 20982
Average household income $159,004

Age (%)

0 to 19
26%
20 to 34
14%
35 to 49
20%
50 to 64
21%
65 and plus
19%

Household composition (%)

Single family
82%
Single person
15%
Multi person
2%
Multi family
0%

Mother tongue (%)

English
90%
Others
7%
Dutch
1%

House tenancy (%)

Owners
89%
Renters
11%

What’s nearby?Essentials within 5 km

Local Logic

Transportation Scores

Estimated Budget