Open: Sat, 2PM to 4PM
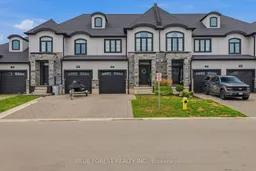
A pic from outside/outdoor area/front of a property/back of a property/a pic from drone, street for 283 Winlow Way, Middlesex Centre Ontario N0L 1R0
20 hours on Market

283 Winlow Way, Middlesex Centre, Ontario N0L 1R0

Townhouse
3
3
~1500-2000 sqft
$549,900
Get pre-qualifiedPowered by nesto
Townhouse
3
3
~1500-2000 sqft

Contact us about this property

Call

Highlights

Property Estimate

Days on market20 hours

Estimated valueNot available

Price/Sqft$320/sqft

Monthly cost

Open Calculator

Description

Welcome to 283 Winlow Way, in the beautiful community of Komoka. Why build new when you can have this perfectly maintained, six year old FREEHOLD townhome? That means bye bye condo fees.Be welcomed by a modern brick and stone exterior and an attached garage. Step into this 1,900 sq ft home and notice the grand entryway with a large closet. Walk past the dry bar, easily converted into a coffee bar or mudroom, into your open concept, timeless kitchen featuring white cabinetry, quartz counters, and a corner pantry for extra storage. Natural light pours across the dining room and family room, where an electric fireplace and warm tones make every night in feel cozy.Upstairs, each of the three generously sized bedrooms features a walk in closet. The primary suite offers a spacious ensuite with timeless finishes, a glass shower, and a double vanity, making getting ready easy. Tired of carrying laundry up and down the stairs? Take the load off with an upstairs laundry room and a large linen closet just across the hall.Looking for extra space? The partially finished basement is a bright, open canvas ready for your vision, whether that's a home gym, media room, or playroom.This townhome's yard is larger than you'd expect, giving you plenty of room for entertaining, gardening, and enjoying the outdoors, all with low maintenance.This home checks every box: the luxury of new construction, an affordable price point, low maintenance, and no condo fees.Welcome home. Welcome to Komoka.


Upcoming Open Houses

Aug 15Sat2:00 PM - 4:00 PM
Aug 16Sun2:00 PM - 4:00 PM

Property Details

Style2-Storey
View-
Age of property-
SqFt~1500-2000 SqFt
Lot Size257 SqM(37.87 x 6.8)
Parking Spaces3
MLS ®NumberX13667284
Community NameMiddlesex Centre
Data SourceTRREB
Listing byBLUE FOREST REALTY INC.

Features

Heating: Forced Air
Cooling: Central Air
Fireplace
Basement: Full, Part Fin

Main Floor

Foyer

2.96 x 3.84

Closet

Bathroom

1.66 x 1.55

2 Pc Bath

Other

1.76 x 1.93

Dry Bar

Pantry

1.56 x 1.19


Features

Lot size: 257 SqM

Parking

Garage spaces 1

Garage type Attached

Other parking spaces 2

Total parking spaces 3


Property History

Aug 12, 2026
ListedActive
$549,900
20 hours on market
history photo preview40
Listing by trreb®
Property listed by BLUE FOREST REALTY INC., Brokerage
Agent Banner Image
Interested in this property?Get in touch to get the inside scoop.

Market Data - Middlesex Centre

Geo Zone Map ThumbnailMiddlesex Centre

Strong Buyer's Market

View Market Data

Townhouse - for the past 30 days

Buyer's market Seller's market

Avg. Days on Market

Past 30 days

98 days

Compared to

2025

0 day

2024

0 day

2023

11 days

New Listings

Past 30 days

5 listings

Compared to

2025

1 listing

2024

1 listing

2023

5 listings

Units sold

Past 30 days

1 unit

Compared to

2025

0 unit

2024

0 unit

2023

4 units

Median Sold Price

Past 30 days

$595,000

Compared to

2023

$684,950


Population and Demographics

Overview

Total population 20982
Average household income $159,004

Age (%)

0 to 19
26%
20 to 34
14%
35 to 49
20%
50 to 64
21%
65 and plus
19%

Household composition (%)

Single family
82%
Single person
15%
Multi person
2%
Multi family
0%

Mother tongue (%)

English
90%
Others
7%
Dutch
1%

House tenancy (%)

Owners
89%
Renters
11%

What’s nearby?Essentials within 5 km

Local Logic

Transportation Scores

Estimated Budget