12 days on Market

228 Martin Dr, Middlesex Centre, Ontario N0M 2A0

Detached
2 + 2
3
~1500-2000 sqft
$869,900
Get pre-qualifiedPowered by nesto
Detached
2 + 2
3
~1500-2000 sqft

Contact us about this property

Call

Highlights

Property Estimate

Days on market12 days

Estimated valueNot available

Price/Sqft$507/sqft

Monthly cost

Open Calculator

Description

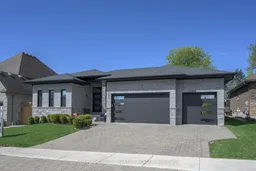
Welcome to 228 Martin Drive, a beautifully finished modern bungalow, with a three car garage offering the perfect blend of style, comfort, and functionality. Designed with both families and downsizers in mind, this home delivers effortless main floor living while still providing plenty of space for teenagers, guests, hobbies, or entertaining.The refine curb appeal, oversized driveway, sleek garage doors, and contemporary finishes make a lasting impression. Inside, you'll find high ceilings, lots of windows, and an open-concept layout filled with natural light. The spacious living room with modern fireplace flows seamlessly into the dining area and designer kitchen featuring quartz countertops, stainless steel appliances, upgraded cabinetry, and a large island perfect for gathering with family and friends.The covered back deck extends your living space outdoors and overlooks a private, tree-lined, creating the perfect setting for summer BBQs, morning coffee, or relaxing evenings outside.The main floor offers spacious bedrooms, including a beautiful primary retreat, while the fully finished lower level provides two additional bedrooms, a large rec room, and flexible space ideal for teenagers, a home gym, office, or games area.Thoughtfully designed and completely move-in ready, this home offers the ideal balance of polished and practicality in a fantastic neighbourhood.


Property Details

StyleBungalow
View-
Age of property6-15
SqFt~1500-2000 SqFt
Lot Size7,546 SqFt(115 x 65.62)
Parking Spaces6
MLS ®NumberX13114932
Community NameMiddlesex Centre
Data SourceTRREB
Listing bySUTTON GROUP - SELECT REALTY

Features

Heating: Forced Air
Cooling: Central Air
Fireplace
Basement: Finished

Main Floor

Foyer

3.43 x 2.3

Living

6.03 x 4.91

Fireplace

Kitchen

6.5 x 4.36

Br

4.71 x 4.27

4 Pc Ensuite


Features

Lot size: 7,546 SqFt

Parking

Garage spaces 3

Garage type Attached

Other parking spaces 3

Total parking spaces 6


Property History

May 12, 2026
ListedActive
$869,900
12 days on market
history photo preview36
Listing by trreb®
Property listed by SUTTON GROUP - SELECT REALTY, Brokerage
Agent Banner Image
Interested in this property?Get in touch to get the inside scoop.

Market Data - Middlesex Centre

Geo Zone Map ThumbnailMiddlesex Centre

Strong Buyer's Market

View Market Data

Detached house - for the past 30 days

Buyer's market Seller's market

Avg. Days on Market

Past 30 days

39 days

Compared to

2025

41 days

2024

66 days

2023

52 days

New Listings

Past 30 days

61 listings

Compared to

2025

47 listings

2024

101 listings

2023

71 listings

Units sold

Past 30 days

7 units

Compared to

2025

18 units

2024

41 units

2023

30 units

Median Sold Price

Past 30 days

$1,074,000

Compared to

2025

$975,000

2024

$775,000

2023

$940,000


Population and Demographics

Overview

Total population 20982
Average household income $159,004

Age (%)

0 to 19
26%
20 to 34
14%
35 to 49
20%
50 to 64
21%
65 and plus
19%

Household composition (%)

Single family
82%
Single person
15%
Multi person
2%
Multi family
0%

Mother tongue (%)

English
90%
Others
7%
Dutch
1%

House tenancy (%)

Owners
89%
Renters
11%

What’s nearby?Essentials within 5 km

Local Logic

Transportation Scores

Estimated Budget