21222 Vanneck Rd, Middlesex Centre, Ontario N6H 5L2
Contact us about this property
Highlights
Estimated valueThis is the price Wahi expects this property to sell for.
The calculation is powered by our Instant Home Value Estimate, which uses current market and property price trends to estimate your home’s value with a 90% accuracy rate.Not available
Price/Sqft$727/sqft
Monthly cost
Open Calculator
Description


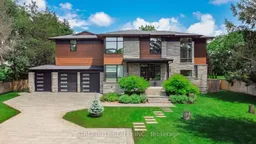
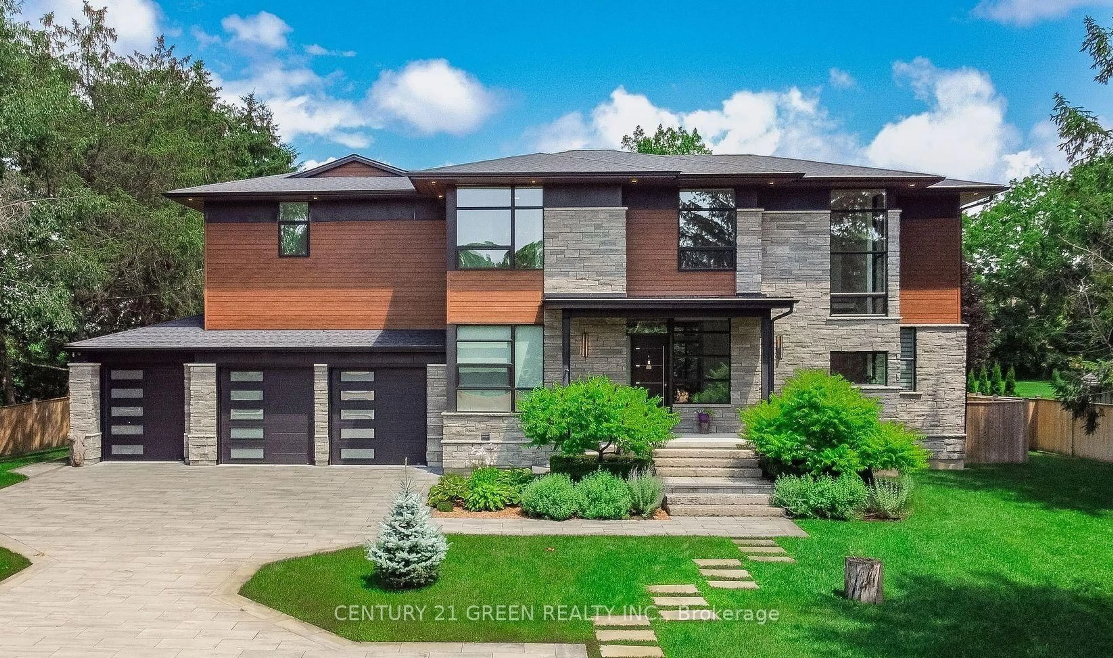
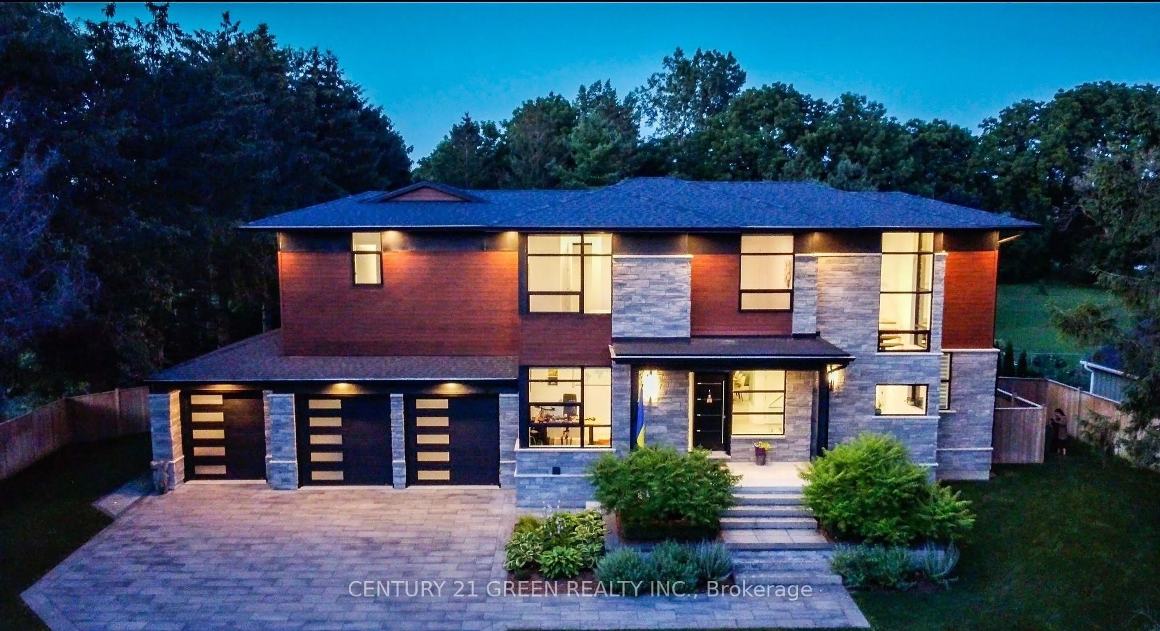
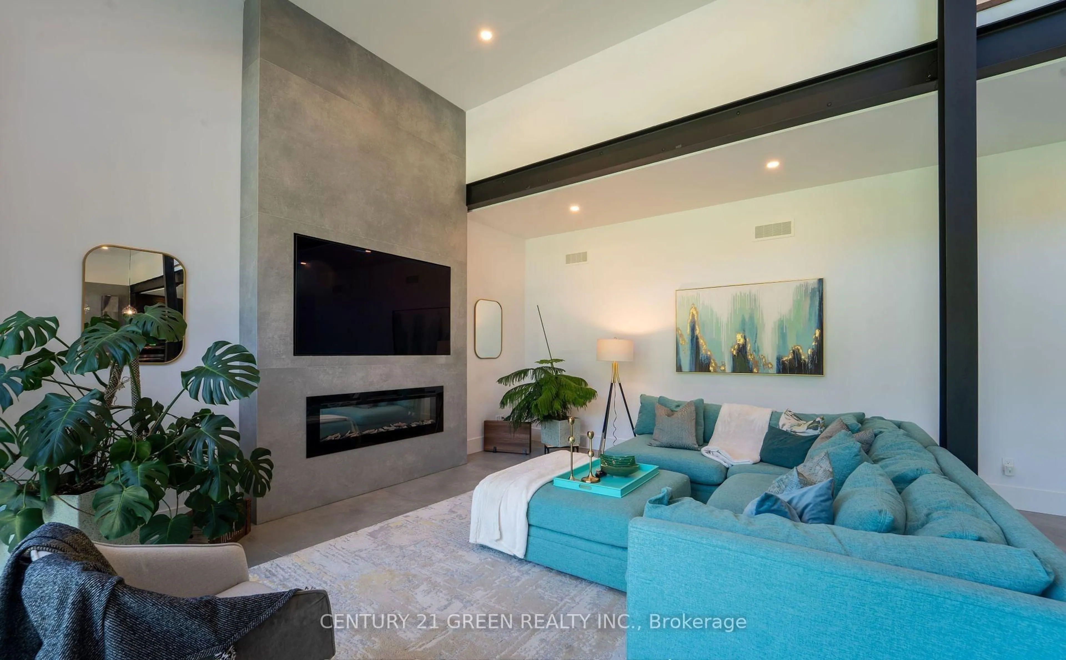
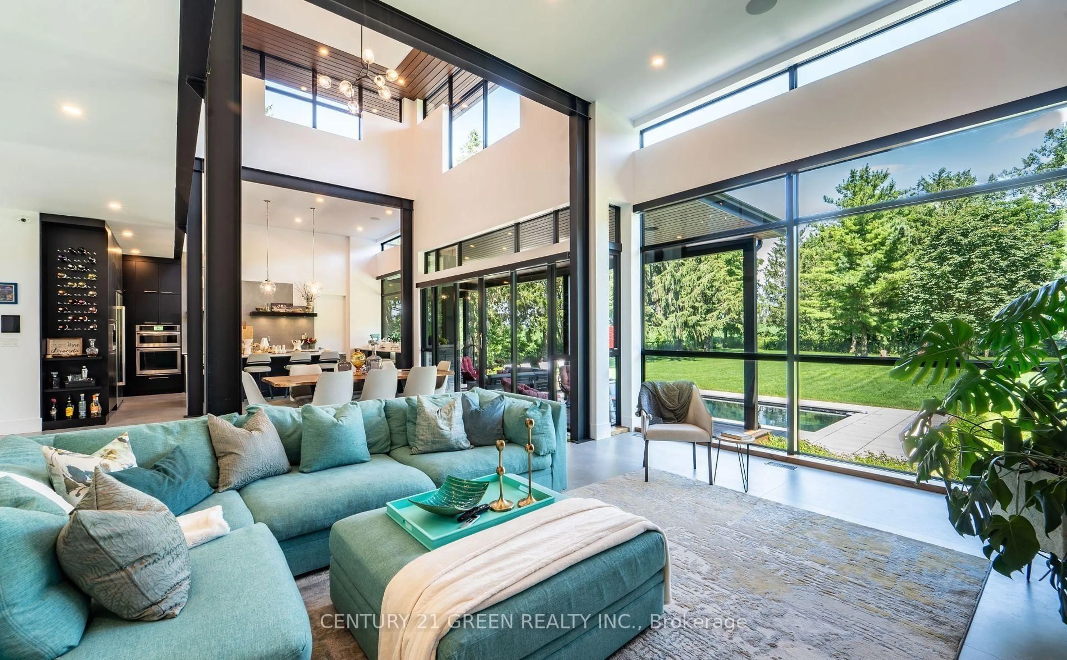
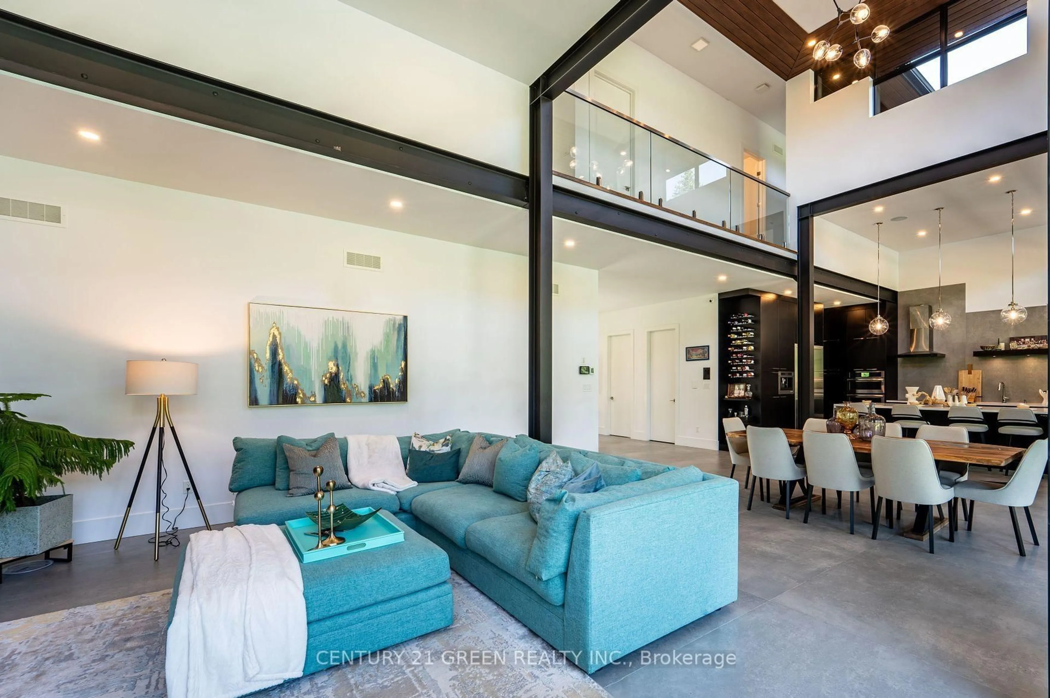
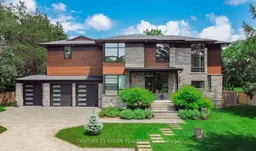
Discover **architectural excellence and refined luxury** in this extraordinary custom executive home, inspired by the timeless design philosophy of Frank Lloyd Wright and crafted by renowned designer David Small. Set on a private lot just under an acre in the peaceful hamlet of Melrose, minutes from Hyde Park, this remarkable residence offers over **5,200 sq. ft. of beautifully designed living space**, plus an additional **800 sq. ft. covered patio**. From the soaring 10- to 22-foot ceilings and radiant heated floors throughout the main and lower levels, second-level bathrooms, and triple-car garage, to the stunning European Tubadzin porcelain tile, every detail reflects exceptional quality. The heart of the home is a spectacular custom kitchen featuring premium JennAir appliances, elegant quartz countertops, and a striking waterfall island, while expansive custom windows and patio doors fill the living spaces with natural light. Smart-home technology provides effortless control of lighting, blinds, climate, and security from your smartphone. Outdoors, a meticulously landscaped backyard becomes your private resort, complete with a **heated saltwater pool, integrated Bullfrog hot tub, composite deck, full outdoor kitchen, and separate powder room** for pool guests. A rare triple-car drive-through garage provides direct access to the backyard, while exquisite custom woodwork and a showstopping staircase bring warmth and character throughout. With premium security cameras, irrigation systems, whole-home audio, high-speed fibre internet, and natural gas, this exceptional property offers a truly elevated lifestyle where **design, technology, comfort, and resort-style living come together seamlessly**.
Property Details
Interior
Features
Lower Floor
4th Br
4.09 x 4.85W/I Closet
Other
3.95 x 3.65Rec
11.14 x 9.7Exterior
Features
Parking
Garage spaces 3
Garage type Attached
Other parking spaces 6
Total parking spaces 9
Property History
 36
36