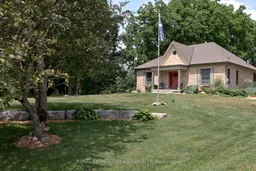
Home with brick exterior material, street for 15796 Nine Mile Rd, Middlesex Centre Ontario N0M 2A0
15 hours on Market

15796 Nine Mile Rd, Middlesex Centre, Ontario N0M 2A0

Detached
1 + 2
3
~1100-1500 sqft
$1,249,900
Get pre-qualifiedPowered by nesto
Detached
1 + 2
3
~1100-1500 sqft

Contact us about this property

Call

Highlights

Property Estimate

Days on market15 hours

Estimated valueNot available

Price/Sqft$985/sqft

Monthly cost

Open Calculator

Description

This unique gem of a rural home is the kind of property that rarely comes up for sale. This property has been in the family since the 1700's and the old farm house and barn were taken down in 2016 and elements of both were incorporated into this home. Old beams were used in the great room. Wood from the barn was used as the countertop for the island in the kitchen. Old doors and fittings were used for the pantry and lower bedrooms, adding a distinctive historical charm in a modern home. The exterior brick was reclaimed from the farmhouse, providing a unique historical look on a ten year old home. The house has in-floor hot water heating through out on the main and in the basement. And to supplement the in-floor heating (it can take several days to fully warm up in the fall) there is a forced air hot water system as well for sudden cold days. The forced air ductwork allows for central air in the summer. For the well there is a UV water treatment system. Because of the in-floor hot water system, the floors are all concrete and insulated, making the house very quiet. In the lower level, under the stairs is a children's play area, a "Harry Potter" room, that can be set up as a reading nook. It has old wooden doors from the farm house. Your kids or grandkids will love it. The attached garage is huge and has a separate entrance to the basement directly from the garage. There is a container unit at the back of the property with power, a great place to setup a small shop. Trees with swings. You really do need to see this one before it is gone.


Property Details

StyleBungalow
ViewMeadow, Pasture, Trees/Woods
Age of property-
SqFt~1100-1500 SqFt
Lot Size101,267 SqFt(420.95 x 240.57)
Parking Spaces4
MLS ®NumberX13598002
Community NameMiddlesex Centre
Data SourceTRREB
Listing byROYAL LEPAGE TRILAND REALTY

Features

Heating: Forced Air
Cooling: Central Air
Fireplace
Basement: Sep Entrance, Full

Main Floor

Kitchen

4.95 x 3.6

Great Rm

6.98 x 5.42

Pantry

1.86 x 1.63

Laundry

2.12 x 3.19


Features

Lot size: 101,267 SqFt

Parking

Garage spaces 2

Garage type Attached

Other parking spaces 2

Total parking spaces 4


Property History

Jul 23, 2026
ListedActive
$1,249,900
15 hours on market
history photo preview41
Listing by trreb®
Property listed by ROYAL LEPAGE TRILAND REALTY, Brokerage
Agent Banner Image
Interested in this property?Get in touch to get the inside scoop.
Market Data - Middlesex Centre

Geo Zone Map ThumbnailMiddlesex Centre

Strong Buyer's Market

View Market Data

Detached house - for the past 30 days

Buyer's market Seller's market

Avg. Days on Market

Past 30 days

64 days

Compared to

2025

46 days

2024

37 days

2023

20 days

New Listings

Past 30 days

53 listings

Compared to

2025

62 listings

2024

70 listings

2023

85 listings

Units sold

Past 30 days

22 units

Compared to

2025

25 units

2024

40 units

2023

29 units

Median Sold Price

Past 30 days

$872,456

Compared to

2025

$870,000

2024

$995,000

2023

$905,000


Population and Demographics

Overview

Total population 20982
Average household income $159,004

Age (%)

0 to 19
26%
20 to 34
14%
35 to 49
20%
50 to 64
21%
65 and plus
19%

Household composition (%)

Single family
82%
Single person
15%
Multi person
2%
Multi family
0%

Mother tongue (%)

English
90%
Others
7%
Dutch
1%

House tenancy (%)

Owners
89%
Renters
11%

What’s nearby?Essentials within 5 km

Local Logic

Transportation Scores

Estimated Budget