5 days on Market

14 Willard Cres, Middlesex Centre, Ontario N0L 1R0

Detached
3 + 1
4
~2500-3000 sqft
$999,999
Get pre-qualifiedPowered by nesto
Detached
3 + 1
4
~2500-3000 sqft

Contact us about this property

Call

Highlights

Property Estimate

Days on market5 days

Estimated valueNot available

Price/Sqft$366/sqft

Monthly cost

Open Calculator

Description

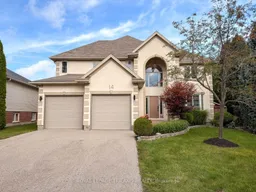
Situated at the end of a quiet crescent 14 Willard Crescent offers 2,836 sq. ft. of luxury living on a rare, private pie-shaped lot. Step into a sun-drenched main floor featuring soaring vaulted ceilings and a cozy gas fireplace in the living room, alongside a brand-new custom chef's kitchen equipped with high-end appliances and a massive walk-in pantry. Upstairs, three spacious bedrooms including an impressive primary retreat complete with a huge luxury ensuite and a walk-in closet with custom built-ins. The finished lower level expands your entertaining options with a large rec room with a fireplace, an additional bedroom, and a full bathroom. Making it an ideal for guests and a great spot for kids to play. Step outside to your private backyard oasis featuring a brand-new deck, dedicated fire pit, and ample space for a future in-ground pool while still leaving plenty of lush green space for play. Located in a great school district and walking distance from many great parks this is an ideal location for any family. If you're looking for privacy, a large lot and a home that has been beautifully updated then look no further!


Property Details

Style2-Storey
View-
Age of property16-30
SqFt~2500-3000 SqFt
Lot Size7,244 SqFt(158.22 x 45.79)
Parking Spaces6
MLS ®NumberX13721918
Community NameMiddlesex Centre
Data SourceTRREB
Listing byROYAL LEPAGE TRILAND REALTY

Features

Heating: Forced Air
Cooling: Central Air
Fireplace
Basement: Finished

Main Floor

Foyer

4.2 x 3.25

Office

4.6 x 3.61

Kitchen

4.86 x 3.87

Dining

4.31 x 4.2


Features

Lot size: 7,244 SqFt

Parking

Garage spaces 2

Garage type Attached

Other parking spaces 4

Total parking spaces 6


Property History

Aug 28, 2026
ListedActive
$999,999
5 days on market
history photo preview41
Listing by trreb®
Property listed by ROYAL LEPAGE TRILAND REALTY, Brokerage
Agent Banner Image
Interested in this property?Get in touch to get the inside scoop.
Market Data - Middlesex Centre

Geo Zone Map ThumbnailMiddlesex Centre

Strong Buyer's Market

View Market Data

Detached house - for the past 30 days

Buyer's market Seller's market

Avg. Days on Market

Past 30 days

60 days

Compared to

2025

31 days

2024

34 days

2023

49 days

New Listings

Past 30 days

55 listings

Compared to

2025

26 listings

2024

34 listings

2023

72 listings

Units sold

Past 30 days

16 units

Compared to

2025

15 units

2024

13 units

2023

29 units

Median Sold Price

Past 30 days

$912,000

Compared to

2025

$840,000

2024

$853,000

2023

$925,000


Population and Demographics

Overview

Total population 20982
Average household income $159,004

Age (%)

0 to 19
26%
20 to 34
14%
35 to 49
20%
50 to 64
21%
65 and plus
19%

Household composition (%)

Single family
82%
Single person
15%
Multi person
2%
Multi family
0%

Mother tongue (%)

English
90%
Others
7%
Dutch
1%

House tenancy (%)

Owners
89%
Renters
11%

What’s nearby?Essentials within 5 km

Local Logic

Transportation Scores

Estimated Budget