6 days on Market

14 Mayapple Cres, Middlesex Centre, Ontario N0M 2A0

Detached
2 + 2
3
~1500-2000 sqft
$859,900
Get pre-qualifiedPowered by nesto
Detached
2 + 2
3
~1500-2000 sqft

Contact us about this property

Call

Highlights

Property Estimate

Days on market6 days

Estimated valueNot available

Price/Sqft$501/sqft

Monthly cost

Open Calculator

Description

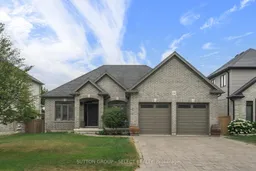
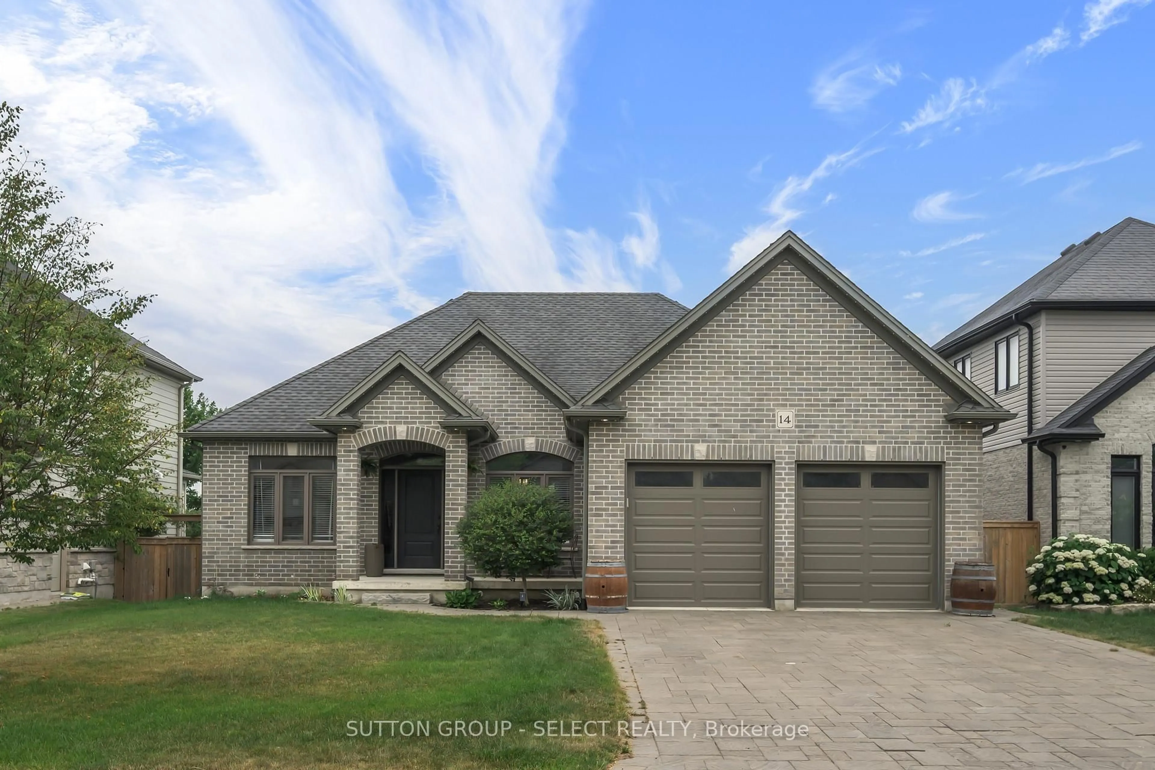
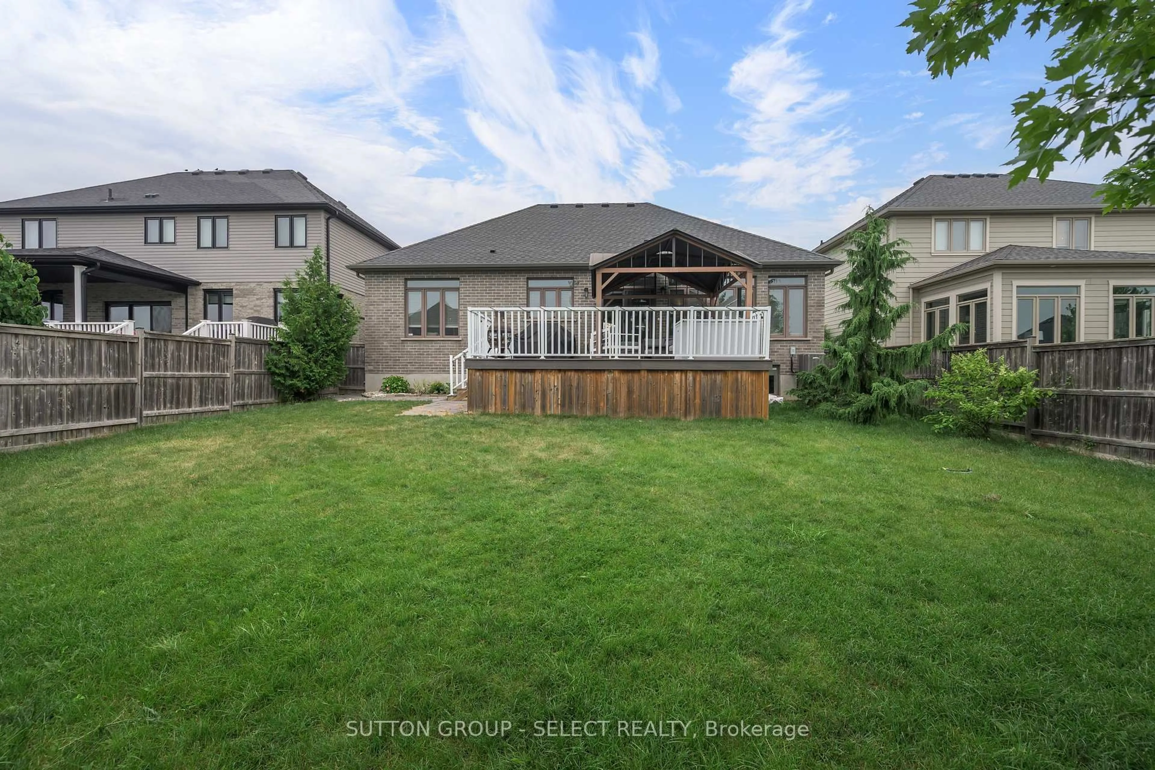
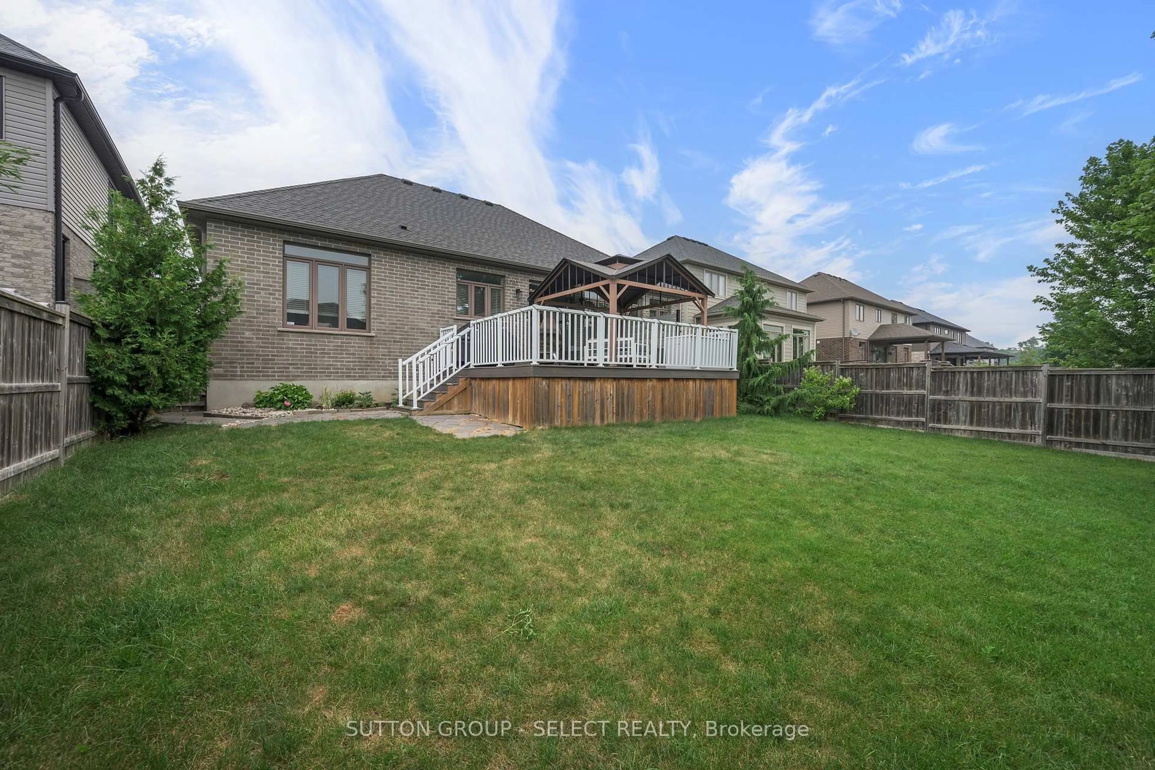
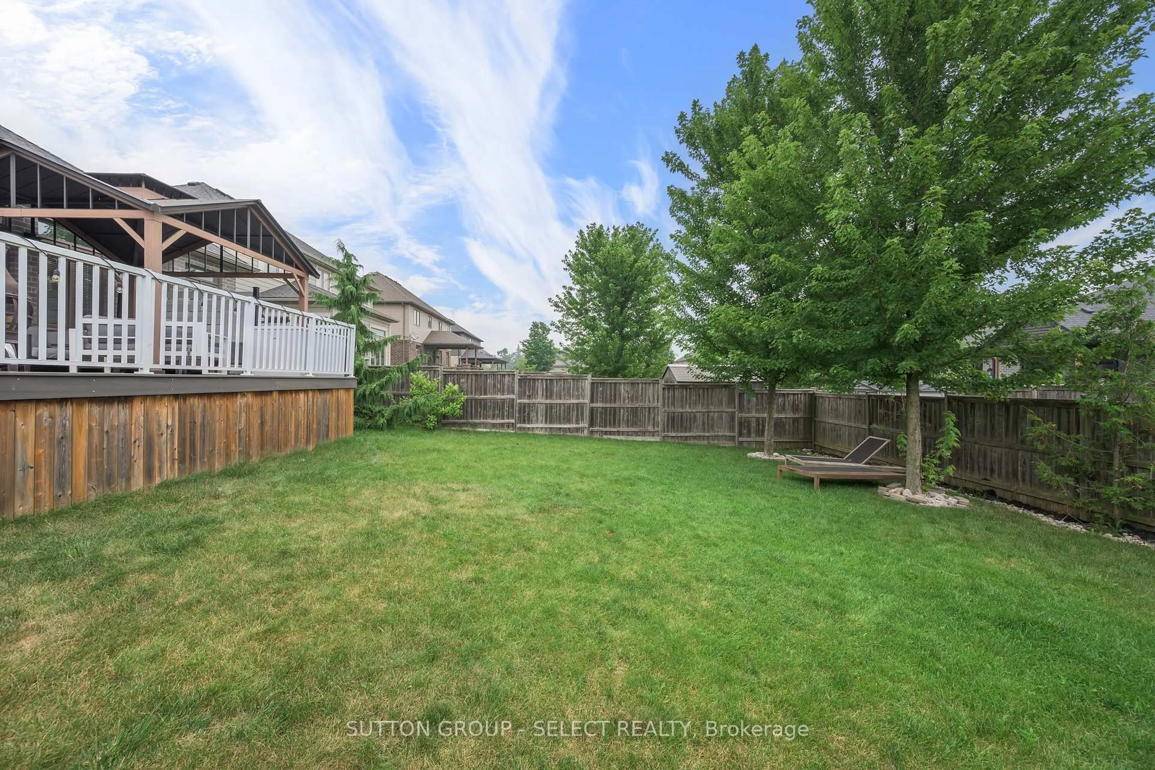
Thoughtfully updated and move-in ready, this beautifully maintained bungalow offers the perfect blend of style, comfort, and functionality.With 2+2 bedrooms and a well-designed layout, there's room for families, guests, a home office, or hobbies. The beautifully renovated kitchen is the heart of the home, featuring a large centre island where family naturally gathers, homework gets done, and entertaining feels effortless. The main floor also offers a bright dining area, an inviting living room, two spacious bedrooms, and a beautifully updated bathroom.The finished lower level expands your living space with two additional bedrooms, a full bathroom, and a spacious rec room that easily adapts to your family's changing needs.Step outside to enjoy the low-maintenance composite deck and gazebo-an ideal space for morning coffee, summer BBQs, or relaxing with family and friends. It's a backyard designed to be enjoyed, not maintained.Located in one of Ilderton's most desirable neighbourhoods, you'll love the sense of community, nearby parks and trails, excellent schools, and the convenience of being just minutes from London.


Property Details

StyleBungalow
View-
Age of property6-15
SqFt~1500-2000 SqFt
Lot Size7,130 SqFt(129.36 x 55.12)
Parking Spaces6
MLS ®NumberX13570300
Community NameMiddlesex Centre
Data SourceTRREB
Listing bySUTTON GROUP - SELECT REALTY

Features

Heating: Forced Air
Cooling: Central Air
Fireplace
Basement: Finished, Full

Main Floor

Dining

3.96 x 2.89

Great Rm

6.55 x 4.82

Kitchen

5.21 x 4.93

Laundry

2.84 x 2.13


Features

Lot size: 7,130 SqFt

Parking

Garage spaces 2

Garage type Attached

Other parking spaces 4

Total parking spaces 6


Property History

Jul 16, 2026
ListedActive
$859,900
6 days on market
history photo preview33
Listing by trreb®
Property listed by SUTTON GROUP - SELECT REALTY, Brokerage
Agent Banner Image
Interested in this property?Get in touch to get the inside scoop.
Market Data - Middlesex Centre

Geo Zone Map ThumbnailMiddlesex Centre

Strong Buyer's Market

View Market Data

Detached house - for the past 30 days

Buyer's market Seller's market

Avg. Days on Market

Past 30 days

64 days

Compared to

2025

46 days

2024

37 days

2023

20 days

New Listings

Past 30 days

53 listings

Compared to

2025

62 listings

2024

70 listings

2023

85 listings

Units sold

Past 30 days

22 units

Compared to

2025

25 units

2024

40 units

2023

29 units

Median Sold Price

Past 30 days

$872,456

Compared to

2025

$870,000

2024

$995,000

2023

$905,000


Population and Demographics

Overview

Total population 20982
Average household income $159,004

Age (%)

0 to 19
26%
20 to 34
14%
35 to 49
20%
50 to 64
21%
65 and plus
19%

Household composition (%)

Single family
82%
Single person
15%
Multi person
2%
Multi family
0%

Mother tongue (%)

English
90%
Others
7%
Dutch
1%

House tenancy (%)

Owners
89%
Renters
11%

What’s nearby?Essentials within 5 km

Local Logic

Transportation Scores

Estimated Budget