124 Crestview Dr, Middlesex Centre, Ontario N0L 1R0
Contact us about this property
Highlights
Estimated valueThis is the price Wahi expects this property to sell for.
The calculation is powered by our Instant Home Value Estimate, which uses current market and property price trends to estimate your home’s value with a 90% accuracy rate.Not available
Price/Sqft$404/sqft
Monthly cost
Open Calculator
Description
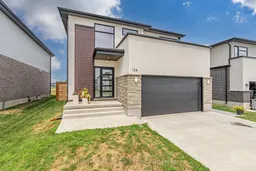
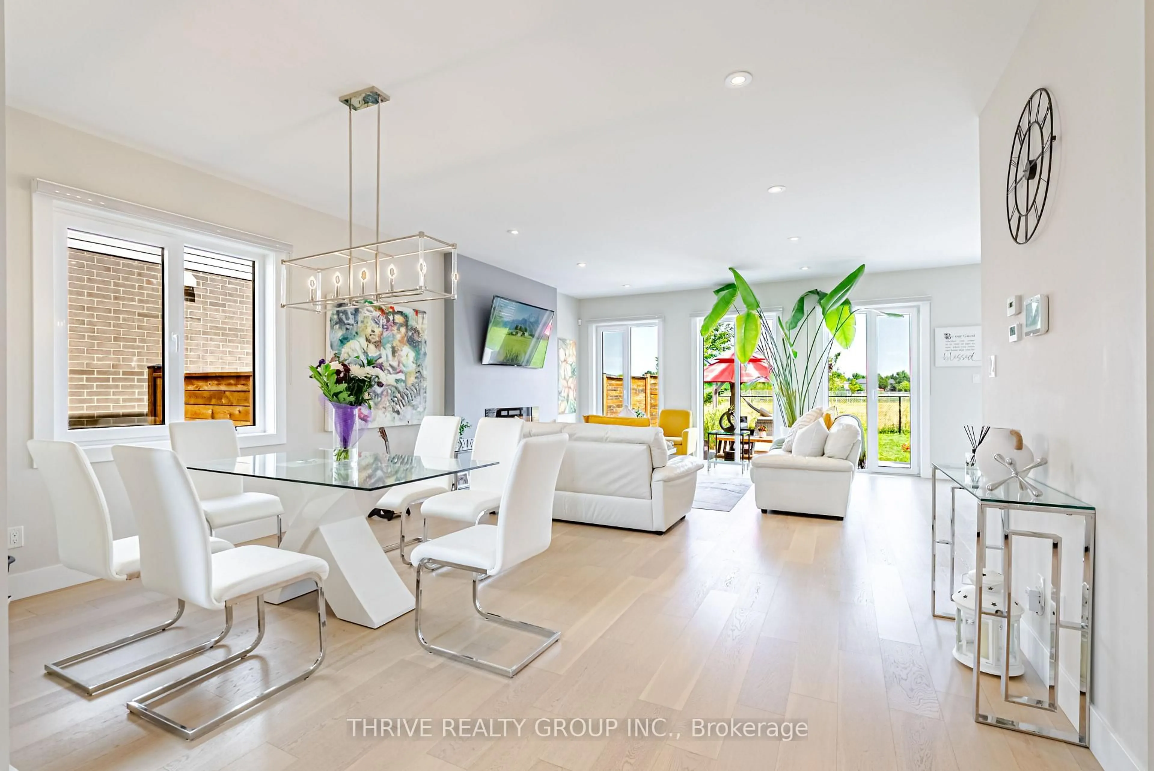
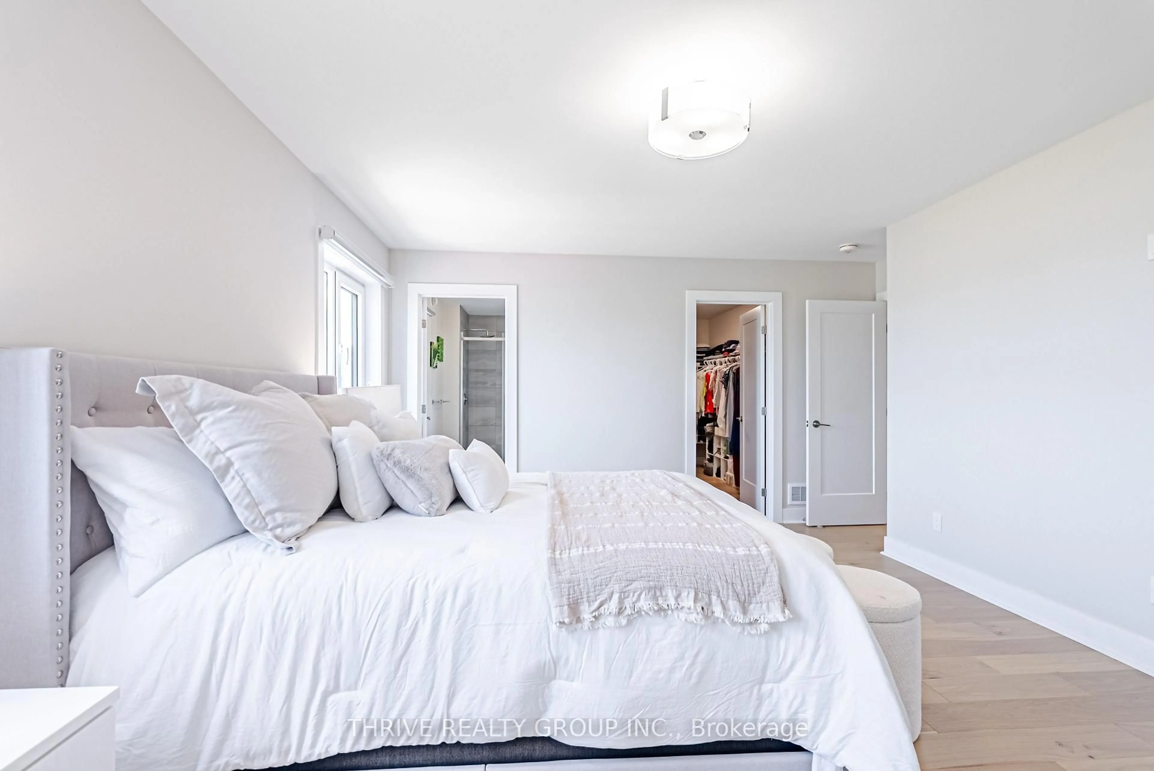
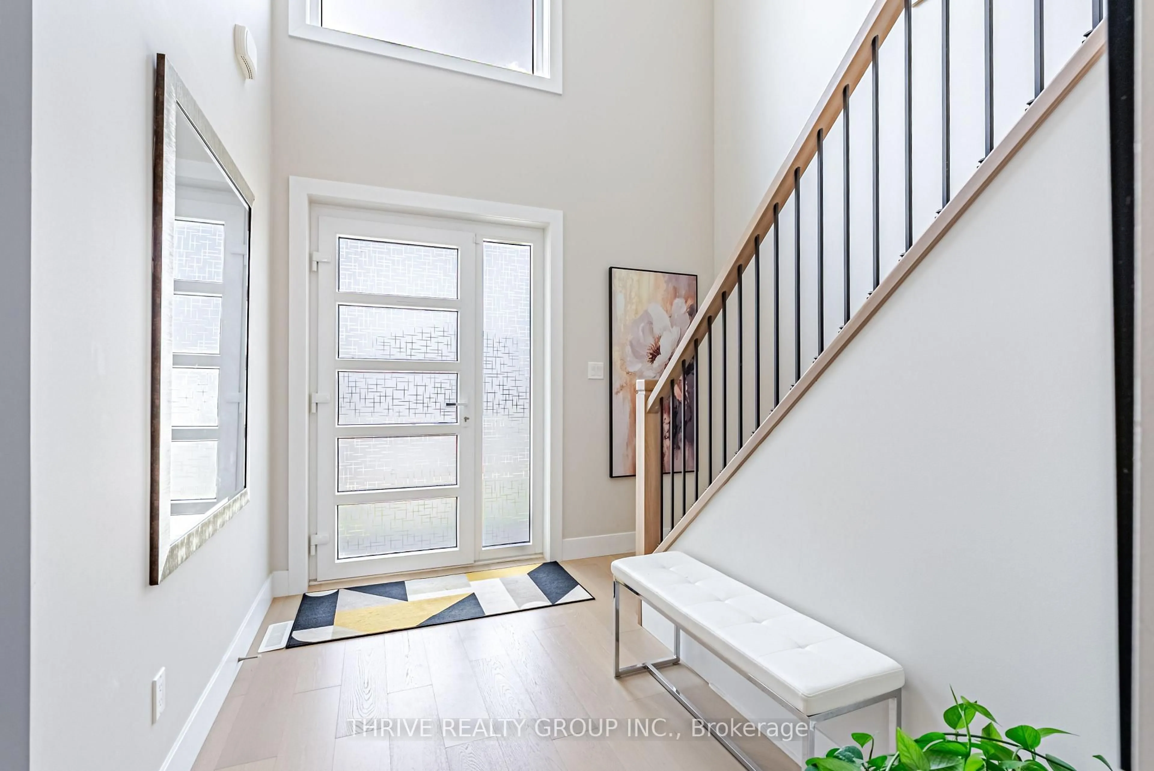
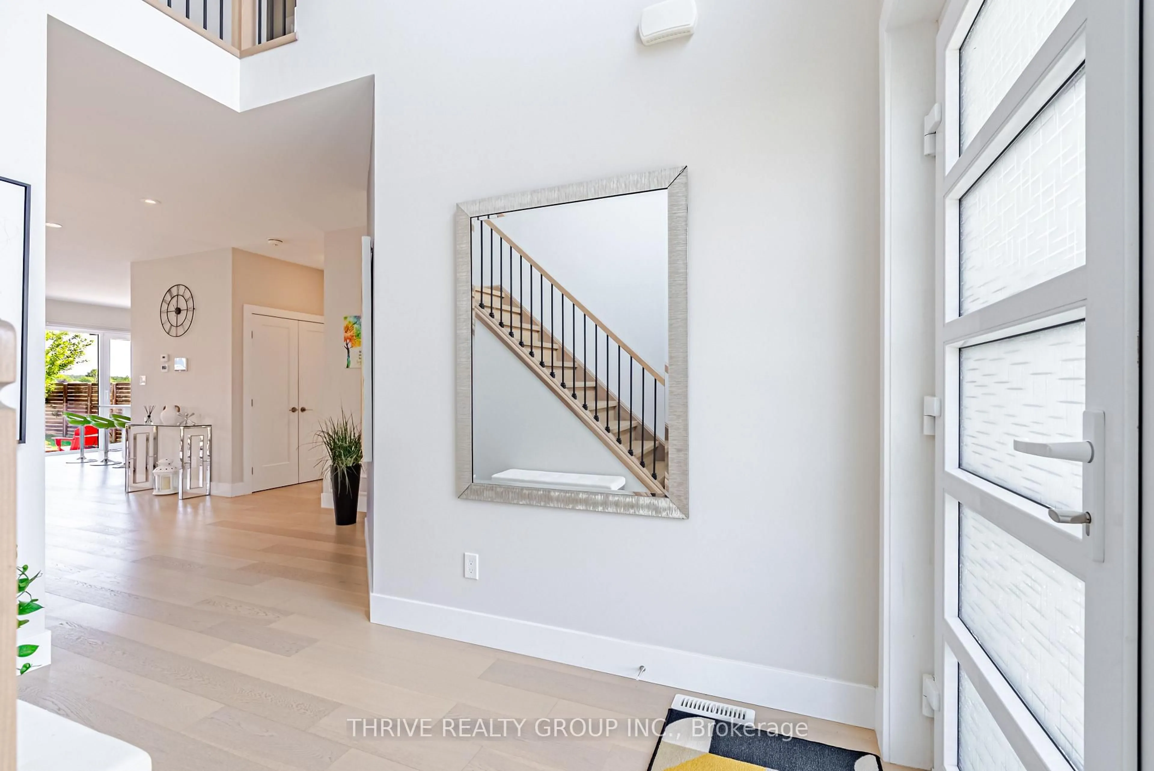
Welcome to Kilworth Heights - where great living meets Nature. Set on a premium lot backing directly onto the beautiful Kilworth Optimist Park green space, this exceptional six-year-old home offers 2,188 sq. ft. of beautifully finished above-grade living space in one of Southwestern Ontario's most desirable family communities. The backyard is truly an extension of the home, featuring a stamped-concrete deck, elegant composite-design stairs, and a charming gazebo-a wonderful setting for morning coffee, family gatherings, entertaining, or simply enjoying the peaceful park views and surrounding near the unique fire pit. thoughtful design meets everyday comfort. The main floor features 9-foot ceilings, engineered hardwood flooring, oversized windows, and a spacious Great Room overlooking the picturesque backyard. The kitchen offers an oversized island, quartz countertops with matching backsplash, stainless steel appliances, a bar fridge, and generous workspace, creating a stylish and functional heart of the home. Upstairs, the generous primary suite features a private ensuite, complemented by three additional bedrooms and a full bathroom, providing plenty of space for a growing family. Enjoy the best of both worlds: a peaceful, nature-connected setting, while being minutes from London, Highway 402, Komoka Provincial Park, Thames River trails, parks, playgrounds, recreational facilities, shopping, the Komoka Wellness Centre, library, and schools. A beautiful new Catholic elementary school nearby adds to the appeal of this family-oriented neighborhood rare opportunity to enjoy space, style, nature, and community in one exceptional setting. Come experience 124 Crestview Drive and discover why Kilworth Heights is such a special place to call home.
Property Details
Interior
Features
Main Floor
Kitchen
5.3 x 3.9Great Rm
7.32 x 4.83Laundry
3.41 x 2.24Powder Rm
2.14 x 1.36Exterior
Features
Parking
Garage spaces 2
Garage type Attached
Other parking spaces 2
Total parking spaces 4
Property History
 40
40