15 hours on Market

12 Daventry Way, Middlesex Centre, Ontario N0L 1R0

Detached
3
3
~2000-2500 sqft
$944,900
Get pre-qualifiedPowered by nesto
Detached
3
3
~2000-2500 sqft

Contact us about this property

Call

Highlights

Property Estimate

Days on market15 hours

Estimated valueNot available

Price/Sqft$425/sqft

Monthly cost

Open Calculator

Description

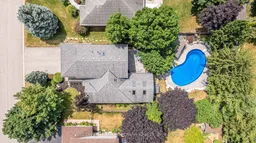
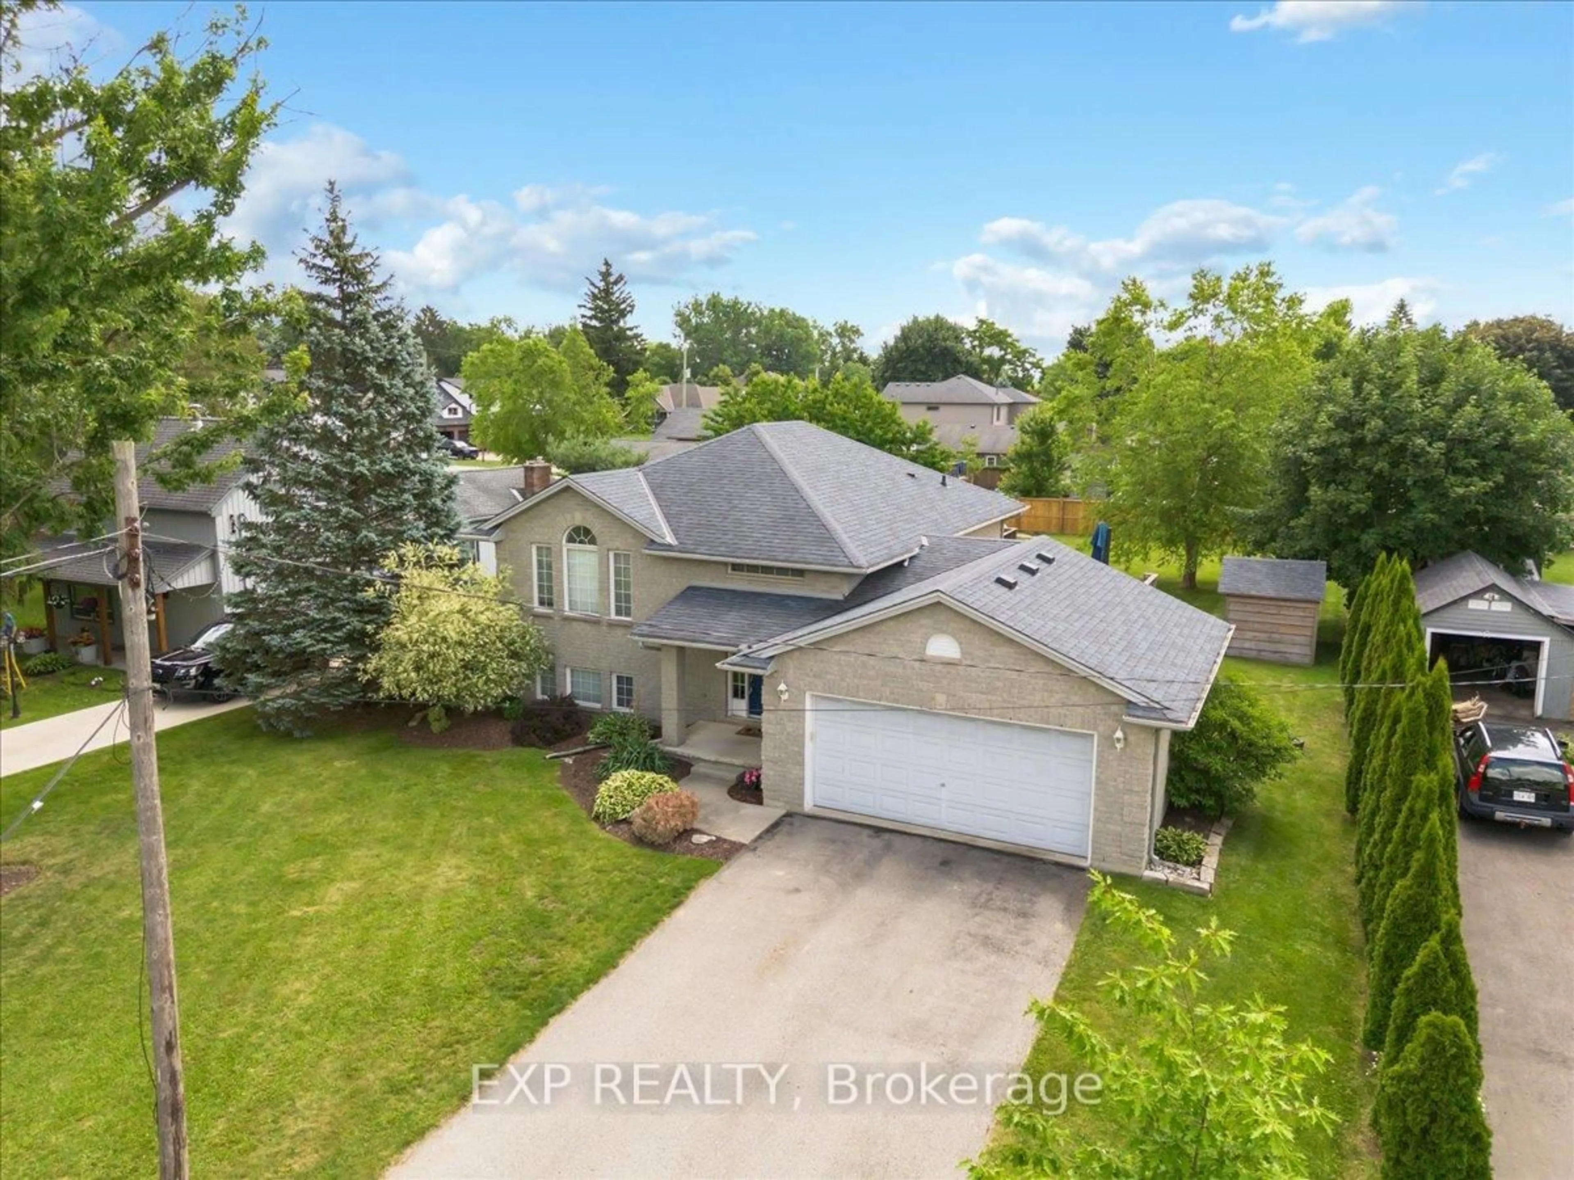
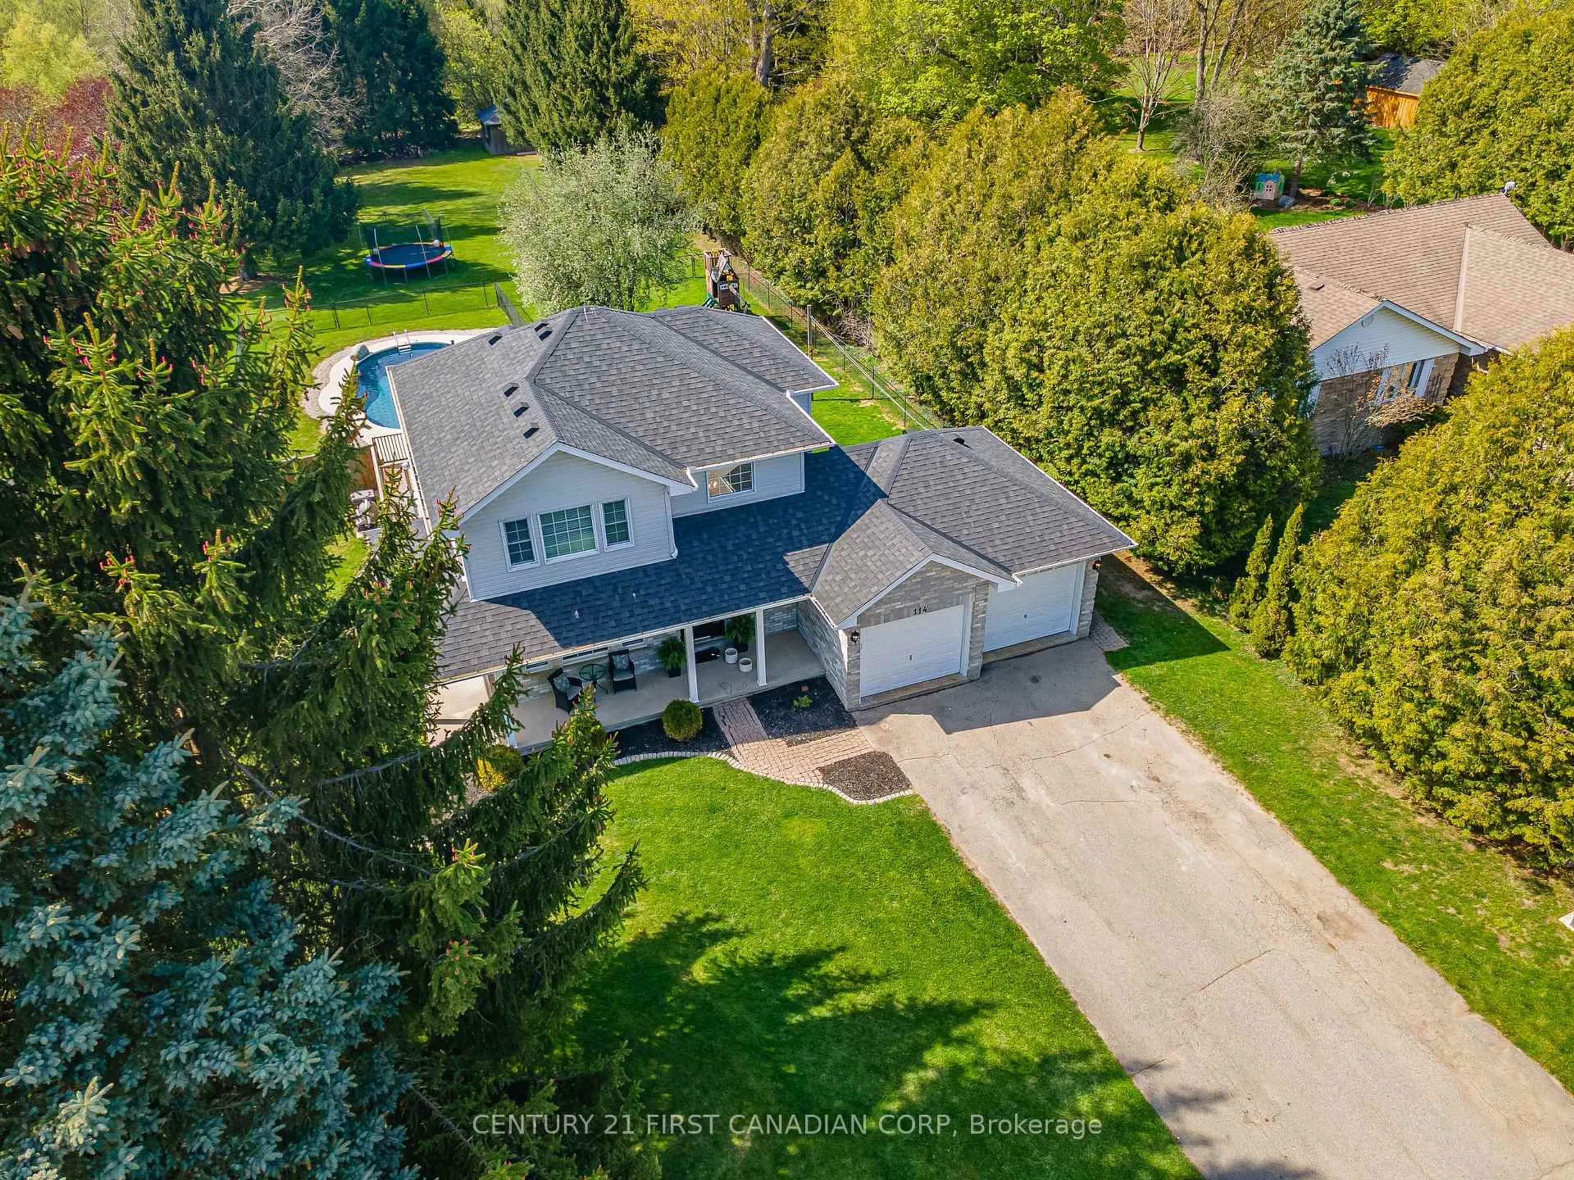
Welcome to 12 Daventry Way, where everyday living feels like a getaway. This impressive 3-bedroom, 2.5-bathroom home has been thoughtfully designed for both family living and entertaining, offering beautifully finished living spaces inside and an incredible backyard oasis you'll enjoy all season long. Outside, your private backyard retreat awaits. Surrounded by mature trees and fully fenced for privacy, this incredible outdoor space is designed for entertaining and relaxation. Enjoy summer days by the in-ground pool, unwind in the hot tub, host gatherings under the covered patio, or take advantage of the pool house for added versatility. Situated in one of Kilworth's established neighbourhoods, this home benefits from the larger, mature lots the community is known for, offering a level of privacy that's increasingly hard to find. You'll also enjoy easy access to London and the growing selection of amenities throughout Kilworth and Komoka, including restaurants, shopping, parks, walking trails, recreation facilities, and excellent schools. Complete with a finished basement, double-car garage, and numerous recent updates-including the pool, hot tub, furnace, and air conditioner-this exceptional property offers the space, comfort, and peace of mind today's buyers are looking for. Don't miss your opportunity to own a backyard retreat in one of the area's most desirable neighbourhoods.


Property Details

StyleSidesplit
View-
Age of property16-30
SqFt~2000-2500 SqFt
Lot Size9,900 SqFt(150.48 x 65.79)
Parking Spaces6
MLS ®NumberX13597868
Community NameMiddlesex Centre
Data SourceTRREB
Listing byCOLDWELL BANKER POWER REALTY

Features

Heating: Forced Air
Cooling: Central Air
Fireplace
Basement: Full, Finished

Main Floor

Bathroom

2.27 x 0.76

2 Pc Bath

Laundry

3.24 x 2.8

Living

6.39 x 4.82

Foyer

2.82 x 2.14


Features

Lot size: 9,900 SqFt
Pool: Inground

Parking

Garage spaces 2

Garage type Attached

Other parking spaces 4

Total parking spaces 6


Property History

Jul 23, 2026
ListedActive
$944,900
15 hours on market
history photo preview50
Listing by trreb®
Property listed by COLDWELL BANKER POWER REALTY, Brokerage
Agent Banner Image
Interested in this property?Get in touch to get the inside scoop.
Market Data - Middlesex Centre

Geo Zone Map ThumbnailMiddlesex Centre

Strong Buyer's Market

View Market Data

Detached house - for the past 30 days

Buyer's market Seller's market

Avg. Days on Market

Past 30 days

64 days

Compared to

2025

46 days

2024

37 days

2023

20 days

New Listings

Past 30 days

53 listings

Compared to

2025

62 listings

2024

70 listings

2023

85 listings

Units sold

Past 30 days

22 units

Compared to

2025

25 units

2024

40 units

2023

29 units

Median Sold Price

Past 30 days

$872,456

Compared to

2025

$870,000

2024

$995,000

2023

$905,000


Population and Demographics

Overview

Total population 20982
Average household income $159,004

Age (%)

0 to 19
26%
20 to 34
14%
35 to 49
20%
50 to 64
21%
65 and plus
19%

Household composition (%)

Single family
82%
Single person
15%
Multi person
2%
Multi family
0%

Mother tongue (%)

English
90%
Others
7%
Dutch
1%

House tenancy (%)

Owners
89%
Renters
11%

What’s nearby?Essentials within 5 km

Local Logic

Transportation Scores

Estimated Budget