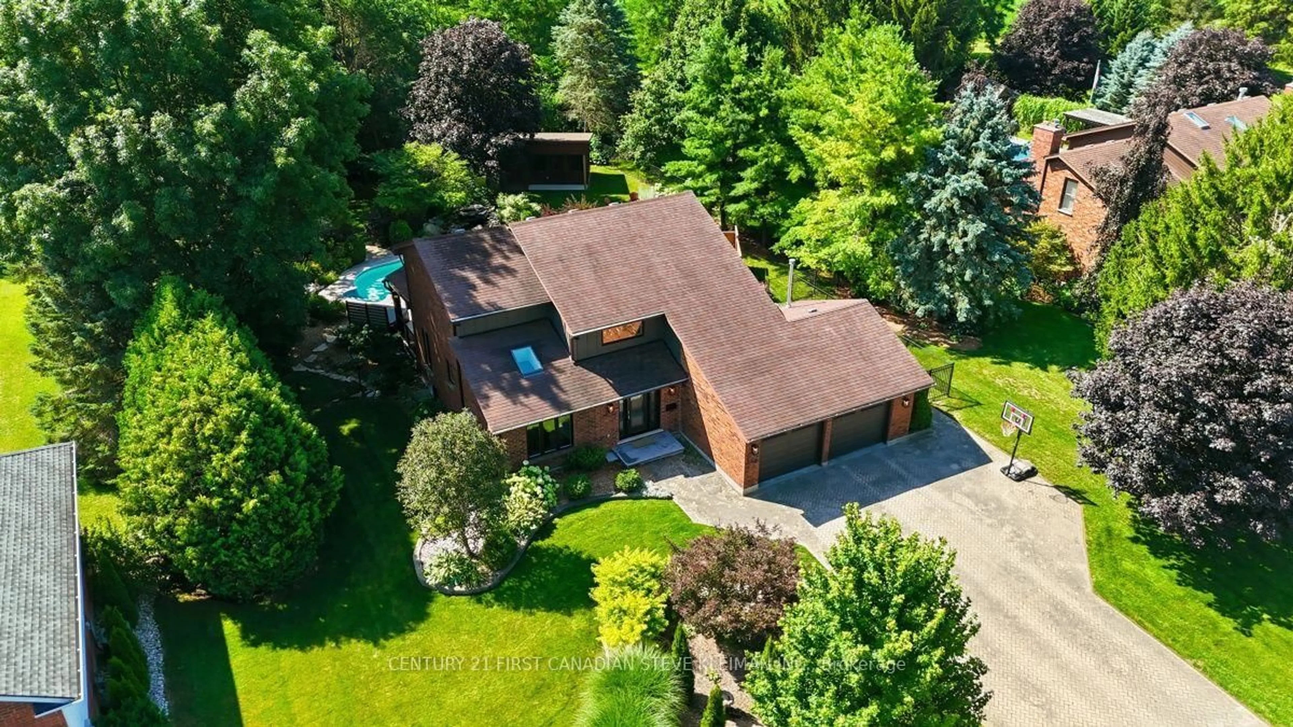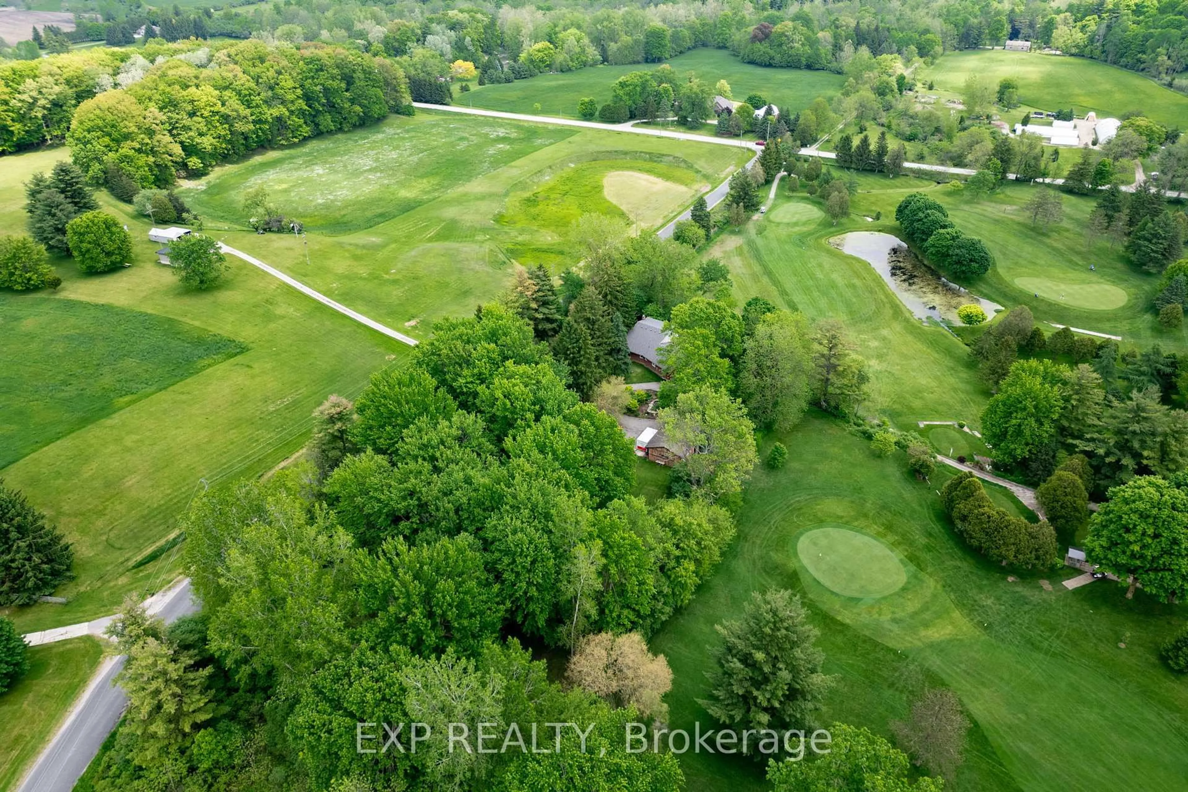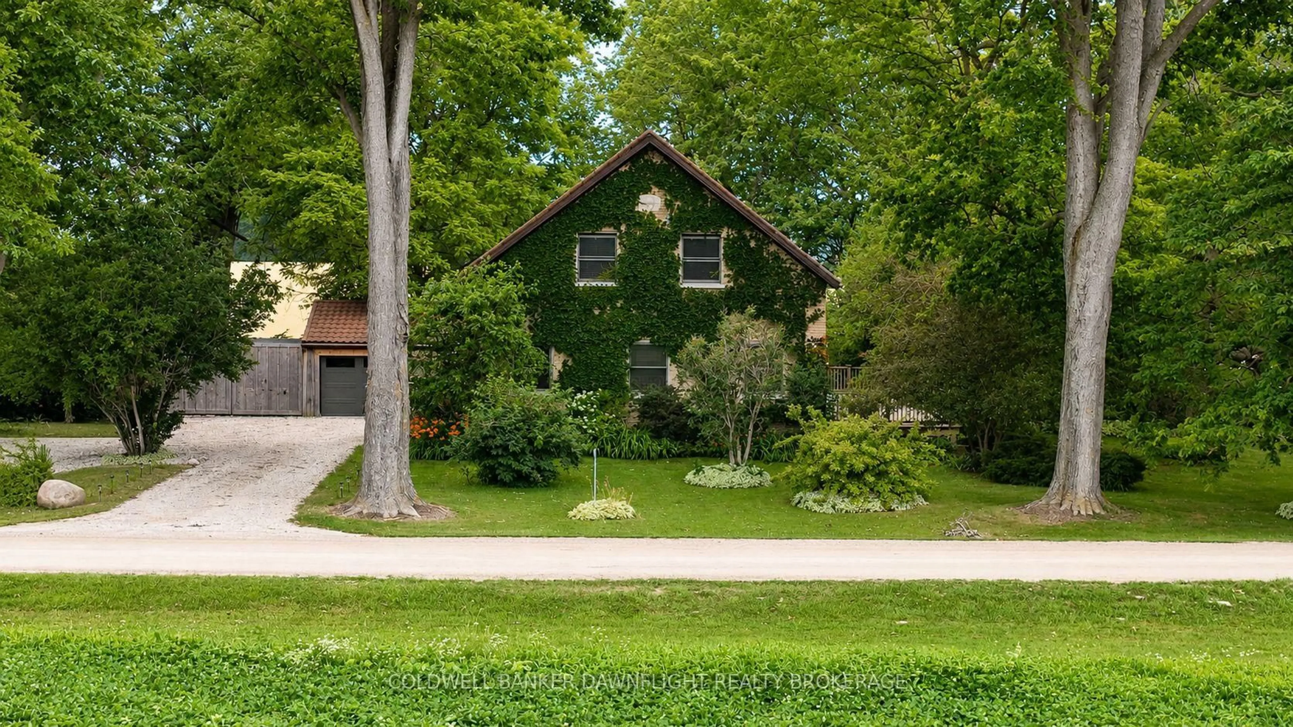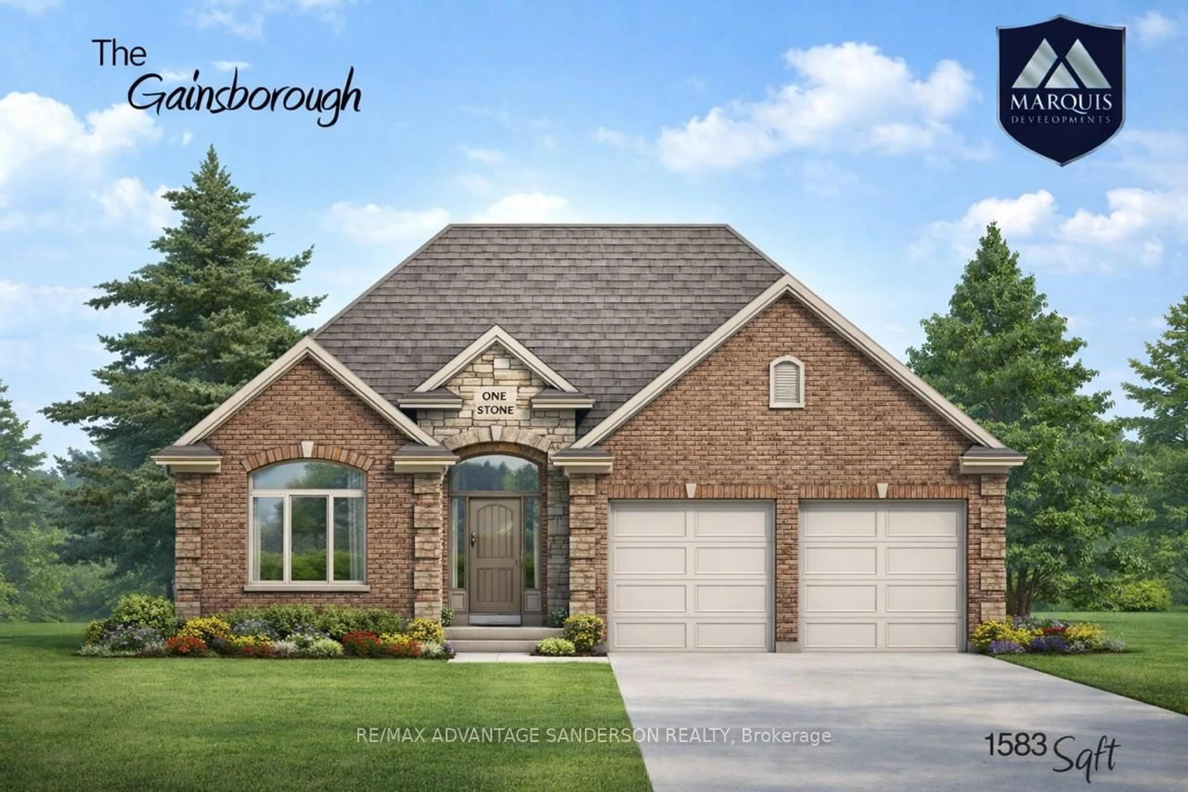
Home with brick exterior material, street for 112 Holloway Tr, Middlesex Centre Ontario N0M 2A0
59 days on Market

112 Holloway Tr, Middlesex Centre, Ontario N0M 2A0

Detached
2
2
~1500-2000 sqft
$935,000
Get pre-qualifiedPowered by nesto
Detached
2
2
~1500-2000 sqft

Contact us about this property

Call

Highlights

Property Estimate

Days on market59 days

Estimated valueNot available

Price/Sqft$545/sqft

Monthly cost

Open Calculator

Description

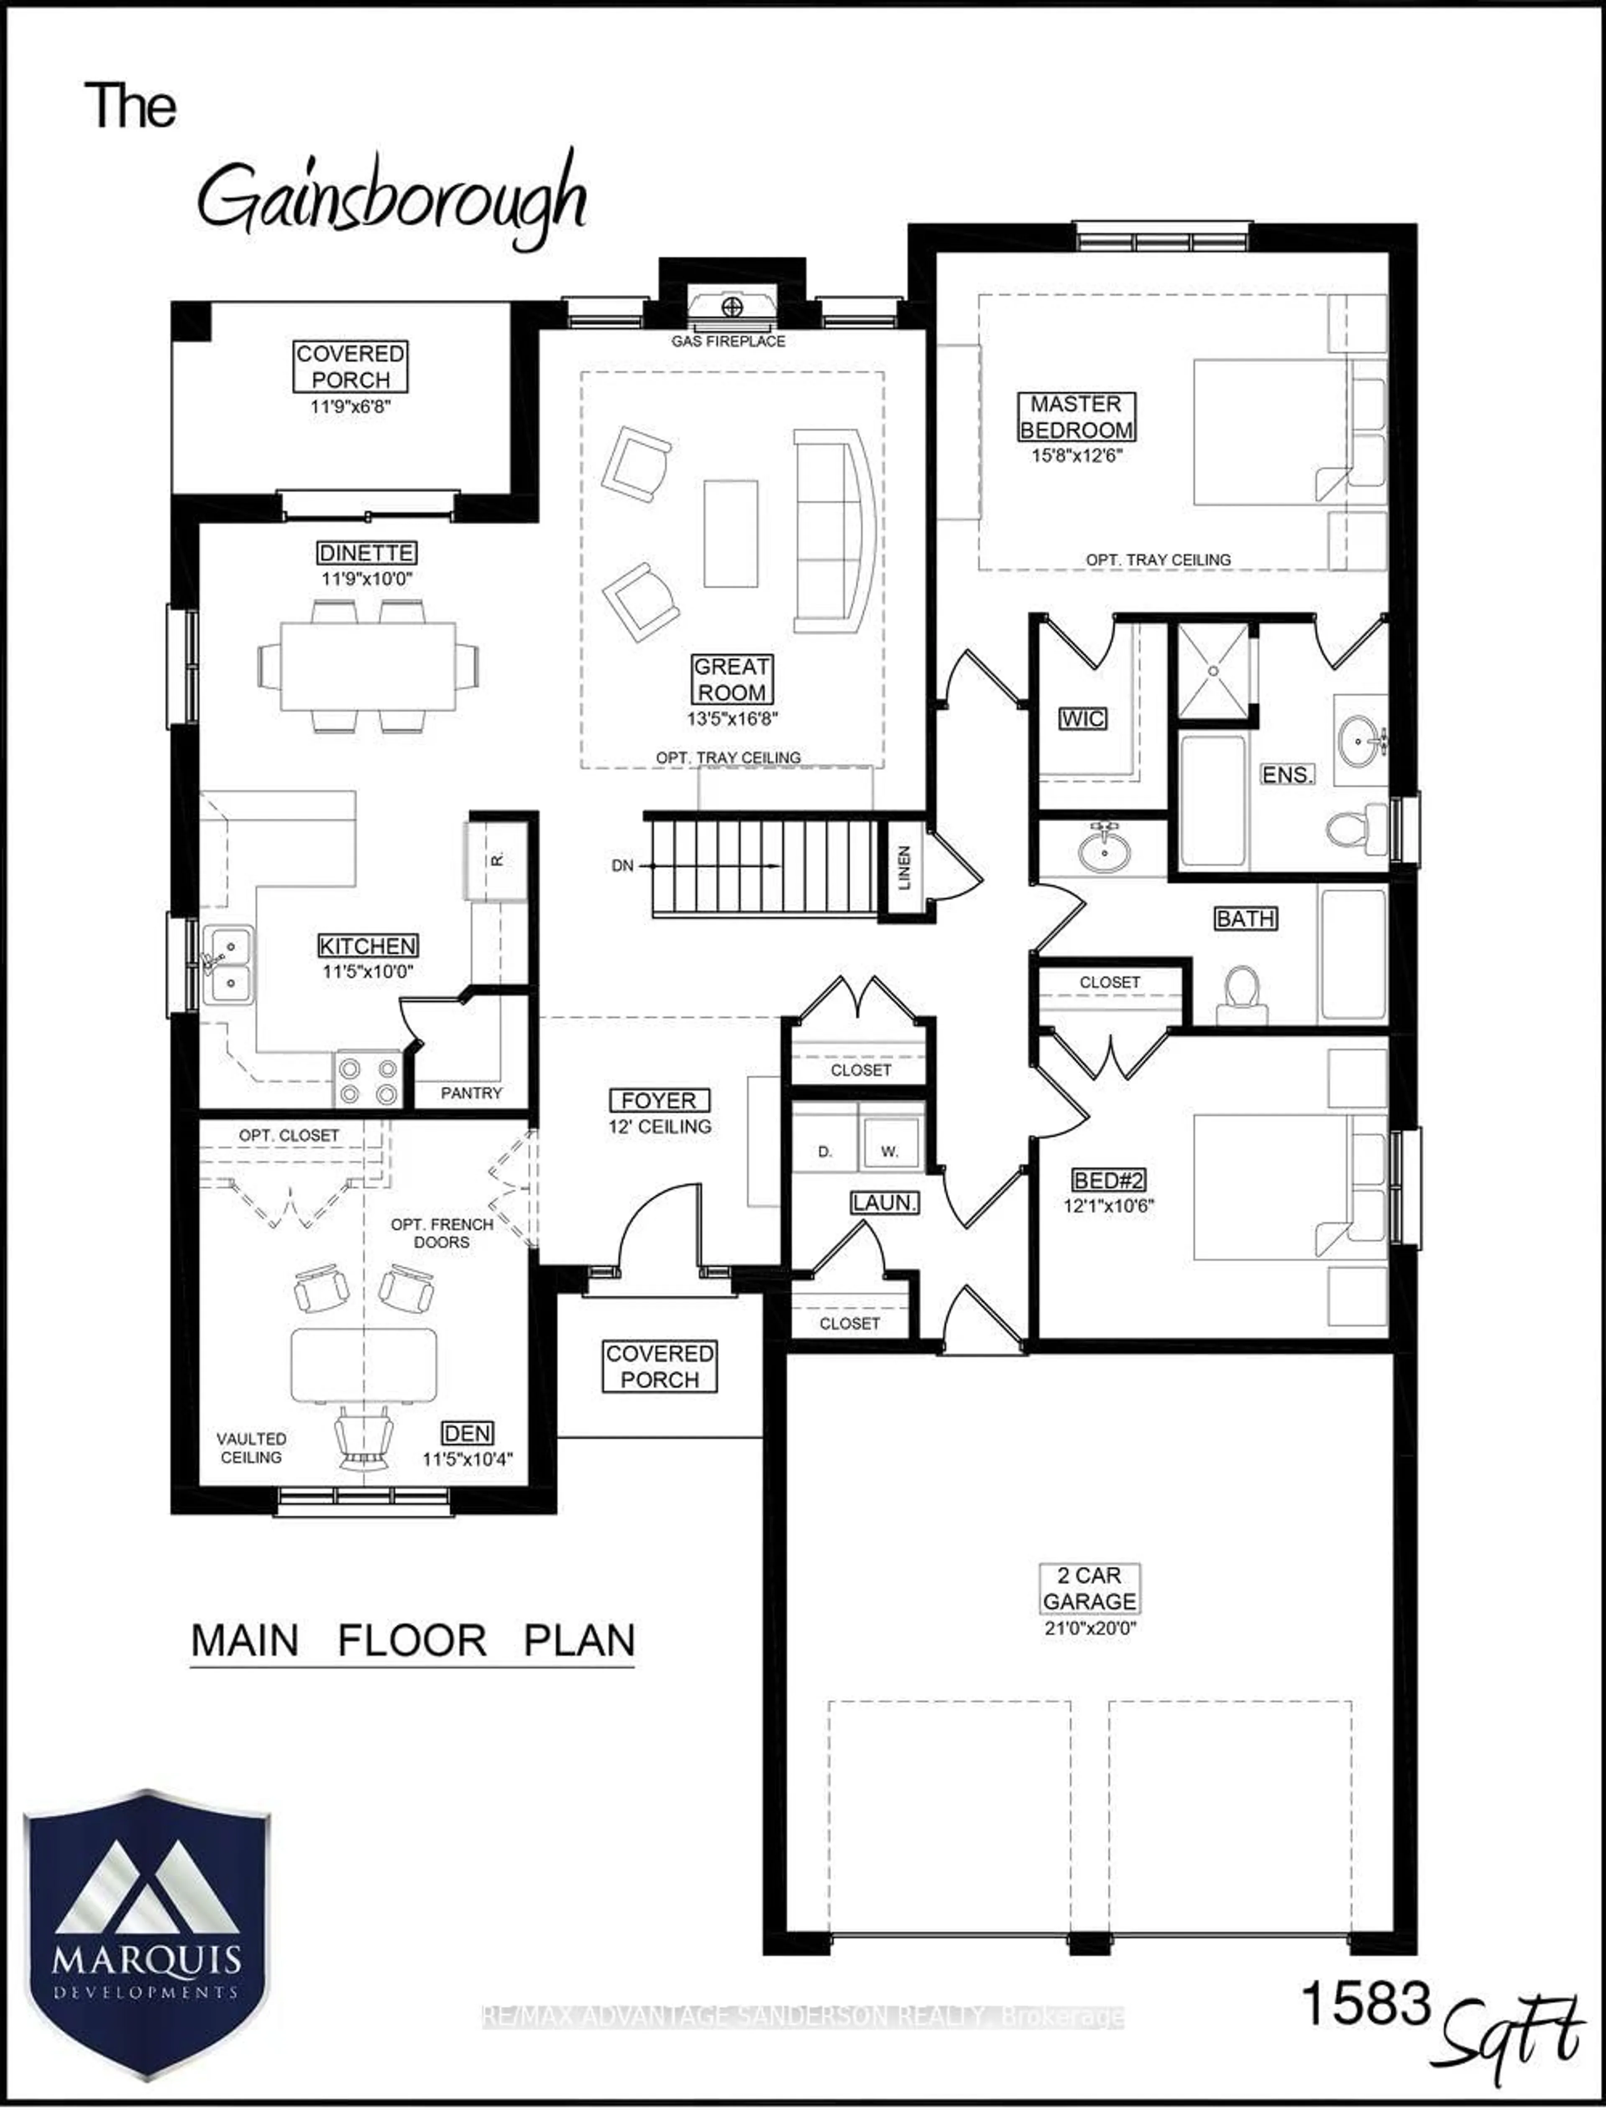
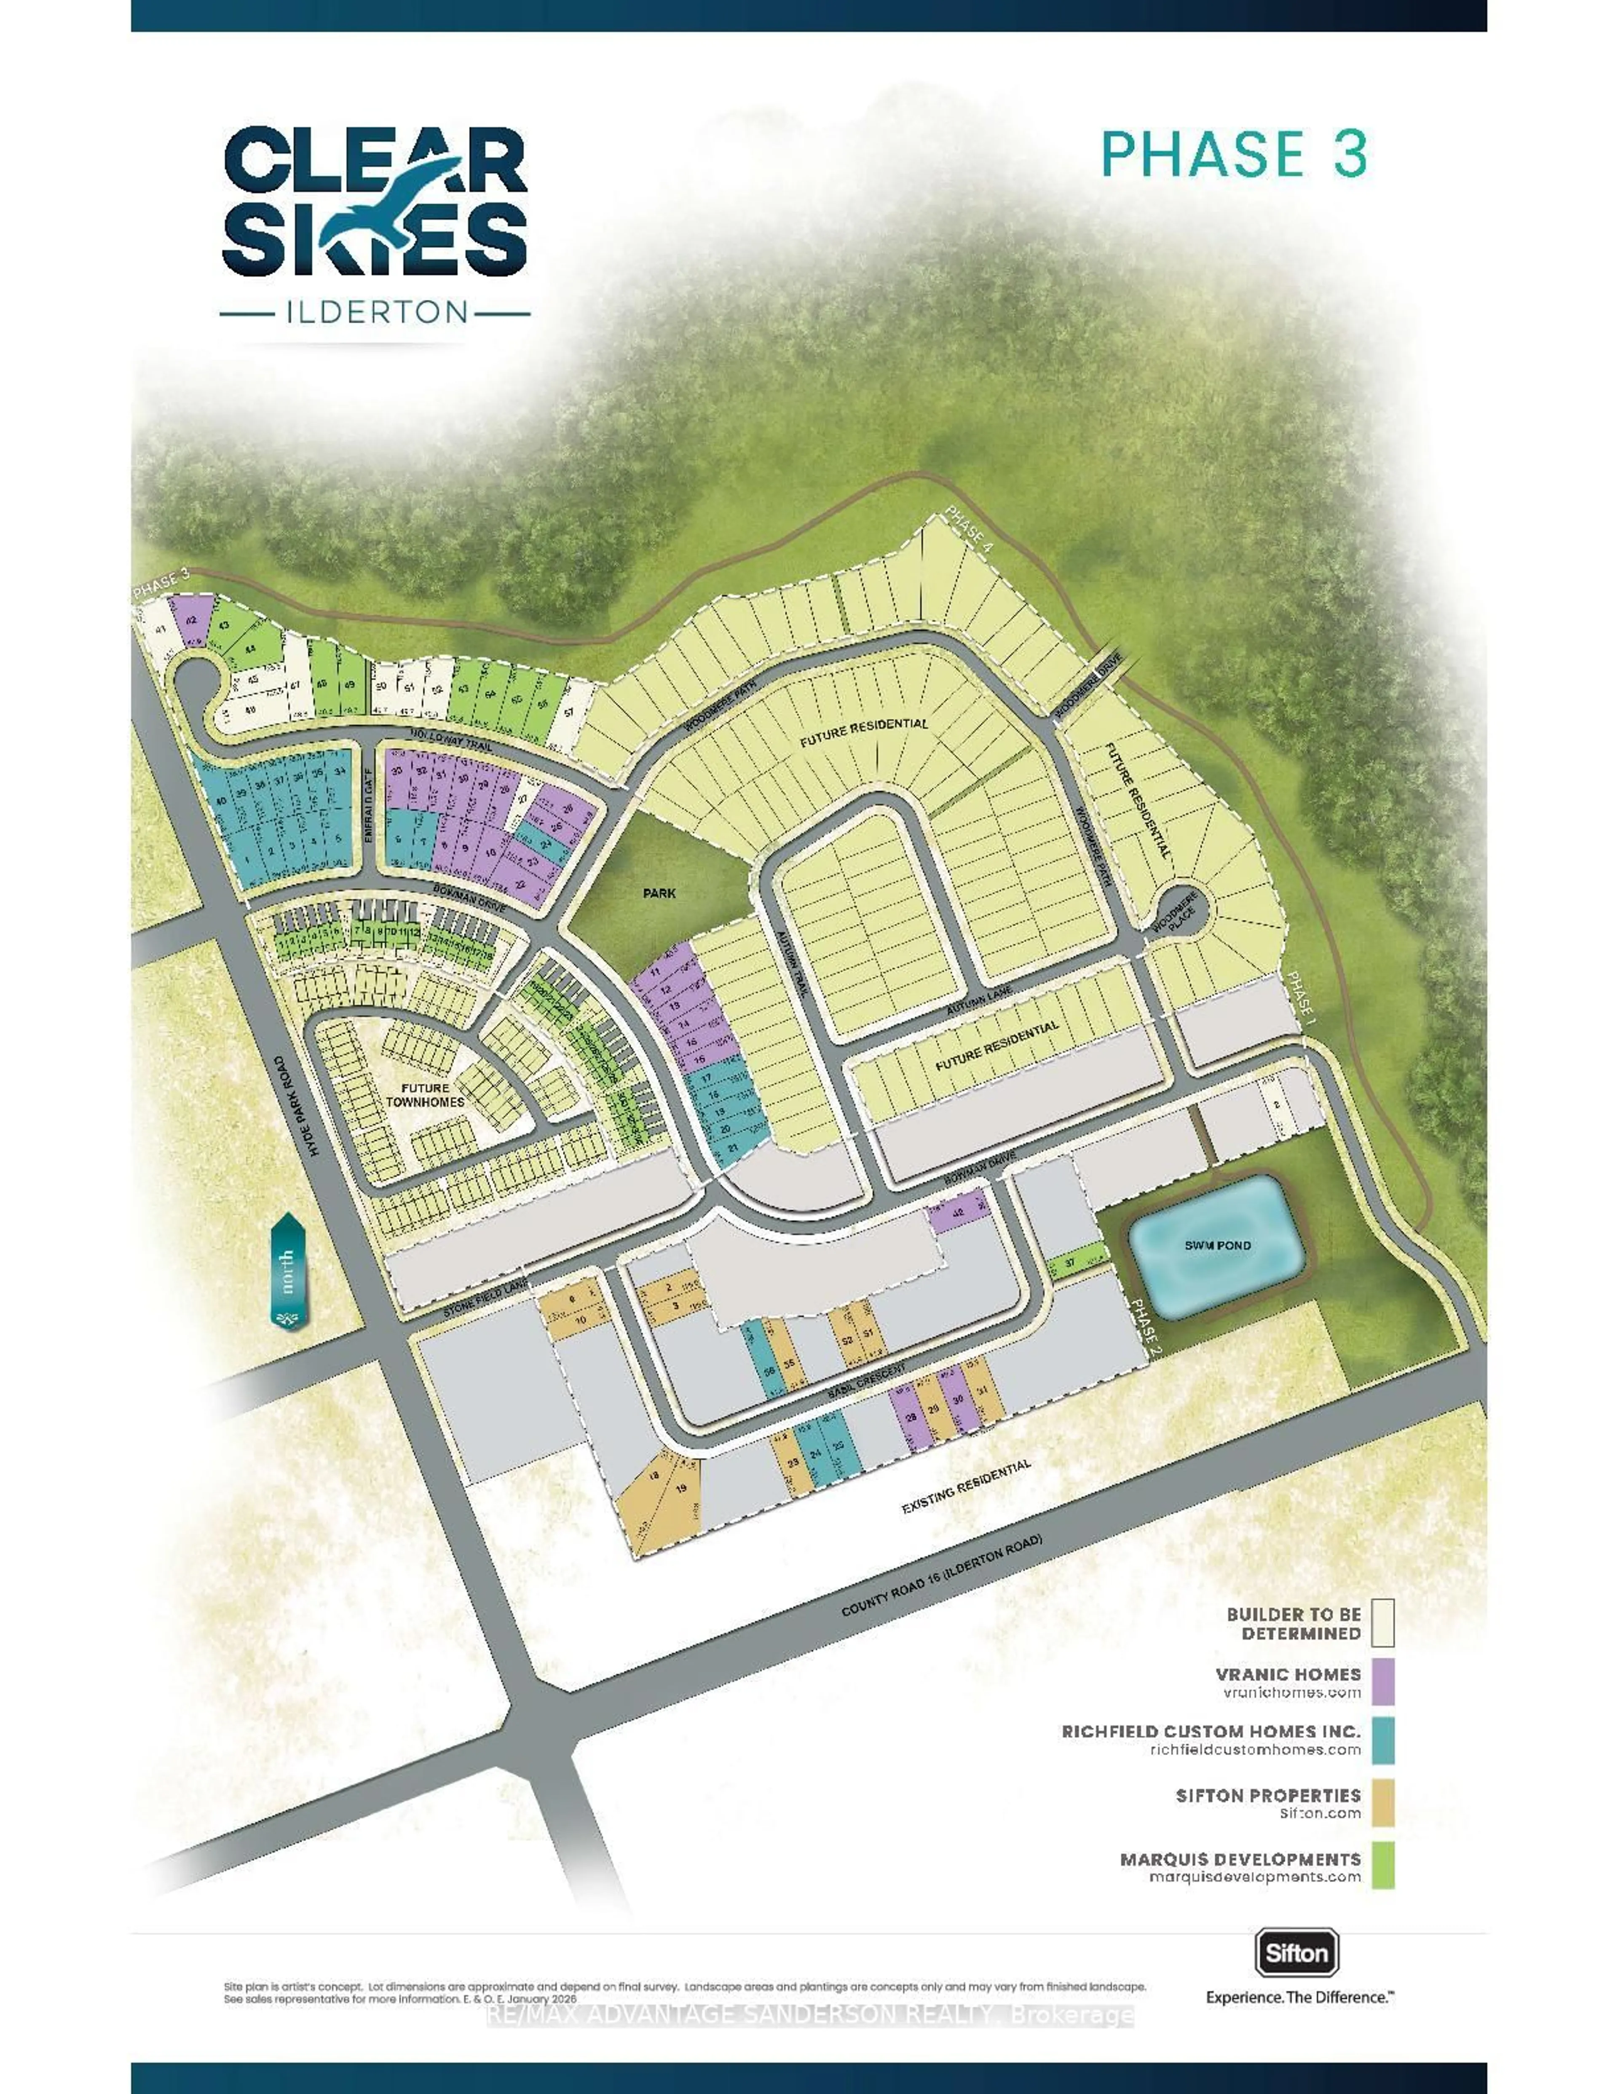
Marquis MODEL HOMES OPEN FOR VIEWING IN ILDERTON by appointment. 243 Songbird Lane Model Home is open for viewing by appointment as well as 174 Timberwalk Trail by appt. (This is lot #55) BACKING ONTO THE WOODS/FOREST. THIS HOME IS 'TO BE BUILT' IN BEAUTIFUL CLEAR SKIES. Ilderton's premiere home builder Marquis Developments is awaiting your custom home build request. We have several new building lots that have just been released in Clear Skies. Situated just minutes north of London in sought after Ilderton close to schools, shopping and all amenities. A country feel surrounded by nature! This 'Marquis Select' line design is approx 1583 sf and featuring 2 bedrooms and 1.5 bathrooms and loaded with beautiful Marquis finishings! Bring us your custom plan or choose one of ours! Pricing is subject to change.


Property Details

StyleBungalow
View-
Age of propertyNew
SqFt~1500-2000 SqFt
Lot Size6,902 SqFt(138.6 x 49.8)
Parking Spaces6
MLS ®NumberX13548884
Community NameMiddlesex Centre
Data SourceTRREB
Listing byRE/MAX ADVANTAGE SANDERSON REALTY

Features

Heating: Forced Air
Cooling: Central Air
Basement: Full, Unfinished

Main Floor

Laundry

3.23 x 1.83

Den

3.51 x 3.17

Kitchen

3.51 x 3.05

Pantry / Double Sink

Dining

3.62 x 3.05

W/O To Porch


Features

Lot size: 6,902 SqFt

Parking

Garage spaces 2

Garage type Attached

Other parking spaces 4

Total parking spaces 6


Property History
Jul 10, 2026
ListedActive
$935,000
59 days on market
history photo preview3
Listing by trreb®
Property listed by RE/MAX ADVANTAGE SANDERSON REALTY, Brokerage
Agent Banner Image
Interested in this property?Get in touch to get the inside scoop.

Market Data - Middlesex Centre

Geo Zone Map ThumbnailMiddlesex Centre

Strong Buyer's Market

View Market Data

Detached house - for the past 30 days

Buyer's market Seller's market

Avg. Days on Market

Past 30 days

60 days

Compared to

2025

31 days

2024

34 days

2023

49 days

New Listings

Past 30 days

55 listings

Compared to

2025

26 listings

2024

34 listings

2023

72 listings

Units sold

Past 30 days

16 units

Compared to

2025

15 units

2024

13 units

2023

29 units

Median Sold Price

Past 30 days

$912,000

Compared to

2025

$840,000

2024

$853,000

2023

$925,000


Population and Demographics

Overview

Total population 20982
Average household income $159,004

Age (%)

0 to 19
26%
20 to 34
14%
35 to 49
20%
50 to 64
21%
65 and plus
19%

Household composition (%)

Single family
82%
Single person
15%
Multi person
2%
Multi family
0%

Mother tongue (%)

English
90%
Others
7%
Dutch
1%

House tenancy (%)

Owners
89%
Renters
11%

What’s nearby?Essentials within 5 km

Local Logic

Transportation Scores

Estimated Budget