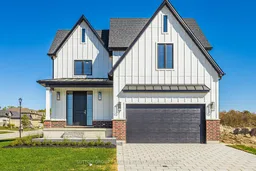
11 Timberwalk Clse, Middlesex Centre, Ontario N0M 2A0
Contact us about this property
Highlights
Estimated valueThis is the price Wahi expects this property to sell for.
The calculation is powered by our Instant Home Value Estimate, which uses current market and property price trends to estimate your home’s value with a 90% accuracy rate.Not available
Price/Sqft$377/sqft
Monthly cost
Open Calculator
Description
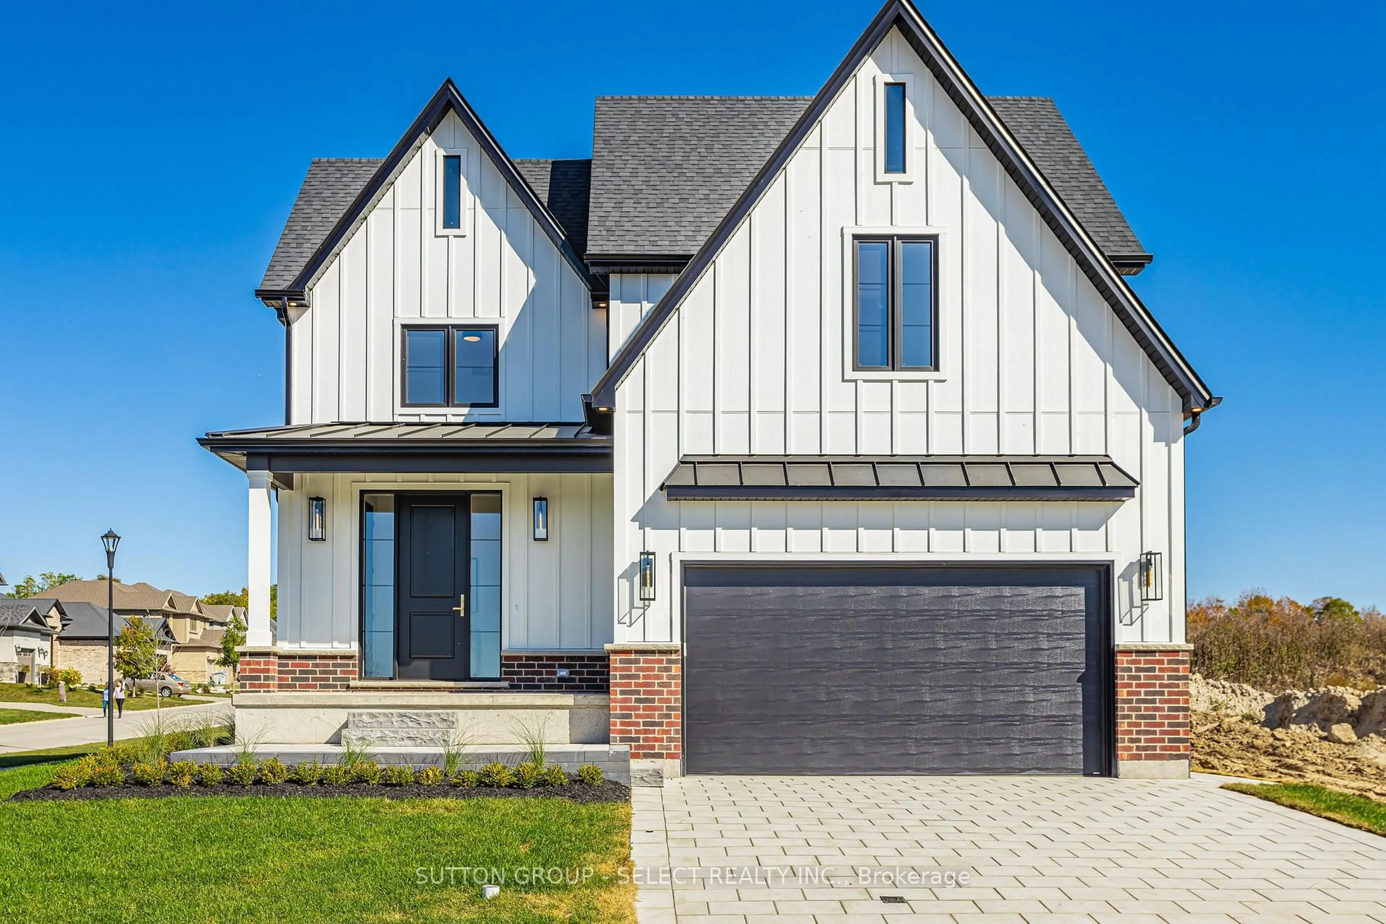
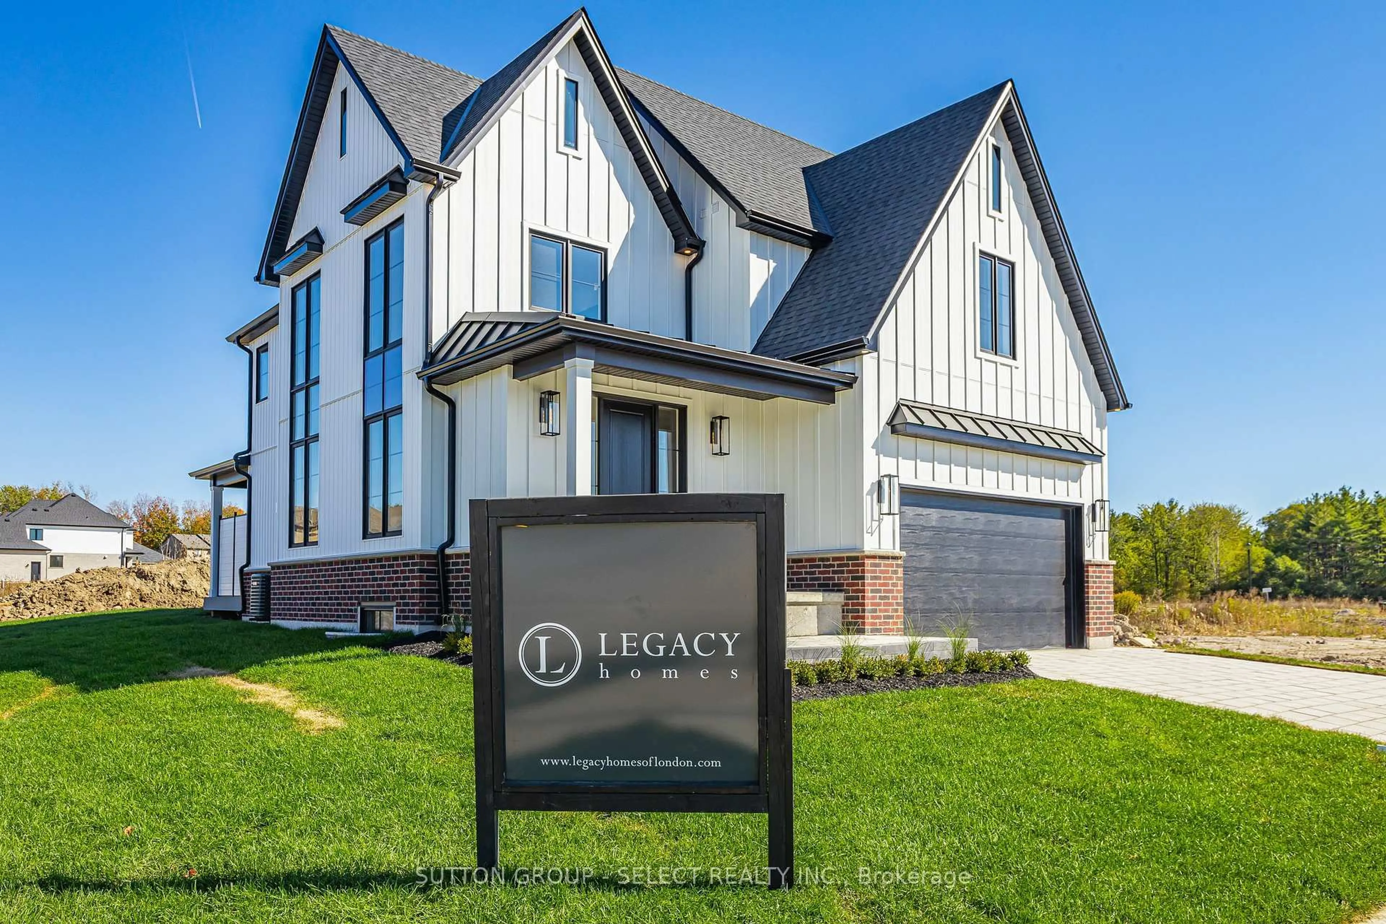
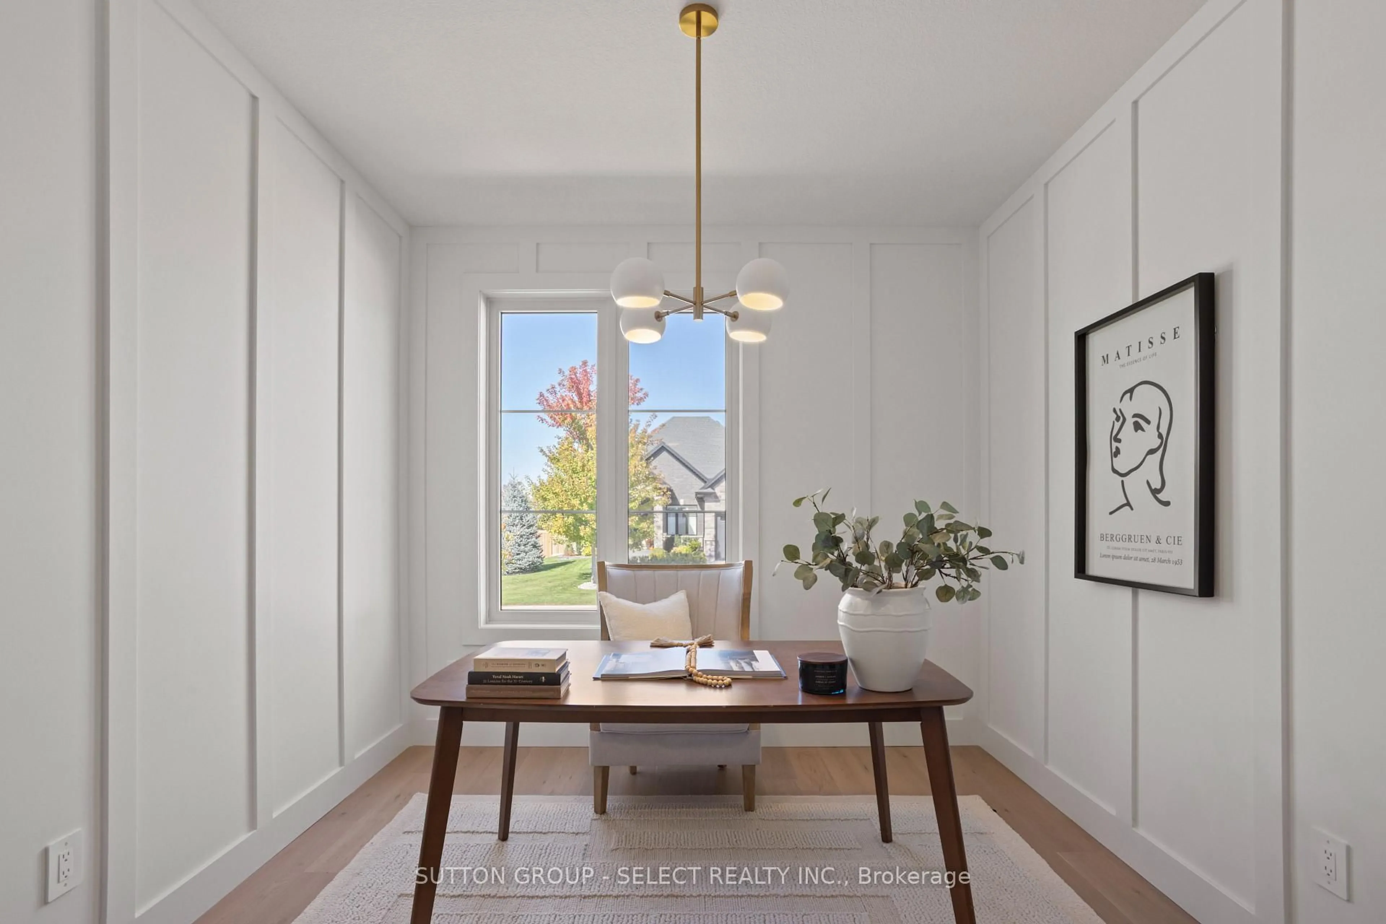
An opportunity to create a home that feels distinctly yours in Timberwalk, one of llderton's sought-after communities. The Richmond model, offering 2,712 sq.fl., 4 bedrooms and 3.5 baths, is proposed for this beautiful corner lot overlooking the park. There's still time to personalize your design selections and make this home your own! Spring 2027 possession available. Known for exceptional craftsmanship and a personalized building experience, award-winning builder Legacy Homes offers customizable floor plans, design services, impressive standard finishes and Tarion warranty protection. Timberwalk offers the appeal of small-town living, with parks, walking trails, green space and great schools. Just minutes north of London, residents enjoy convenient access to shopping, restaurants, recreation and Highway 402. *Note: Photos are of a previously built model and may show upgrades not included in the purchase price. Buyer must qualify for all applicable HST rebates for the advertised purchase price.
Property Details
Interior
Features
Main Floor
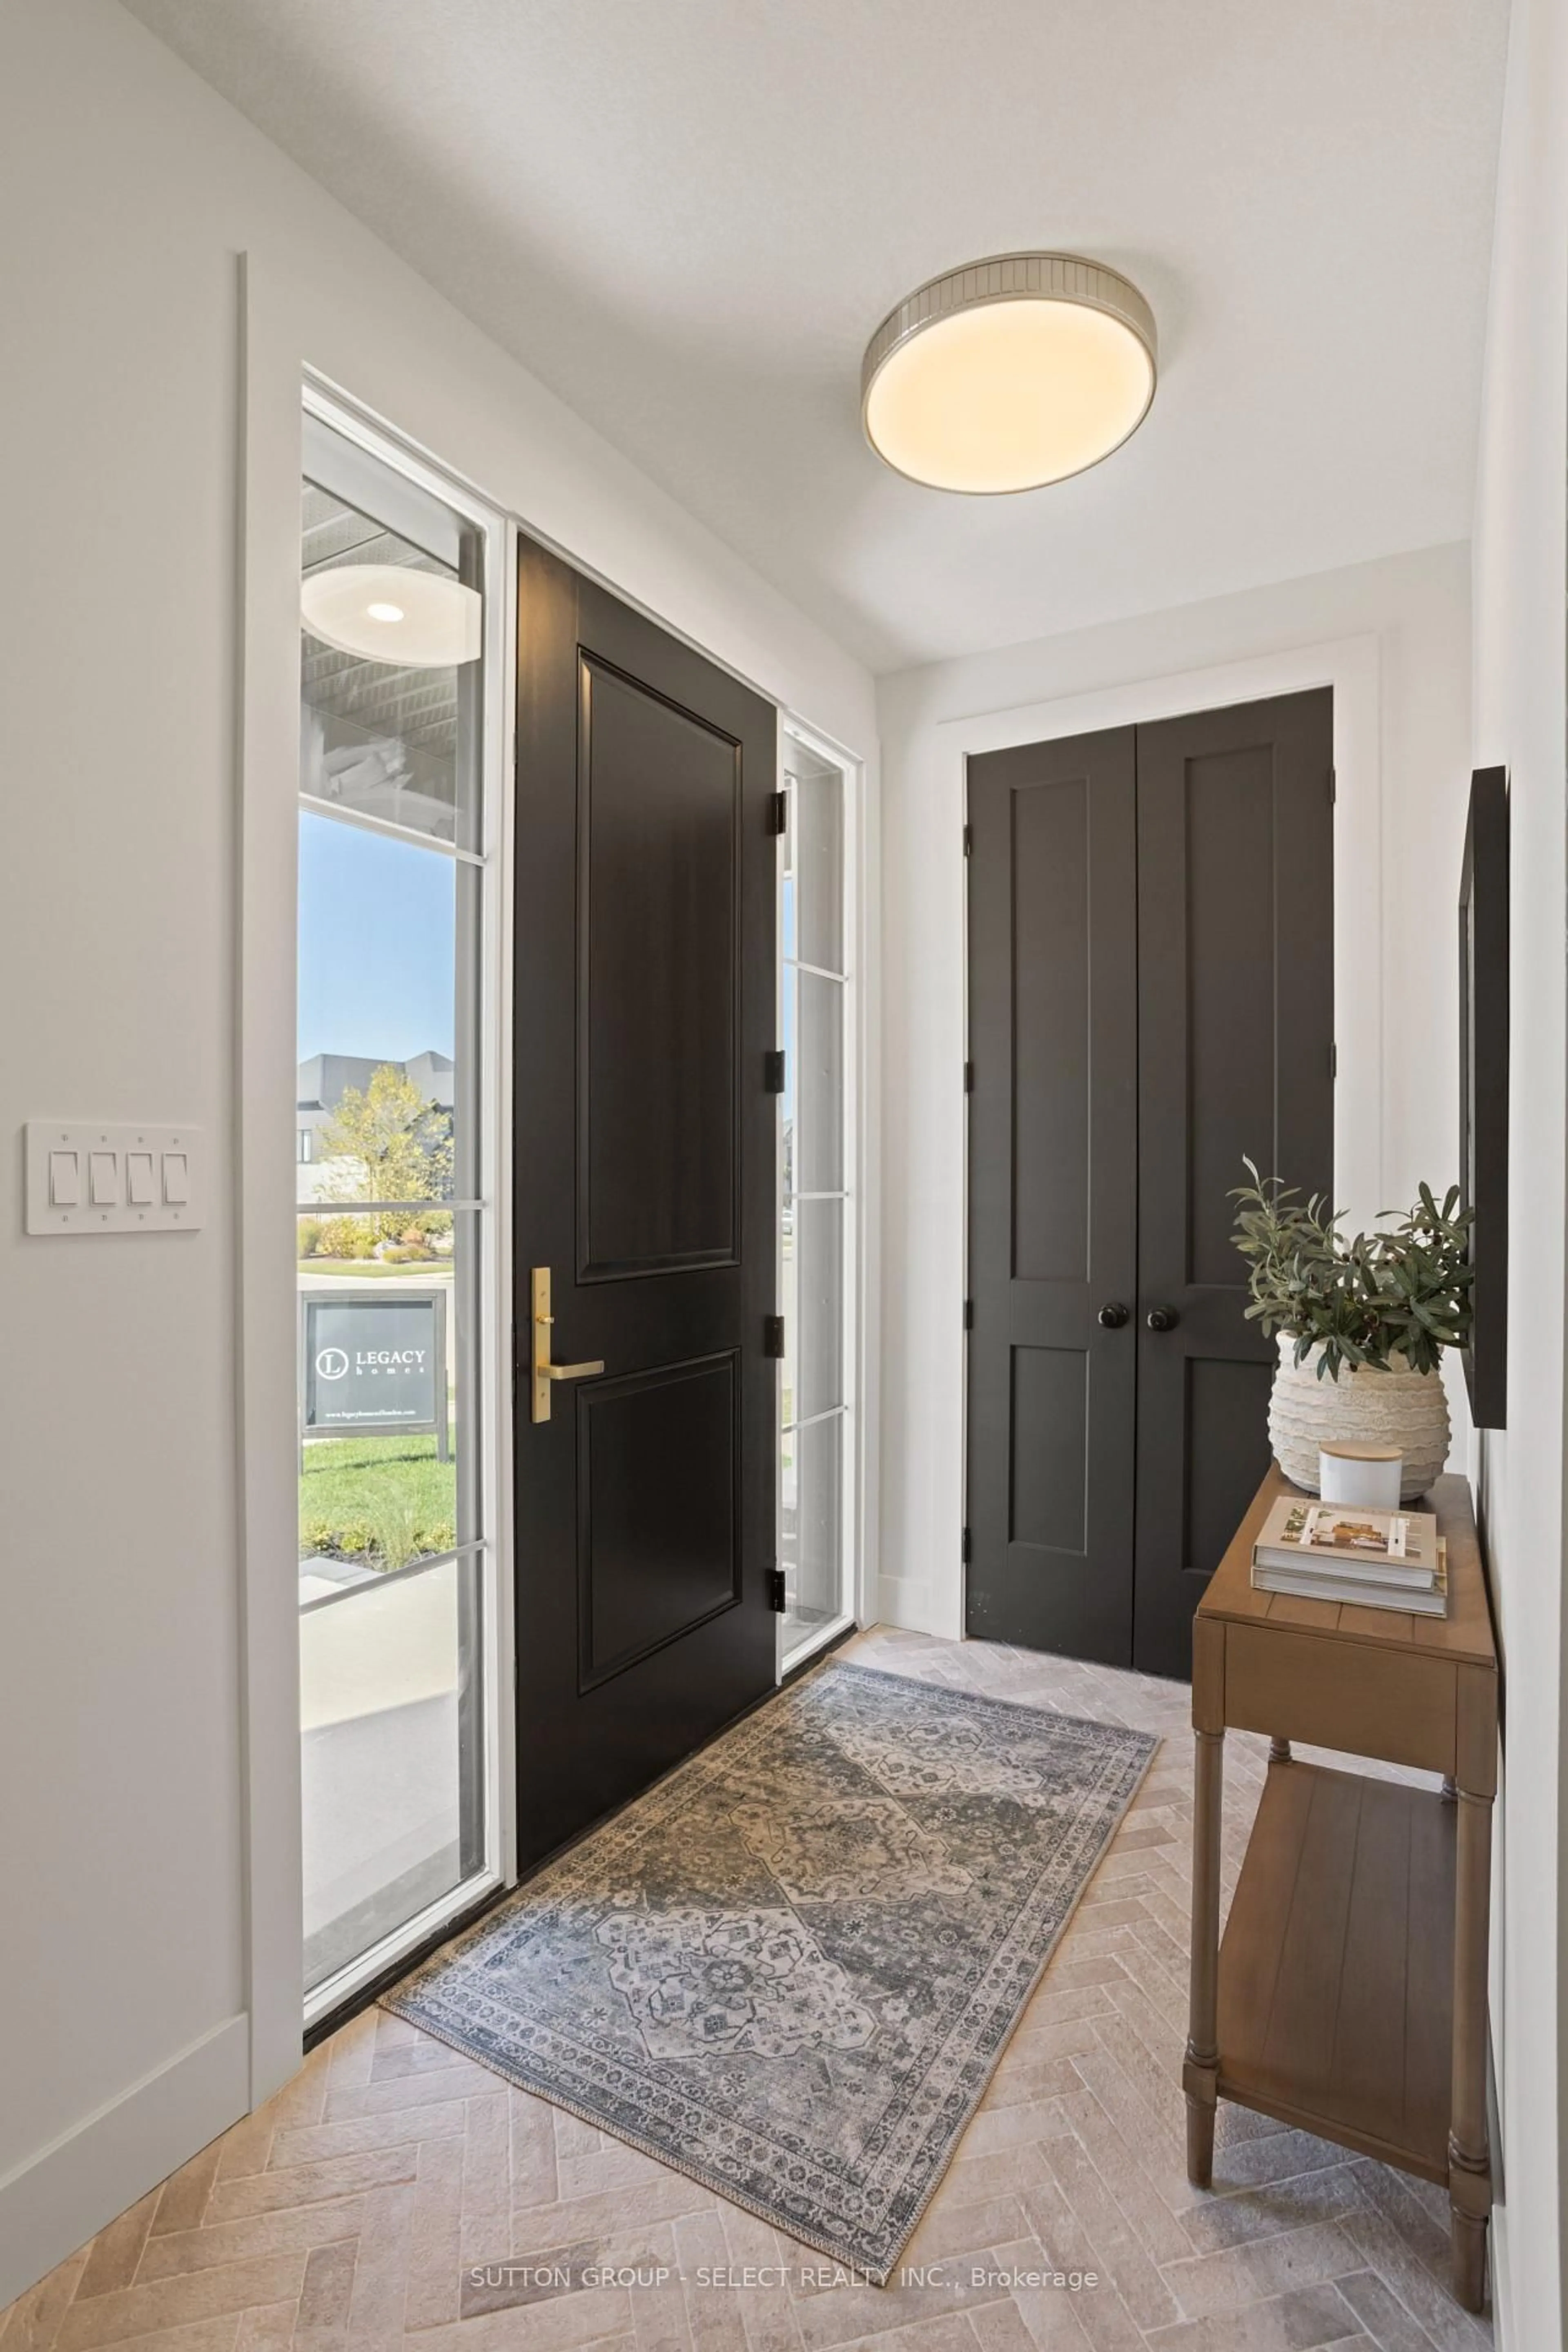
Mudroom
4.06 x 1.68W/I Closet
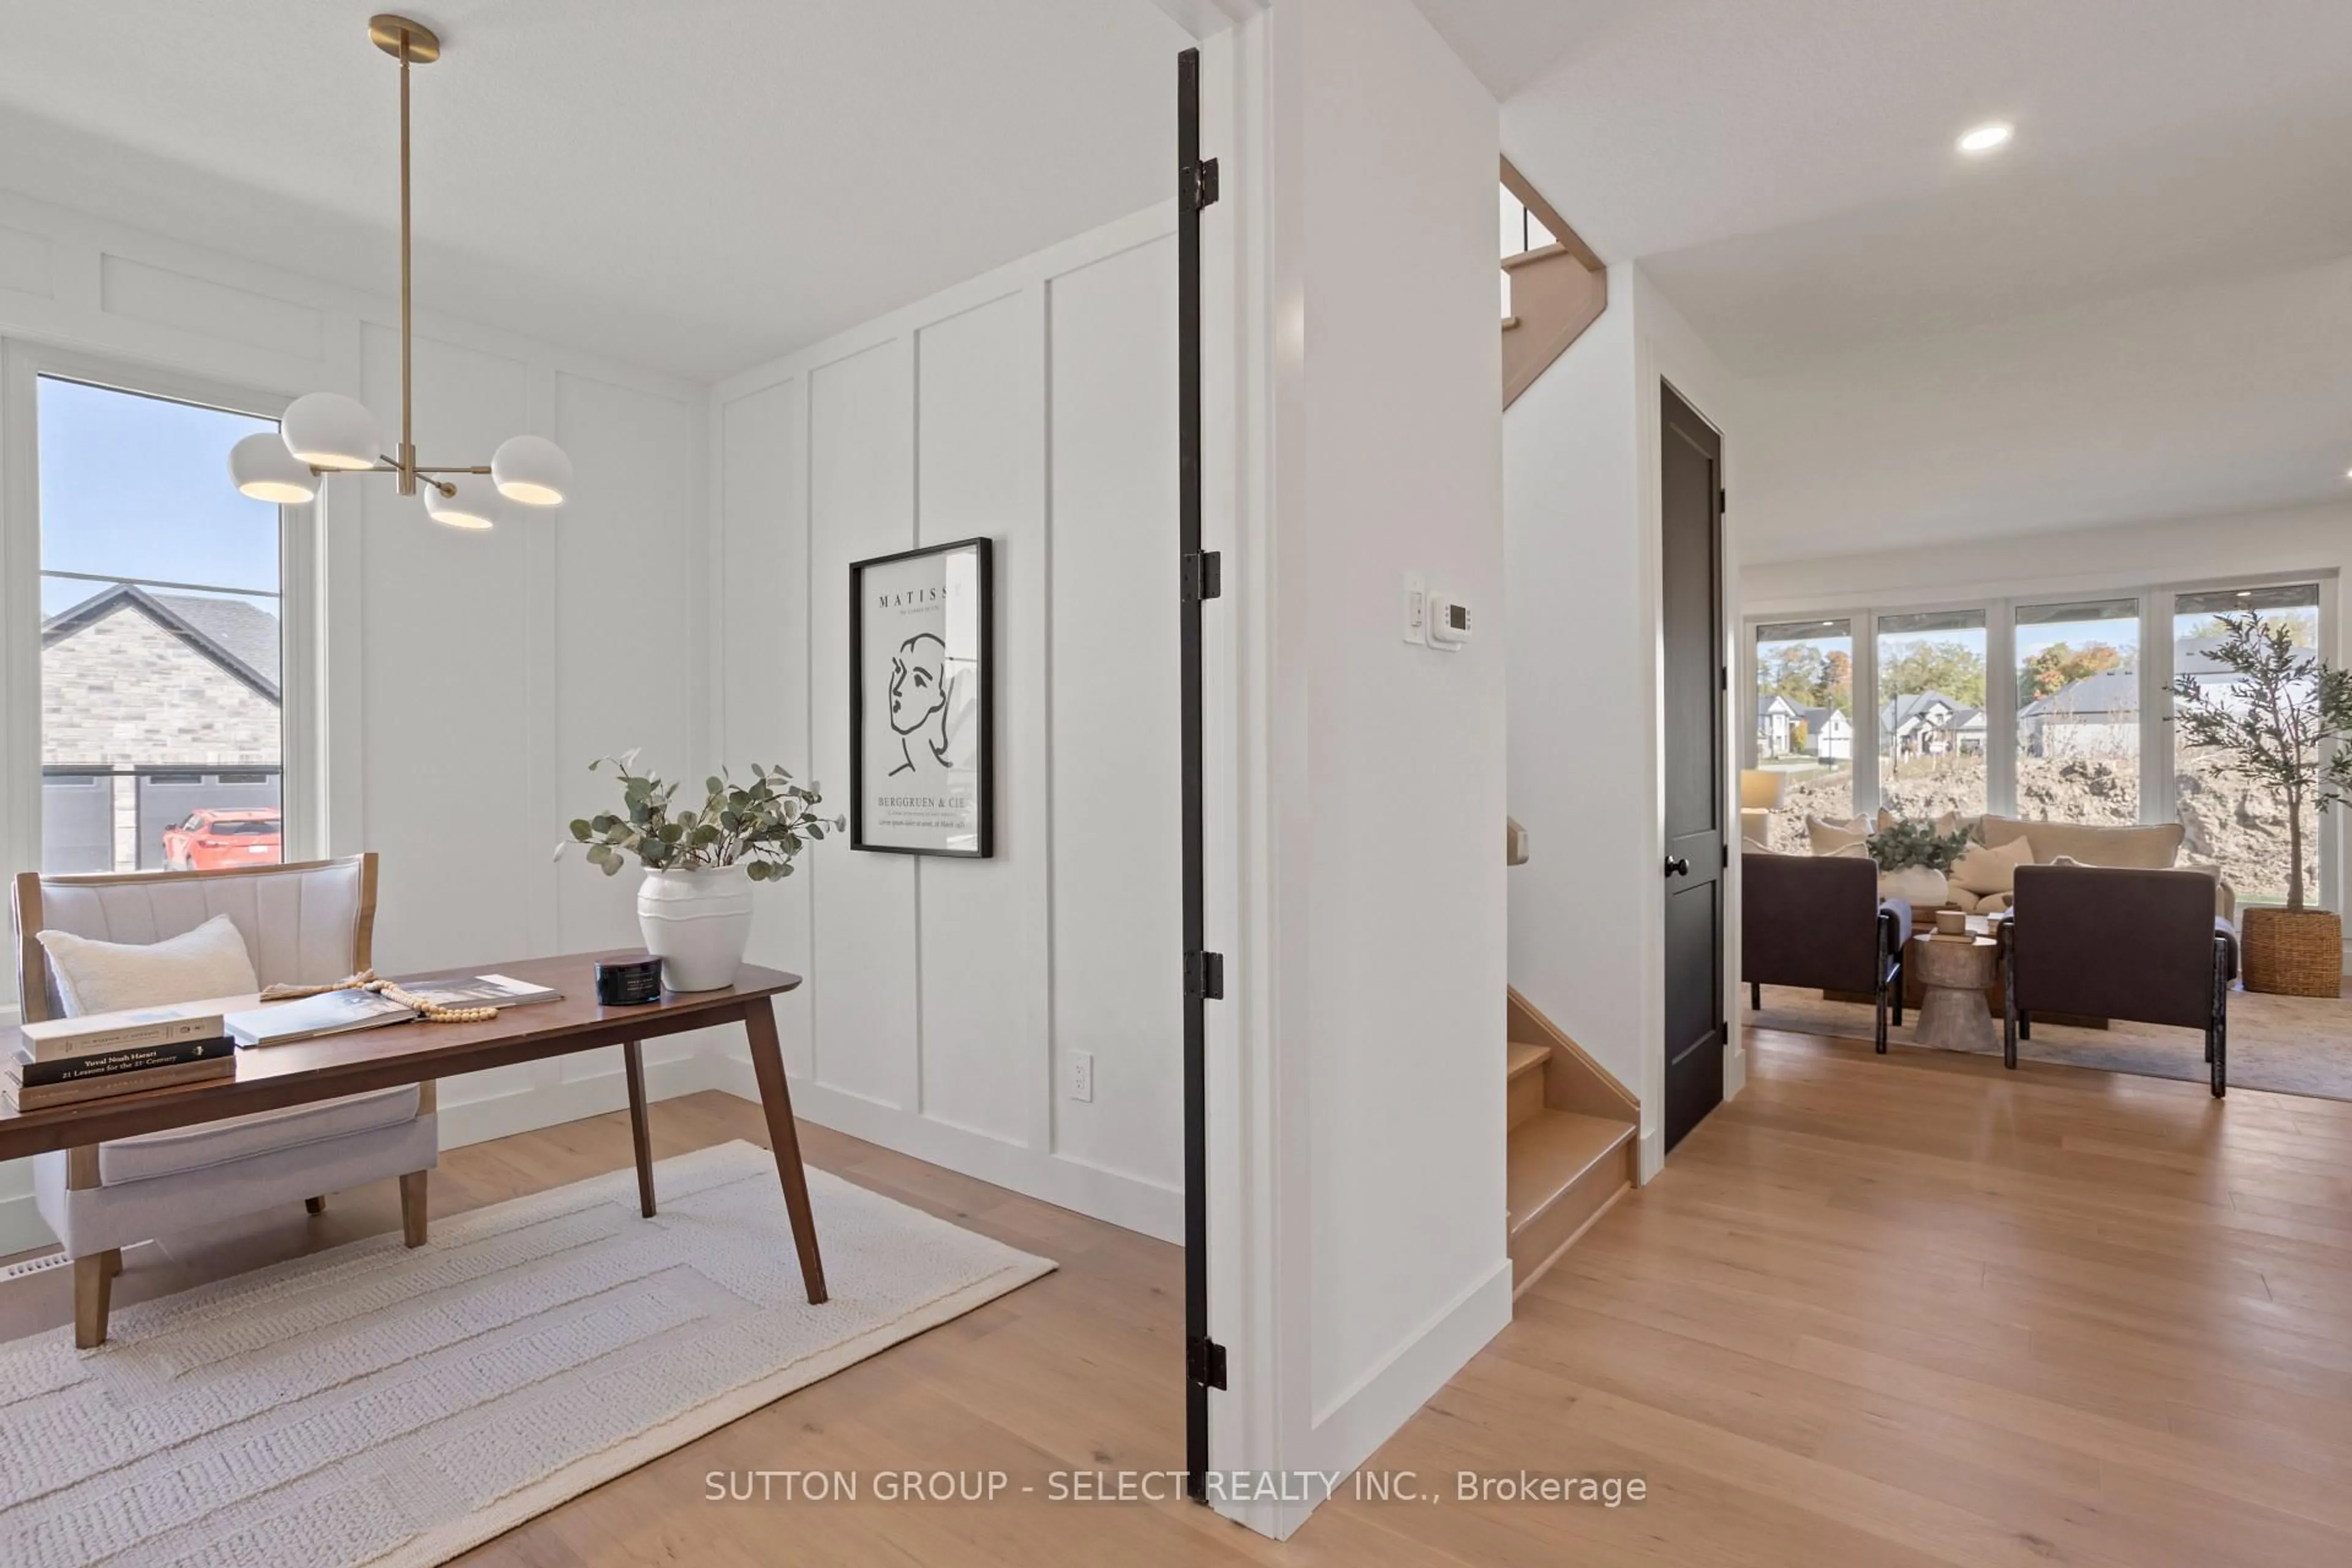
Den
3.05 x 3.05Kitchen
3.94 x 3.66Pantry
Dining
3.94 x 3.38W/O To Deck / Sliding Doors
Exterior
Features
Parking
Garage spaces 2
Garage type Attached
Other parking spaces 2
Total parking spaces 4
Property History
 44


