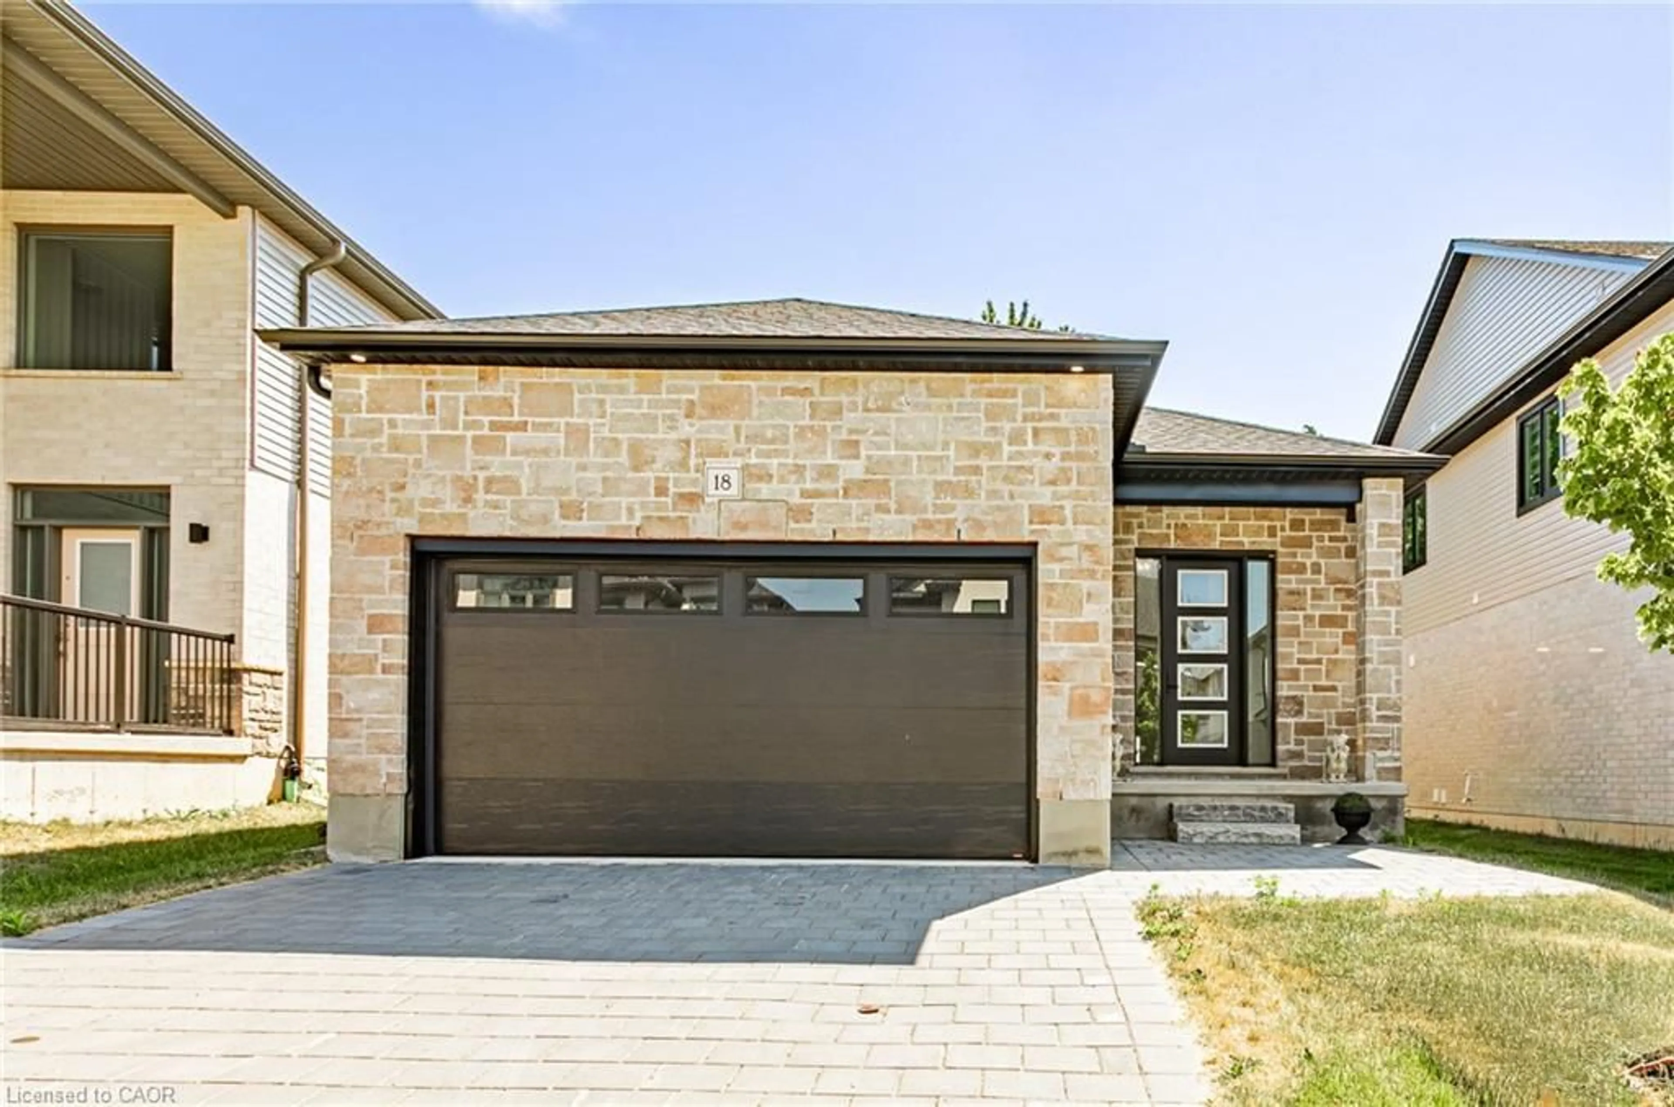
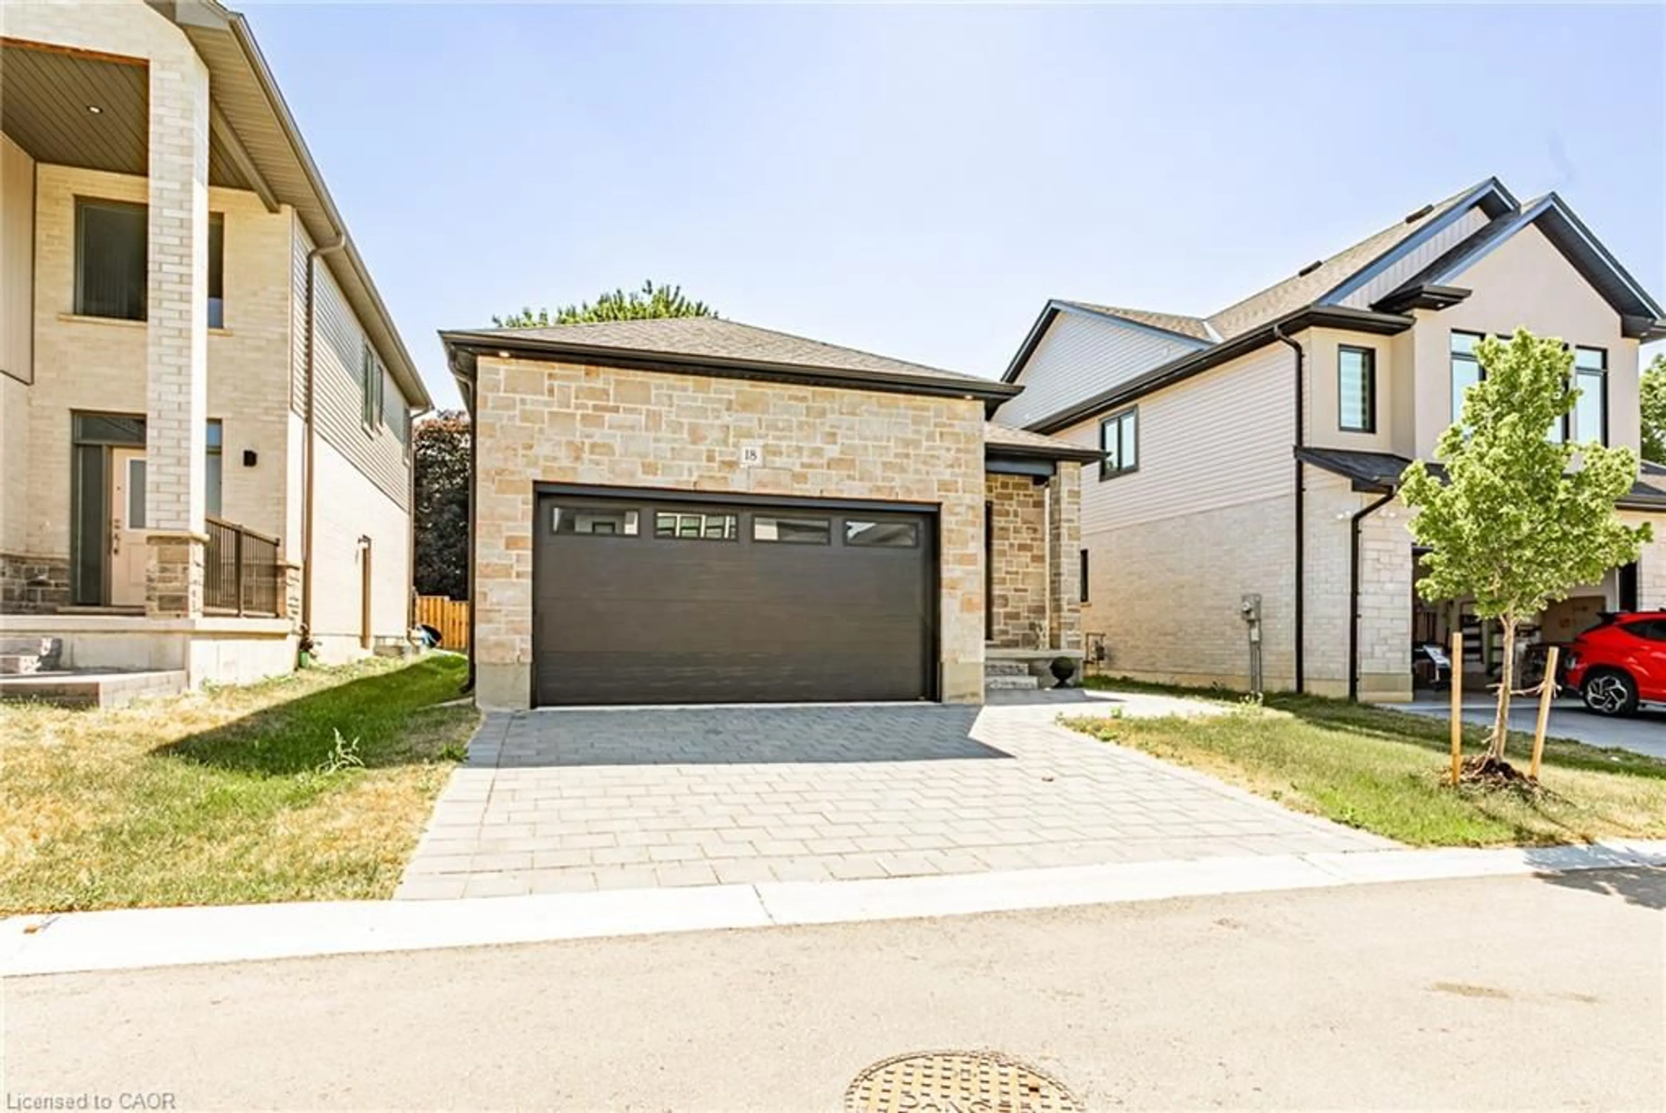
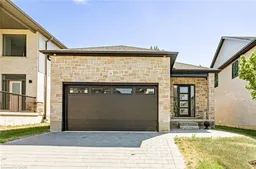
Home with brick exterior material, street for 7966 Fallon Dr #18, Lucan Biddulph (Twp) Ontario N0M 1V0
3 days on Market

7966 Fallon Dr #18, Lucan Biddulph (Twp), Ontario N0M 1V0

Detached
2
2 + 1
~1277 sqft
$558,786
Get pre-qualifiedPowered by nesto
Detached
2
2 + 1
~1277 sqft

Contact us about this property

Call

Highlights

Property Estimate

Days on market3 days

Estimated valueNot available

Price/Sqft$437/sqft

Monthly cost

Open Calculator

Description

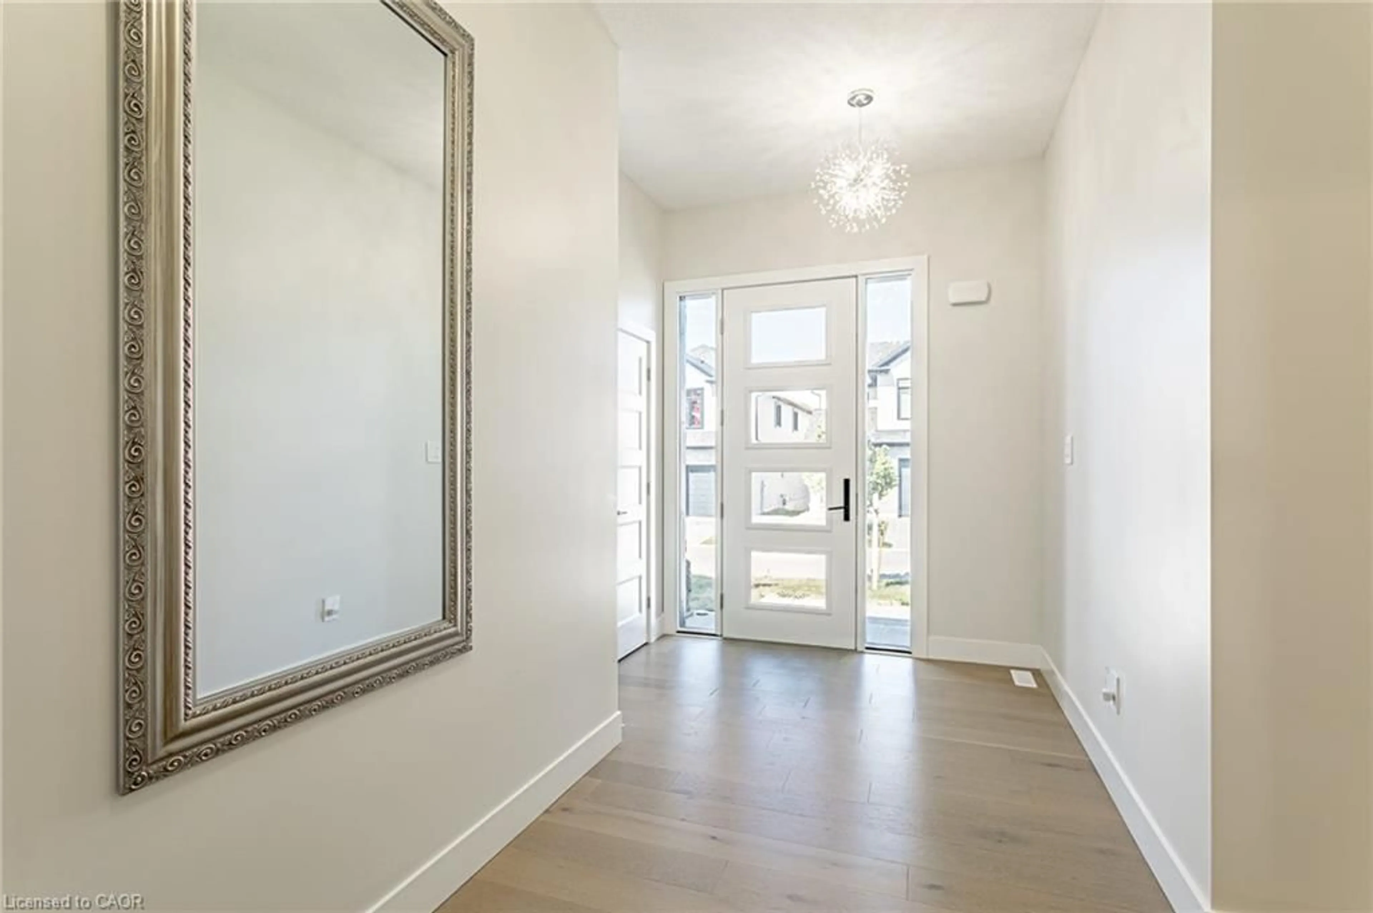
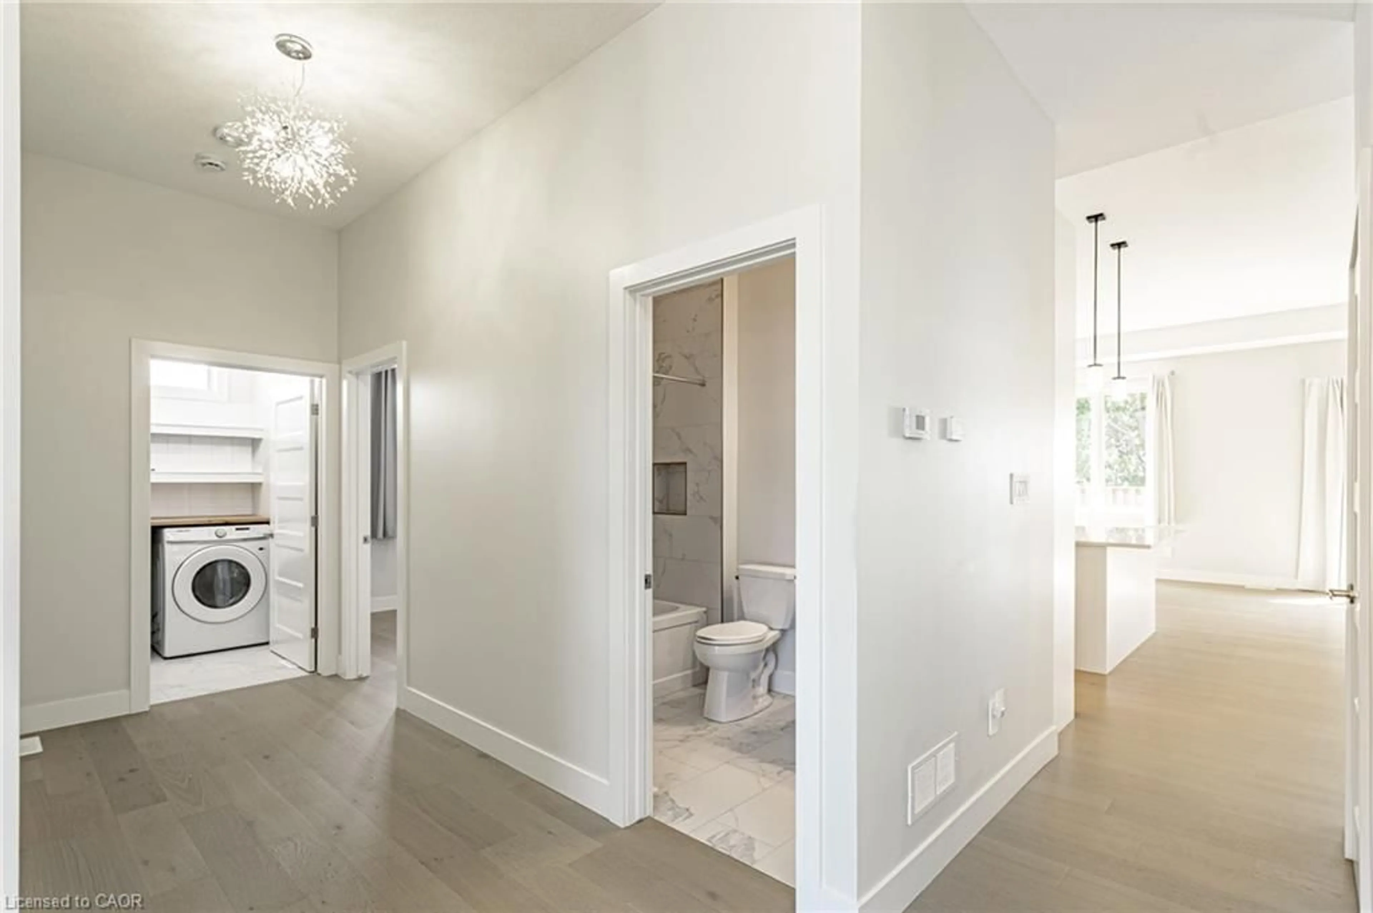
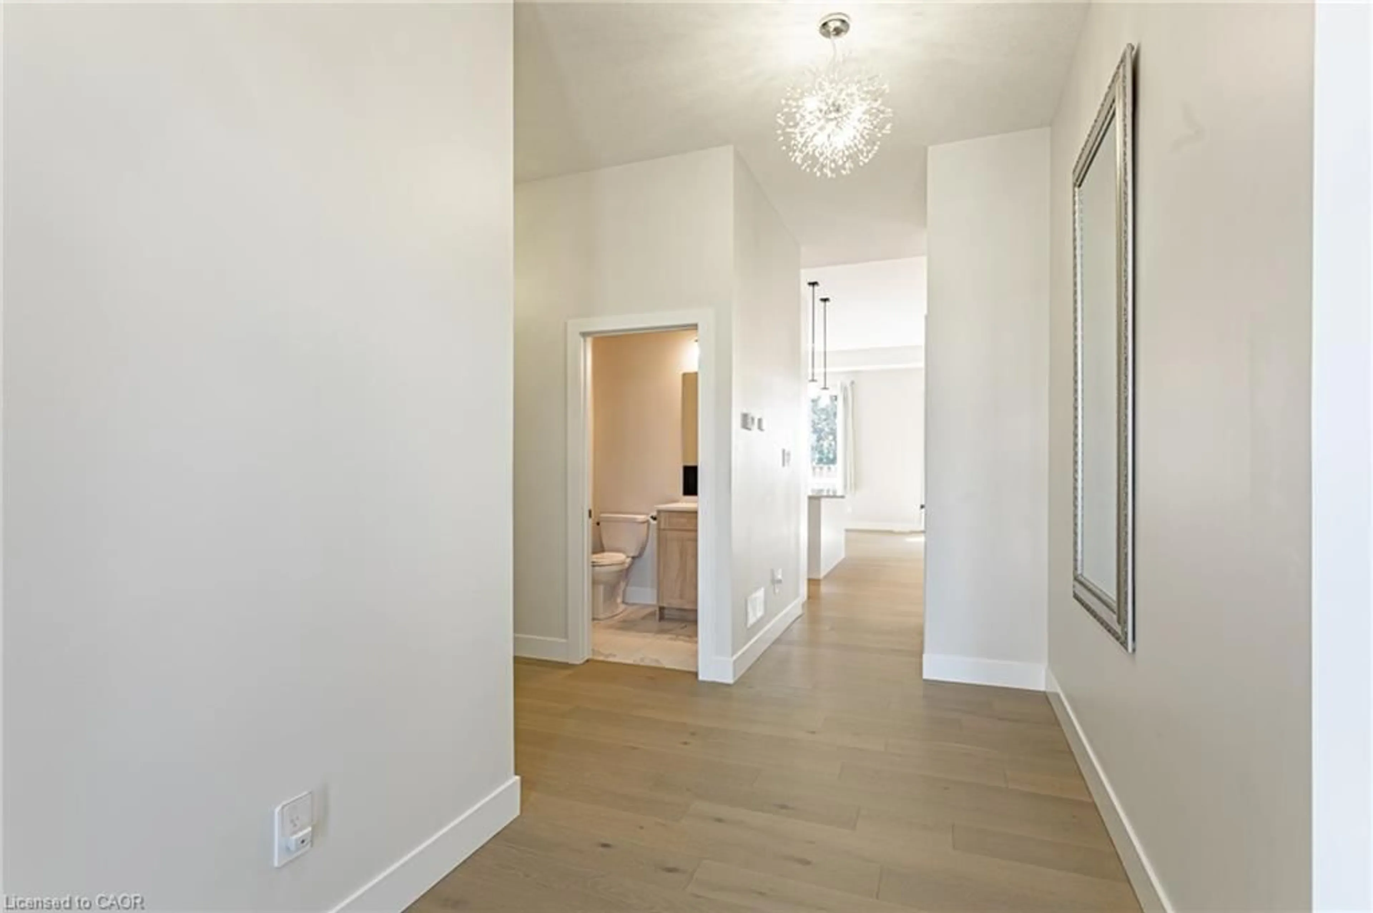
Welcome to this beautifully designed bungalow in the growing community of Granton. Built in 2024, this modern home offers 2 spacious bedrooms, 2 bathrooms, and approximately 1,277 sq. ft. of thoughtfully designed living space. Featuring an open-concept layout with a bright living and dining area, a family room, and main-floor laundry, this home is perfect for comfortable everyday living. The unfinished basement with a separate entrance offers excellent future development potential. Enjoy the convenience of an attached double-car garage with parking for up to four vehicles. Located close to major routes and everyday amenities, this property is an excellent opportunity for first-time buyers, downsizers, or investors.


Property Details

StyleBungalow
View-
Age of property-
SqFt~1277 SqFt
Lot Size4,320 SqFt(108 x 40)
Parking Spaces5
MLS ®Number40857814
Community NameLucan Biddulph
Data SourceITSO
Listing byRE/MAX REAL ESTATE CENTRE INC

Features

Heating: Forced Air
Cooling: Central Air
Basement: Full, Unfinished

Main Floor

Living Room

0.33 x 0.33

Bathroom

0.33 x 0.33

2-Piece

Kitchen

0.33 x 0.33

Foyer

0.33 x 0.33


Features

Lot size: 4,320 SqFt
Sewer (Municipal)

Parking

Garage spaces 2

Garage type -

Other parking spaces 3

Total parking spaces 5


Property History
Aug 23, 2026
ListedActive
$558,786
3 days on market
history photo preview30
Listing by itso®
Property listed by RE/MAX REAL ESTATE CENTRE INC, Brokerage
Agent Banner Image
Interested in this property?Get in touch to get the inside scoop.

Market Data - Lucan Biddulph

Geo Zone Map ThumbnailLucan Biddulph

Balanced Market

View Market Data

Detached house - for the past 30 days

Buyer's market Seller's market

Avg. Days on Market

Past 30 days

50 days

Compared to

2025

17 days

2024

38 days

2023

15 days

New Listings

Past 30 days

10 listings

Compared to

2025

14 listings

2024

19 listings

2023

12 listings

Units sold

Past 30 days

8 units

Compared to

2025

3 units

2024

3 units

2023

11 units

Median Sold Price

Past 30 days

$650,688

Compared to

2025

$715,000

2024

$670,000

2023

$760,000


Population and Demographics

Overview

Total population 5651
Average household income $127,461

Age (%)

0 to 19
27%
20 to 34
19%
35 to 49
21%
50 to 64
18%
65 and plus
15%

Household composition (%)

Single family
77%
Single person
20%
Multi person
2%
Multi family
0%

Mother tongue (%)

English
96%
Others
4%

House tenancy (%)

Owners
86%
Renters
14%

What’s nearby?Essentials within 5 km

Local Logic

Transportation Scores

Estimated Budget

