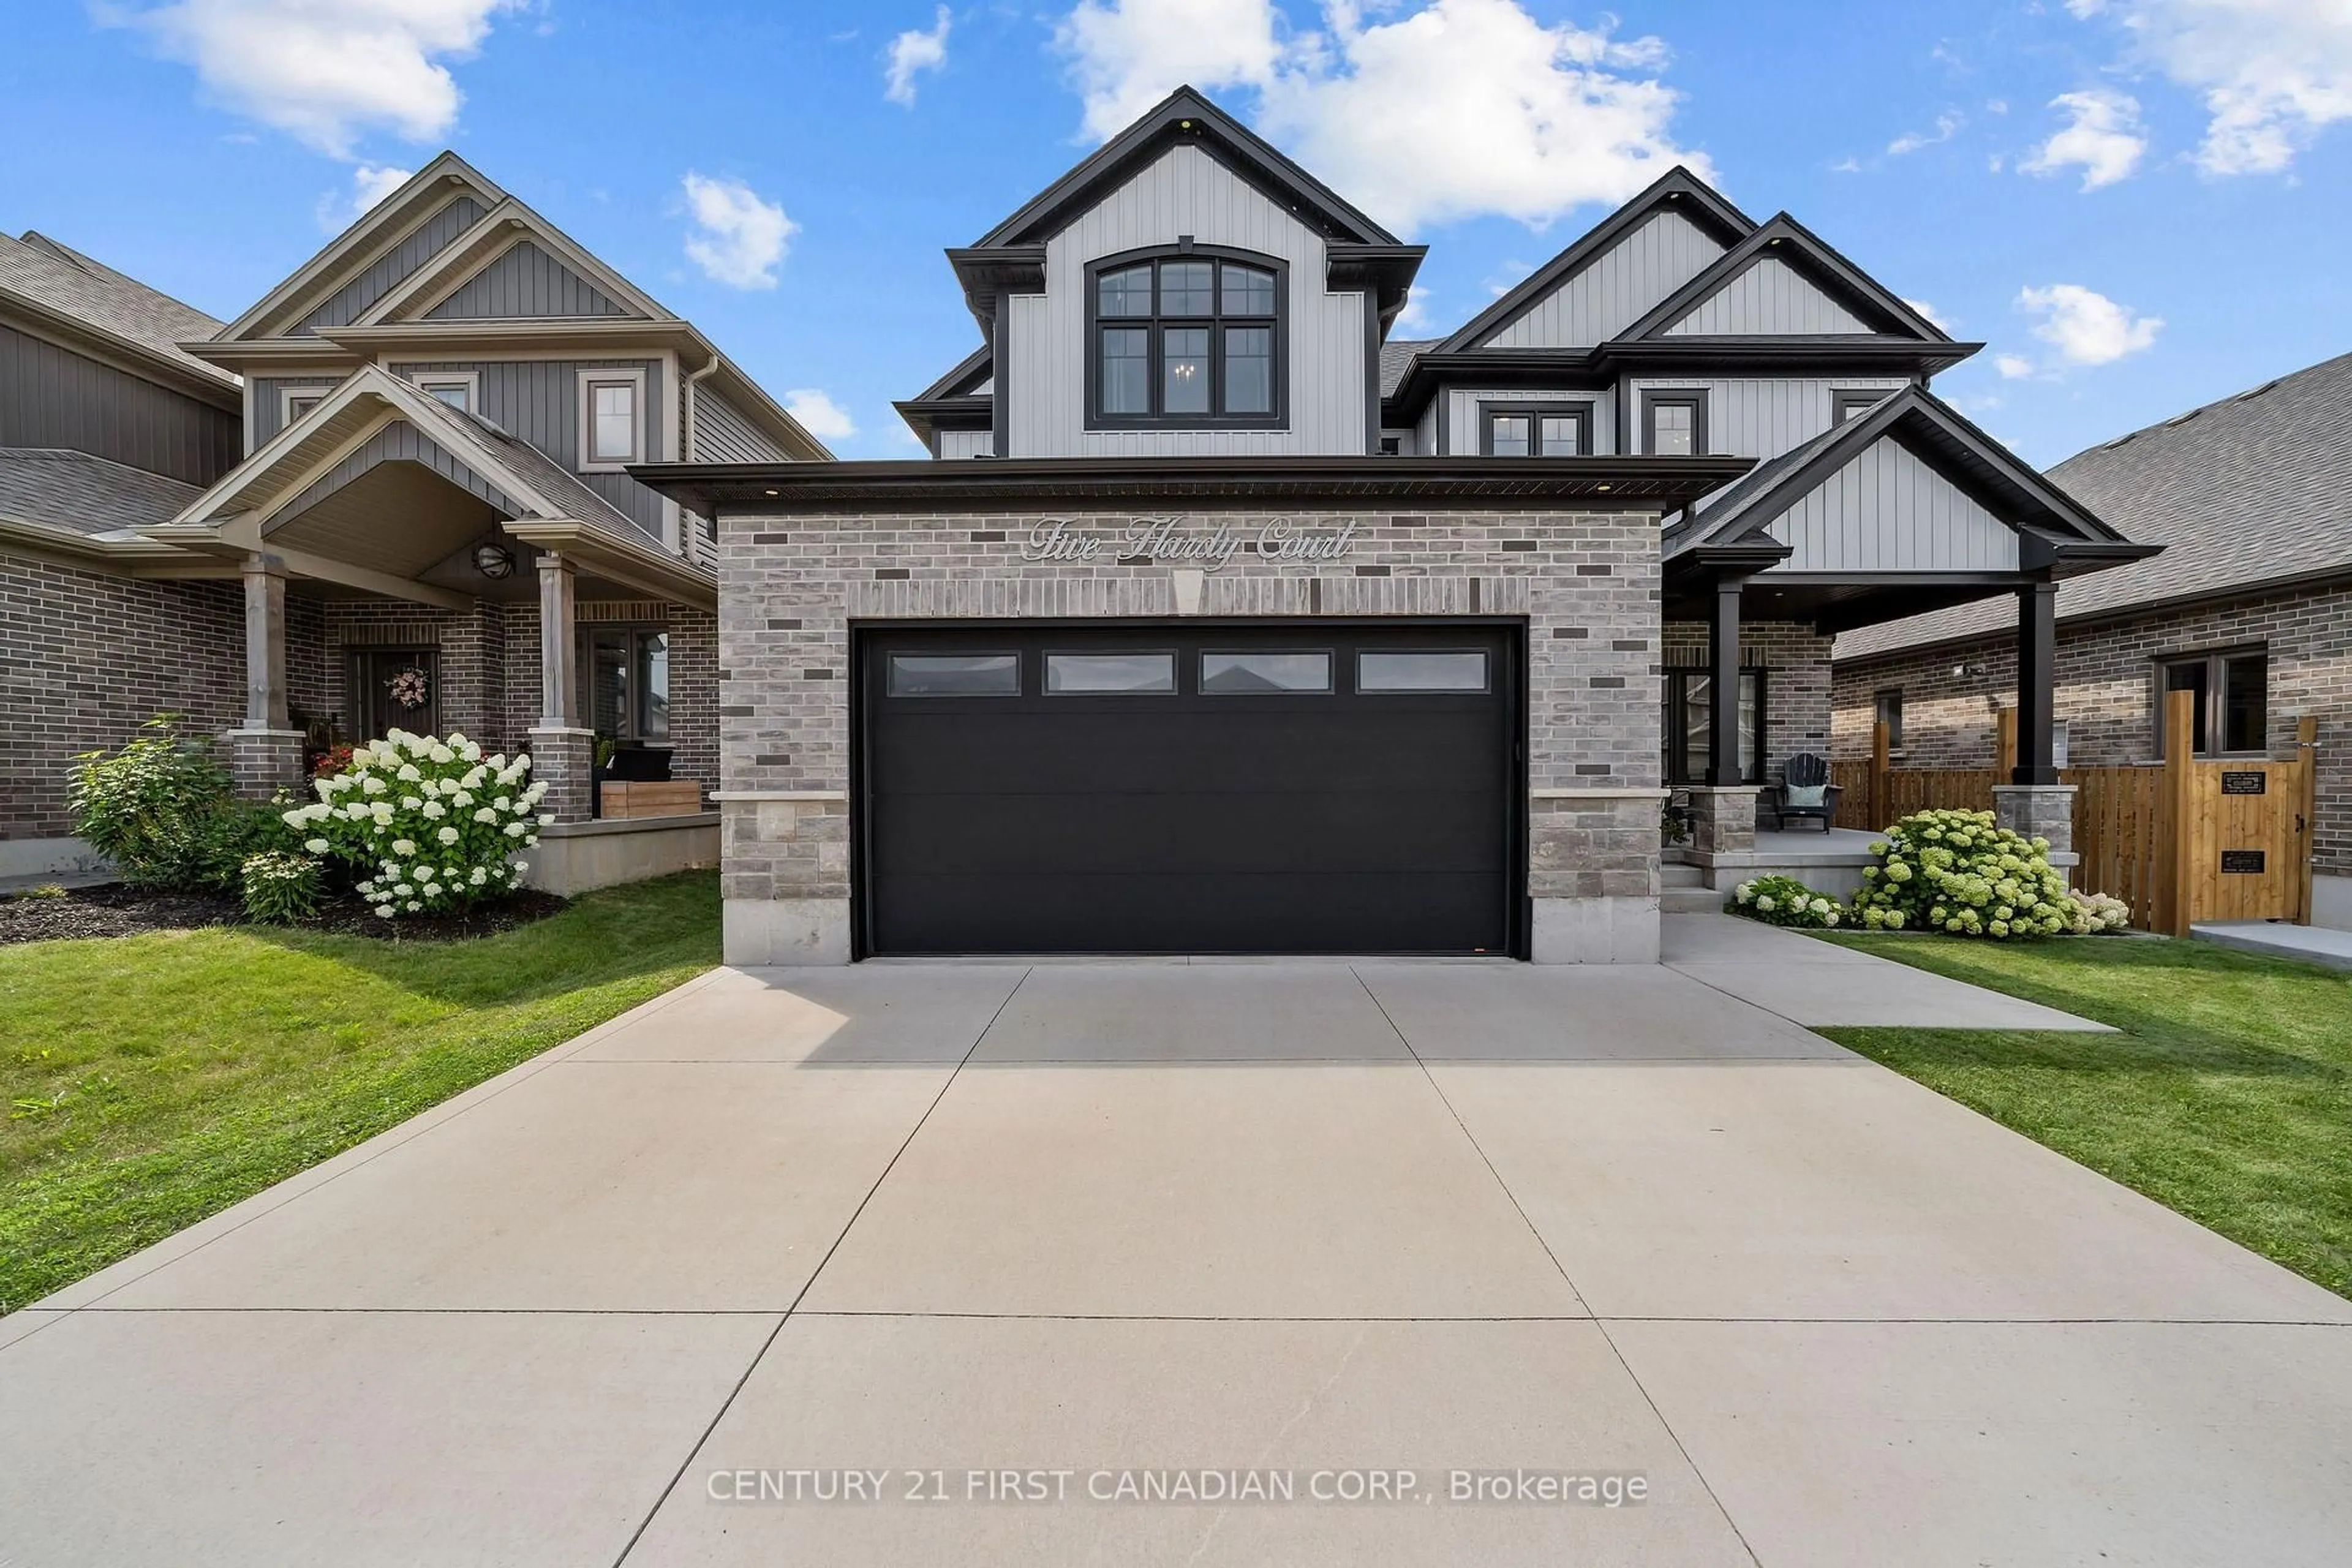
5 HARDY Crt, Lucan Biddulph, Ontario N0M 2J0
Contact us about this property
Highlights
Estimated valueThis is the price Wahi expects this property to sell for.
The calculation is powered by our Instant Home Value Estimate, which uses current market and property price trends to estimate your home’s value with a 90% accuracy rate.Not available
Price/Sqft$458/sqft
Monthly cost
Open Calculator
Description
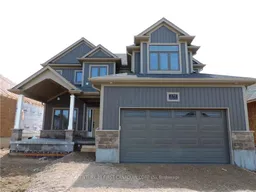
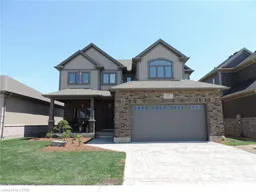
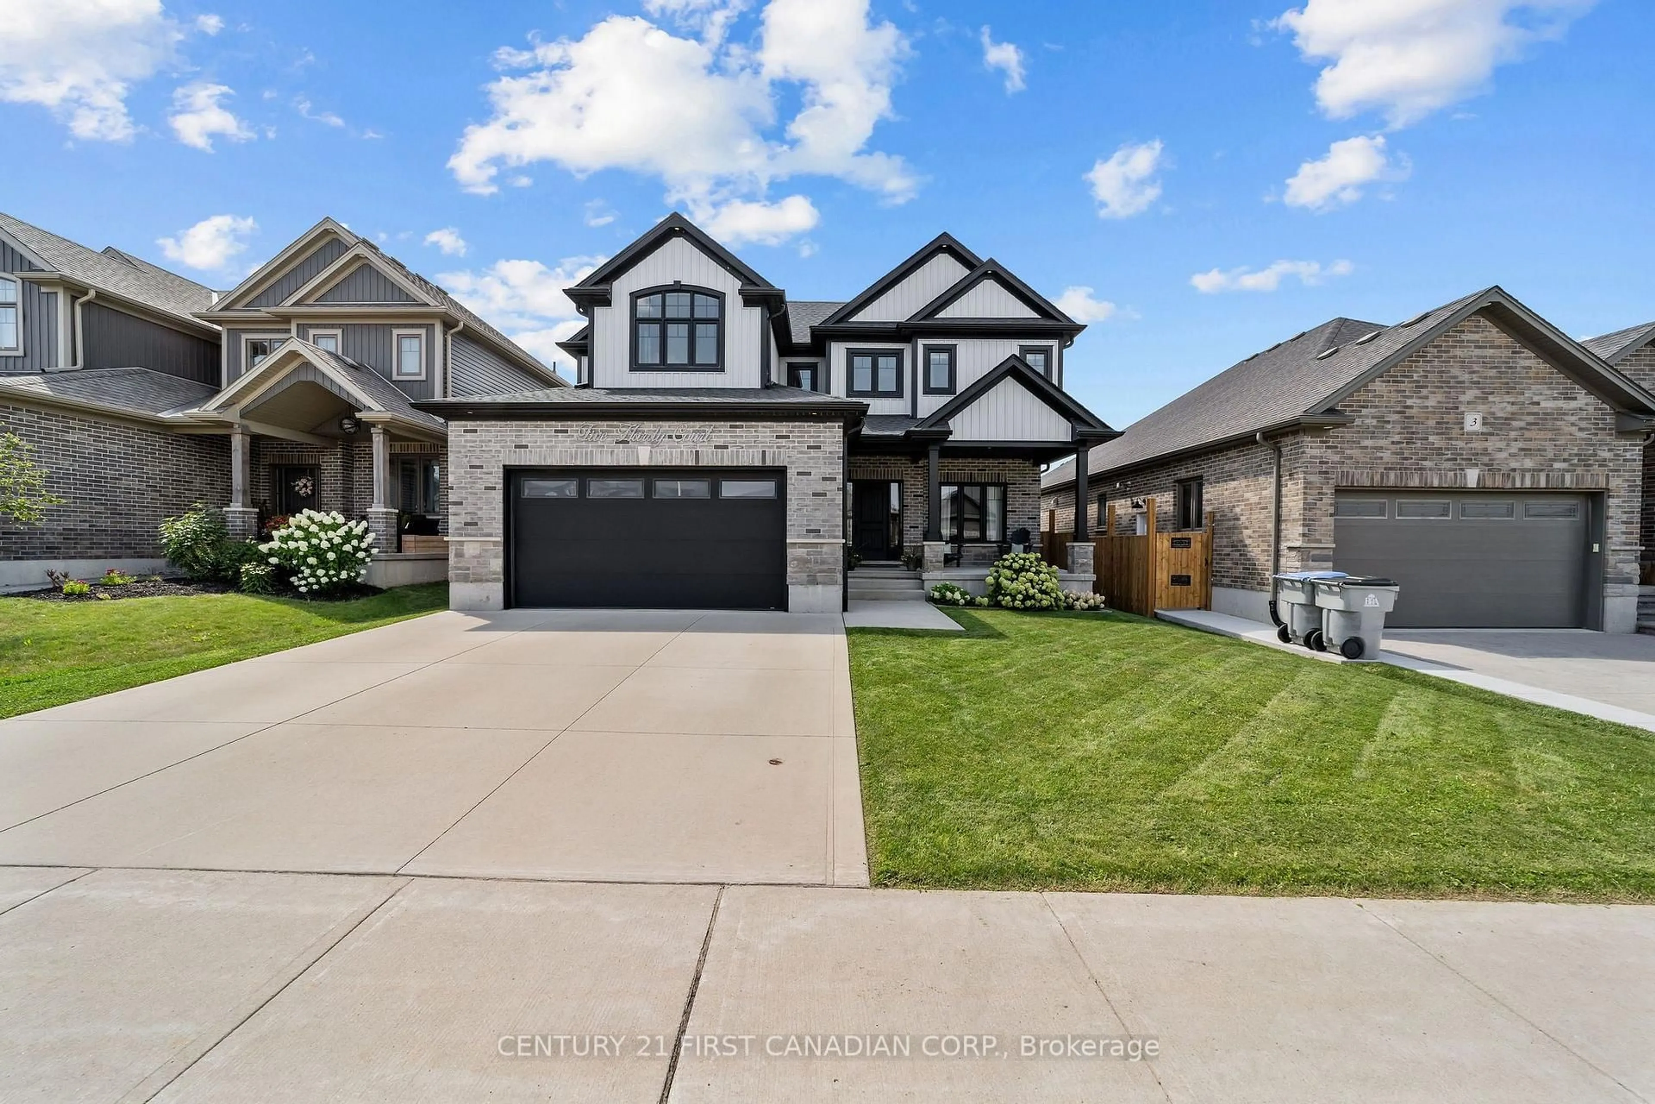
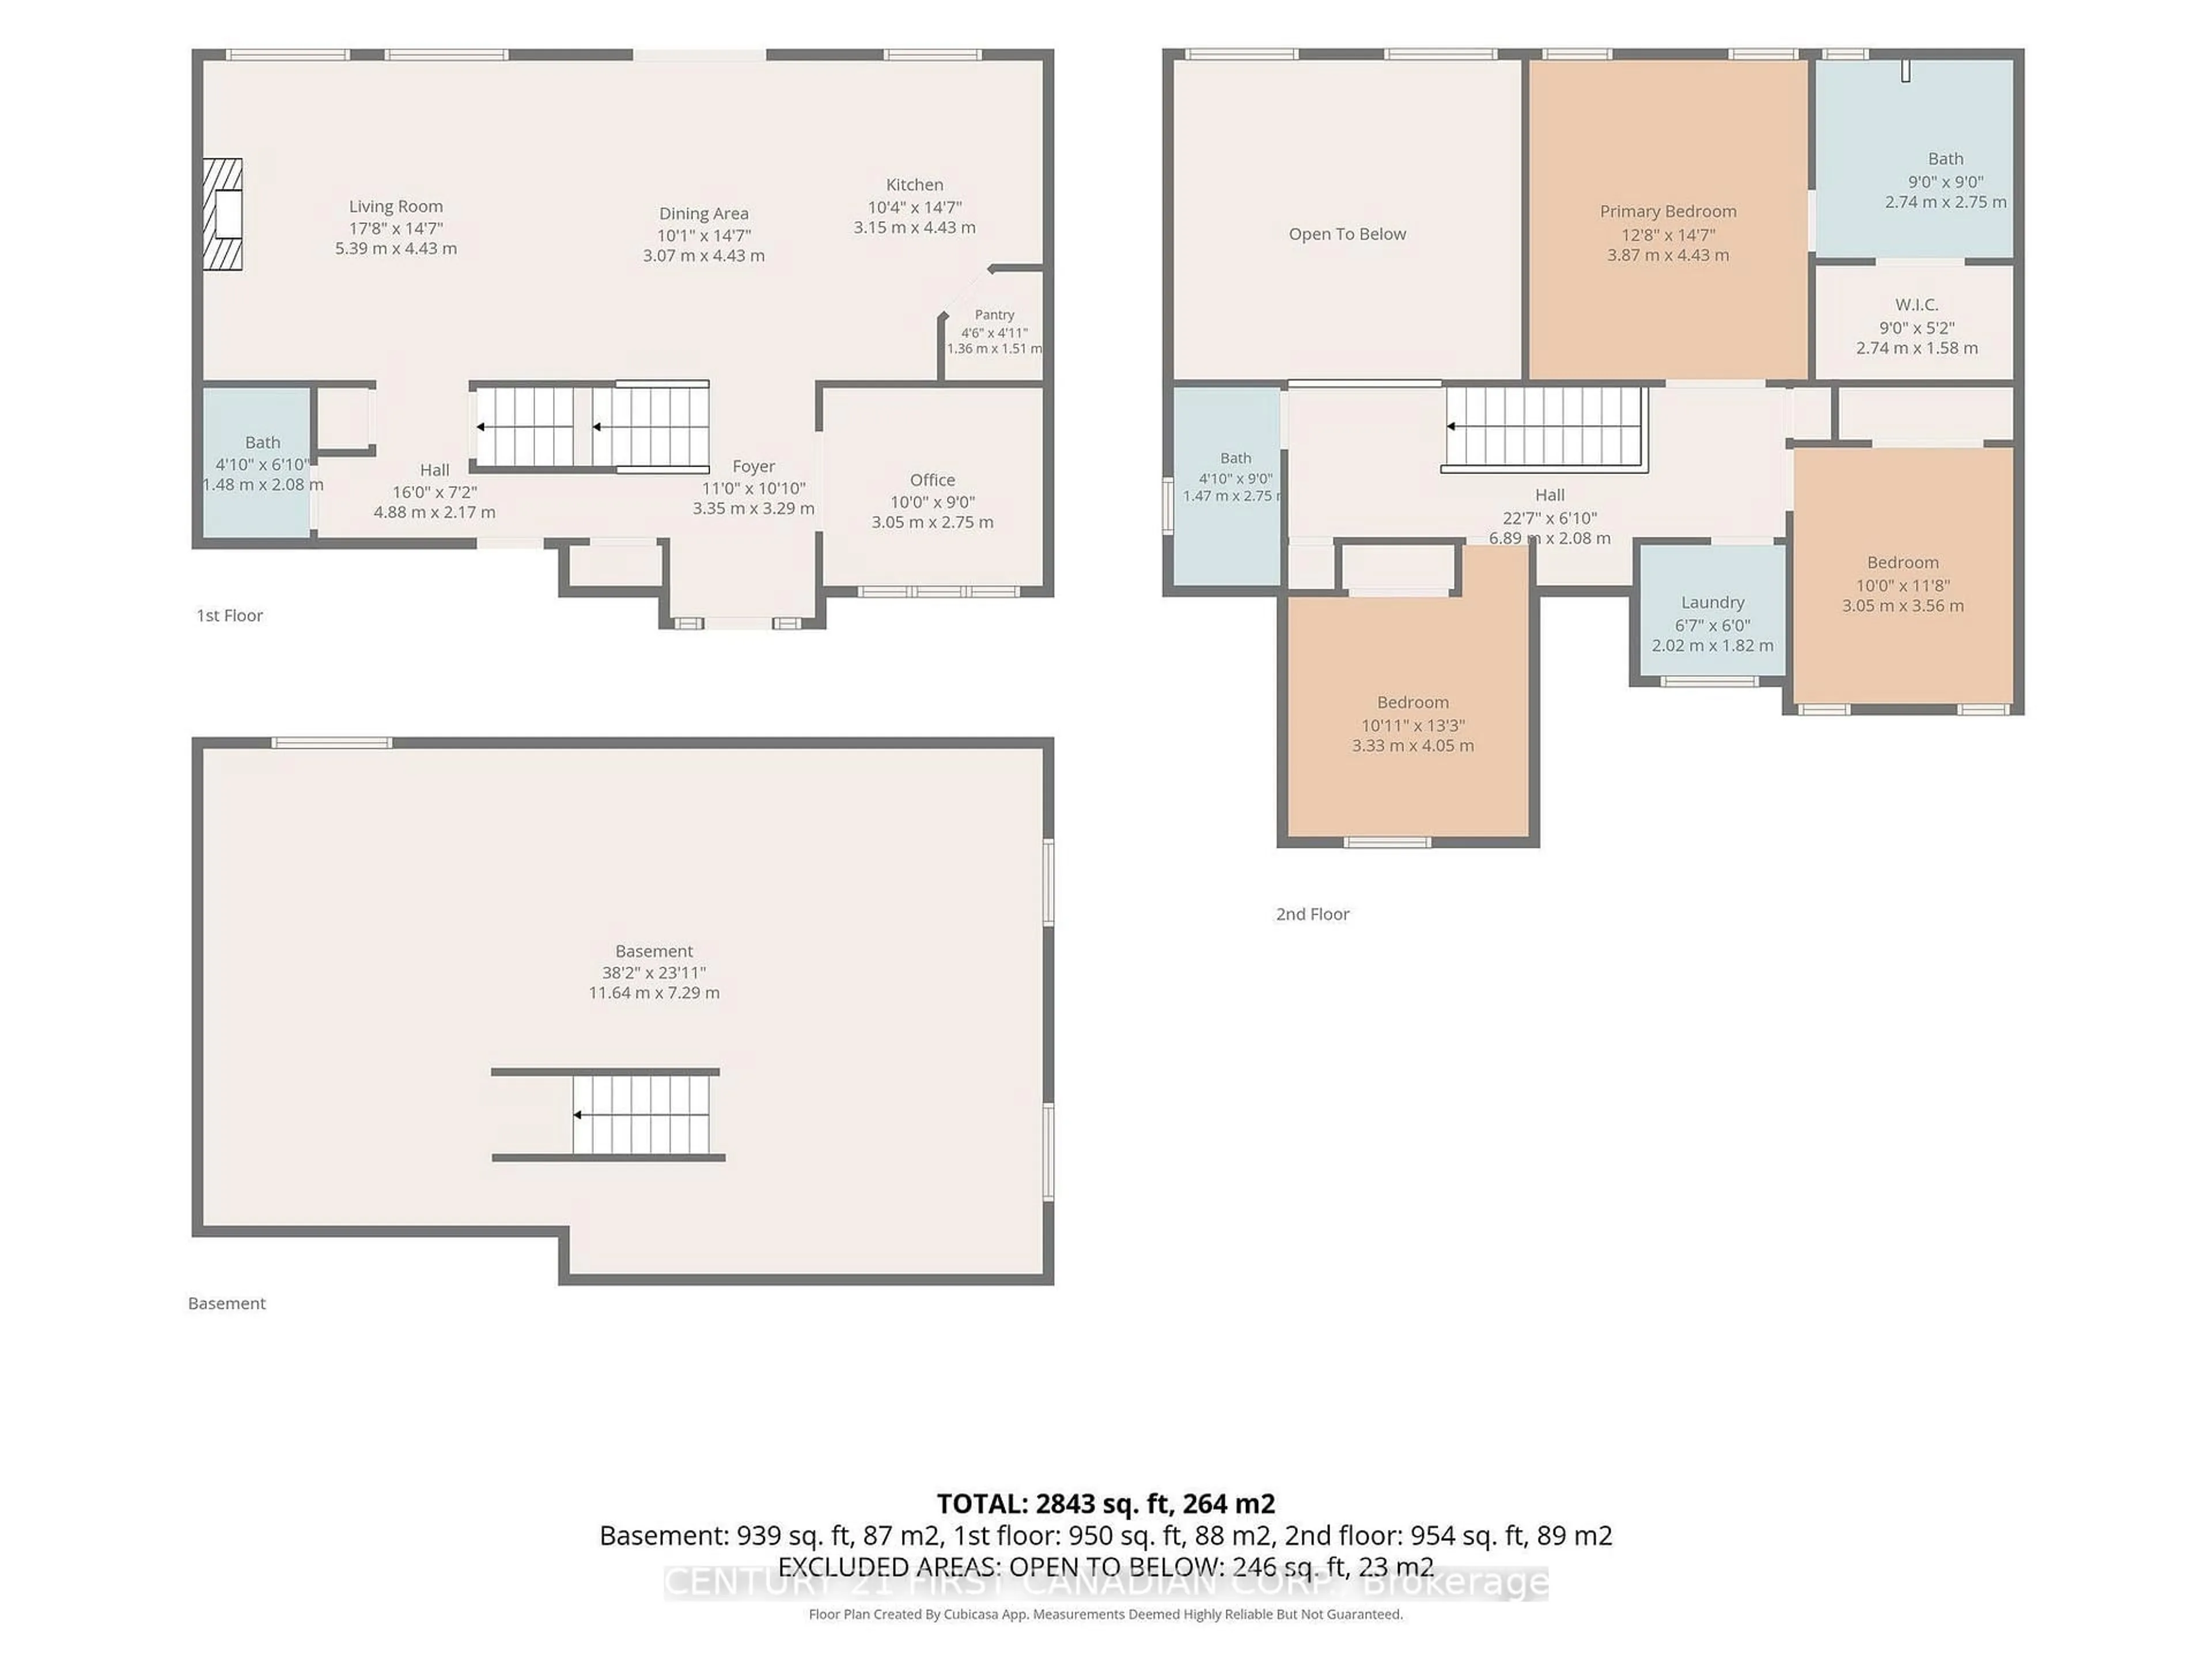
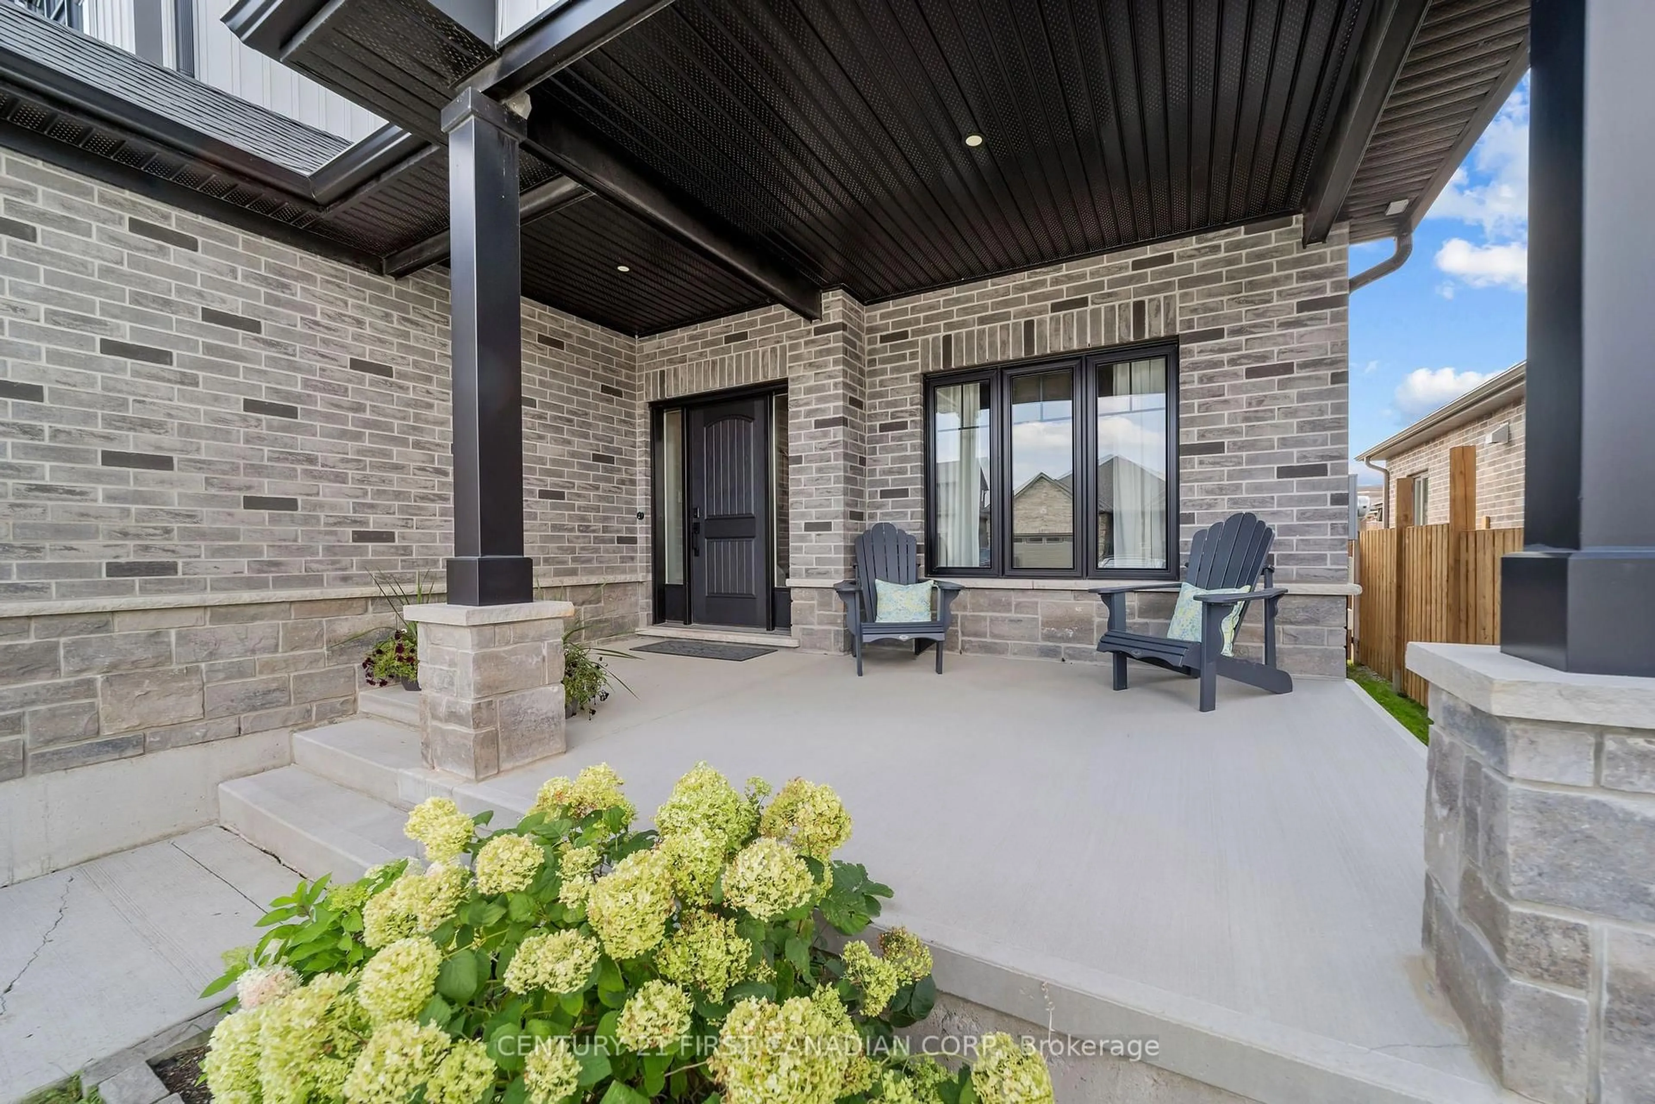
Welcome to 5 Hardy Court in Lucan, a beautifully maintained 1,959 sq. ft. home offering the perfect combination of comfort, functionality, and inviting indoor-outdoor living. Featuring 3 bedrooms and 3 bathrooms plus main floor office, this thoughtfully designed home provides plenty of space for everyday living and entertaining. The bright and welcoming main floor is highlighted by large windows and a cozy fireplace in the living room, creating the perfect gathering space for relaxing evenings at home. Upstairs, you'll appreciate the convenience of second-floor laundry, along with three generously sized bedrooms. The spacious primary suite offers a comfortable retreat, complete with a large ensuite bathroom designed with plenty of room to unwind. Car enthusiasts and hobbyists will love the heated garage with a durable epoxy floor, providing a clean and functional space year-round. Step outside and discover a backyard made for enjoying the warmer months. The back deck creates your own private outdoor retreat, ideal for summer dinners, entertaining friends, or simply relaxing at the end of the day. Located on desirable Hardy Court in the growing community of Lucan, this impressive home combines generous living space, practical upgrades, and an outdoor setting you'll look forward to enjoying all summer long. 5 Hardy Court is ready to welcome you home. ** seller can accommodate a quick closing **
Property Details
Interior
Features
Main Floor
Kitchen
3.15 x 4.43Bathroom
0.0 x 0.02 Pc Bath
Dining
3.07 x 4.43Living
5.39 x 4.43Exterior
Features
Parking
Garage spaces 2
Garage type Attached
Other parking spaces 2
Total parking spaces 4
Property History
 37
37