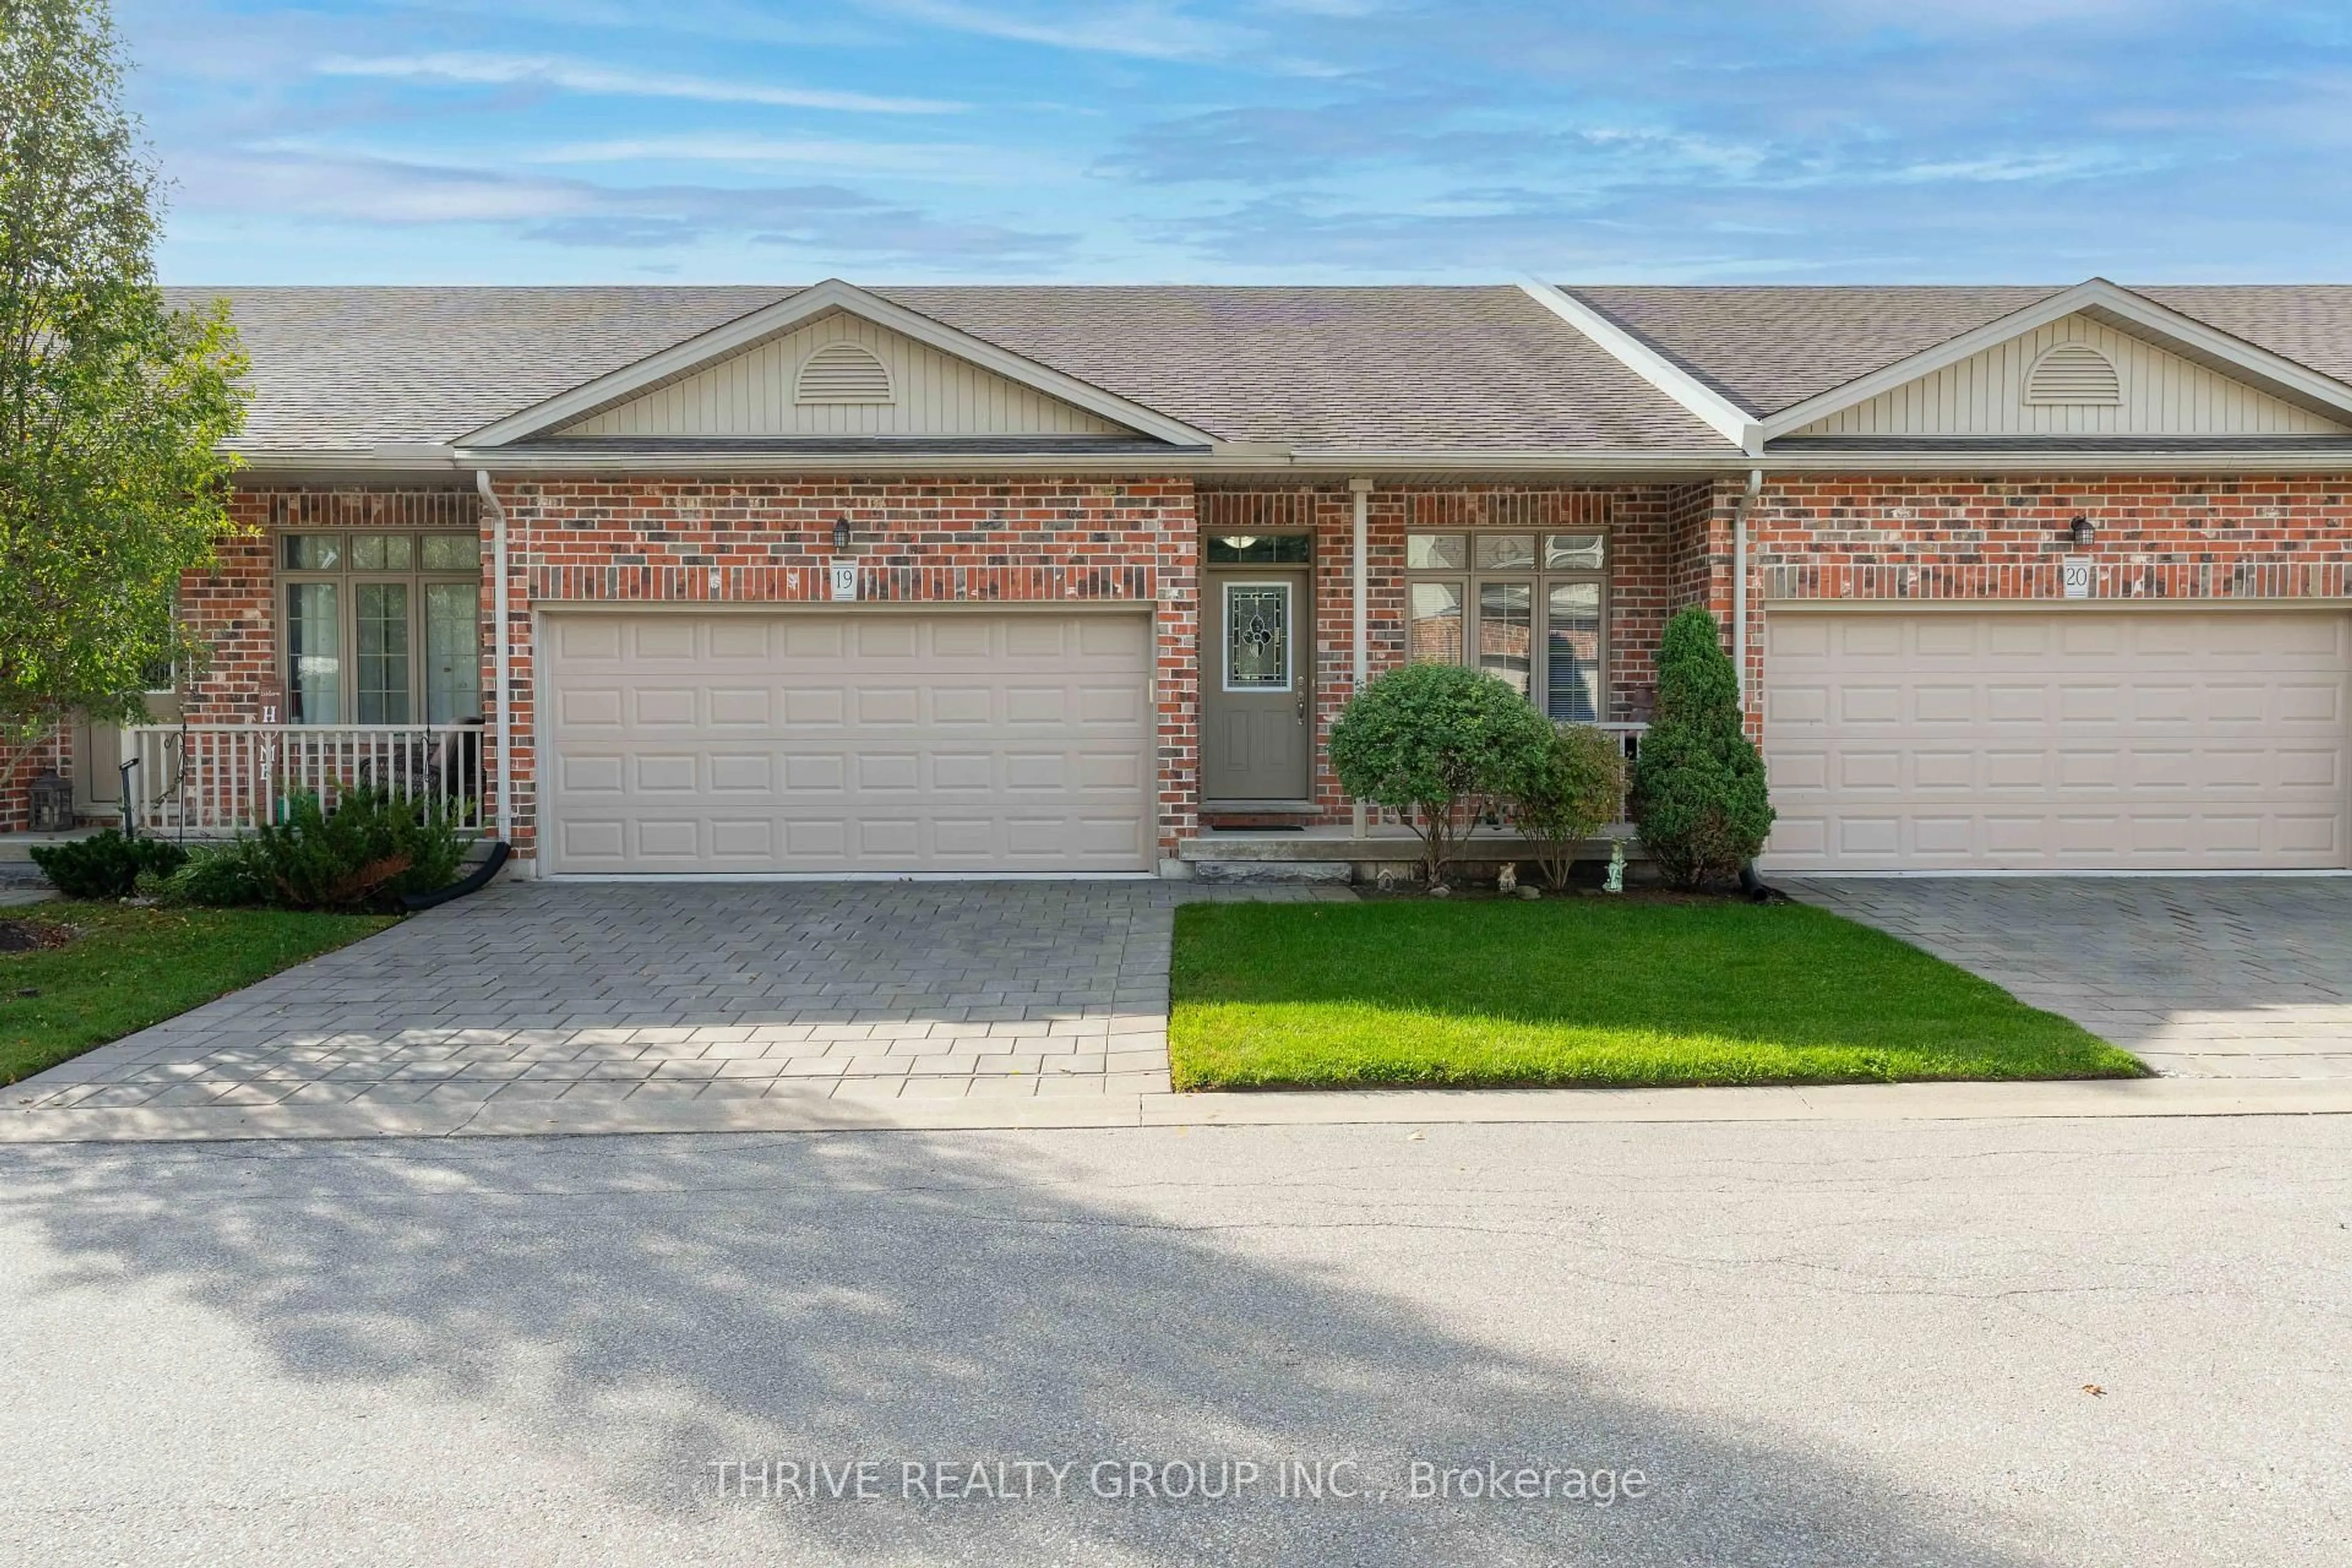
220 Walnut St #19, Lucan Biddulph, Ontario N0M 2J0
Contact us about this property
Highlights
Estimated valueThis is the price Wahi expects this property to sell for.
The calculation is powered by our Instant Home Value Estimate, which uses current market and property price trends to estimate your home’s value with a 90% accuracy rate.Not available
Price/Sqft$368/sqft
Monthly cost
Open Calculator
Description
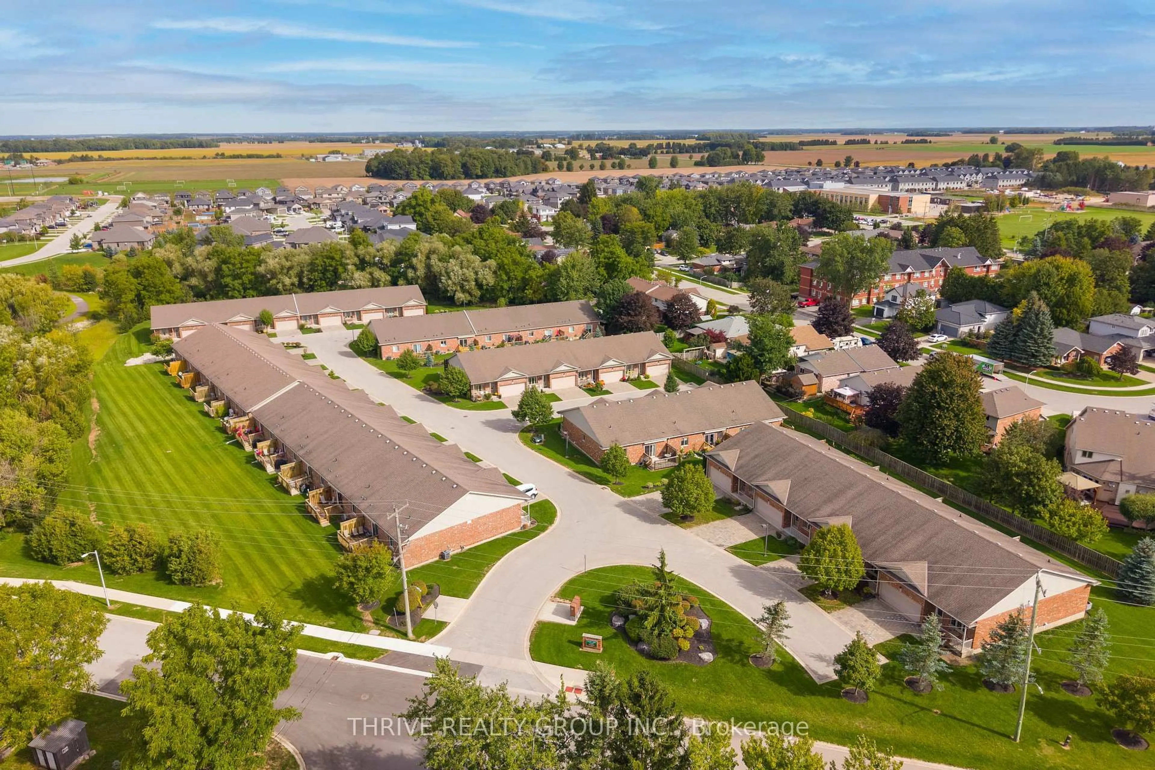
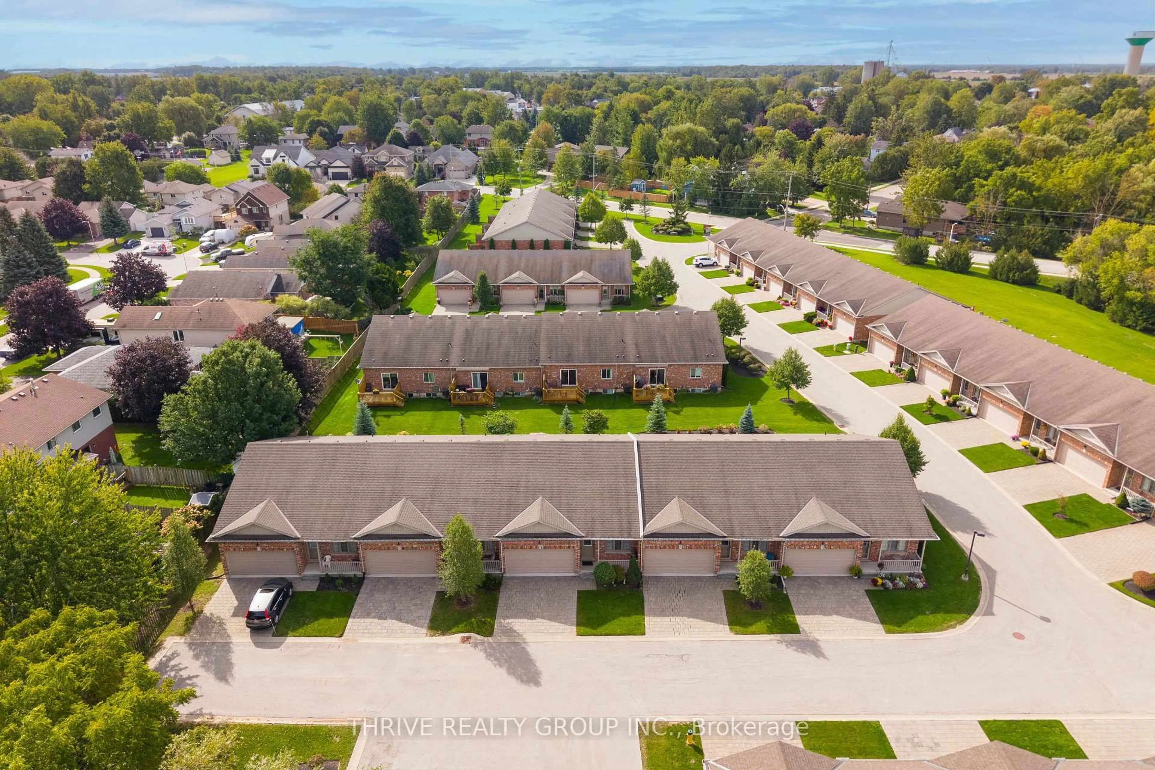
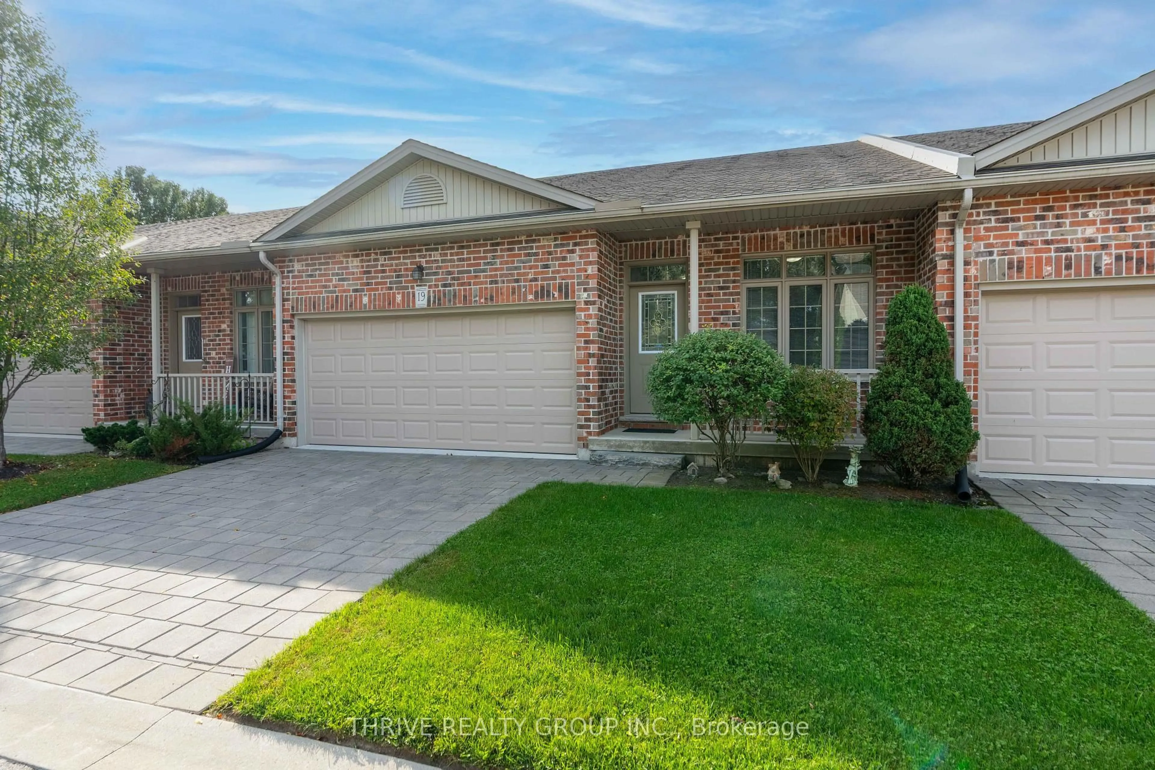
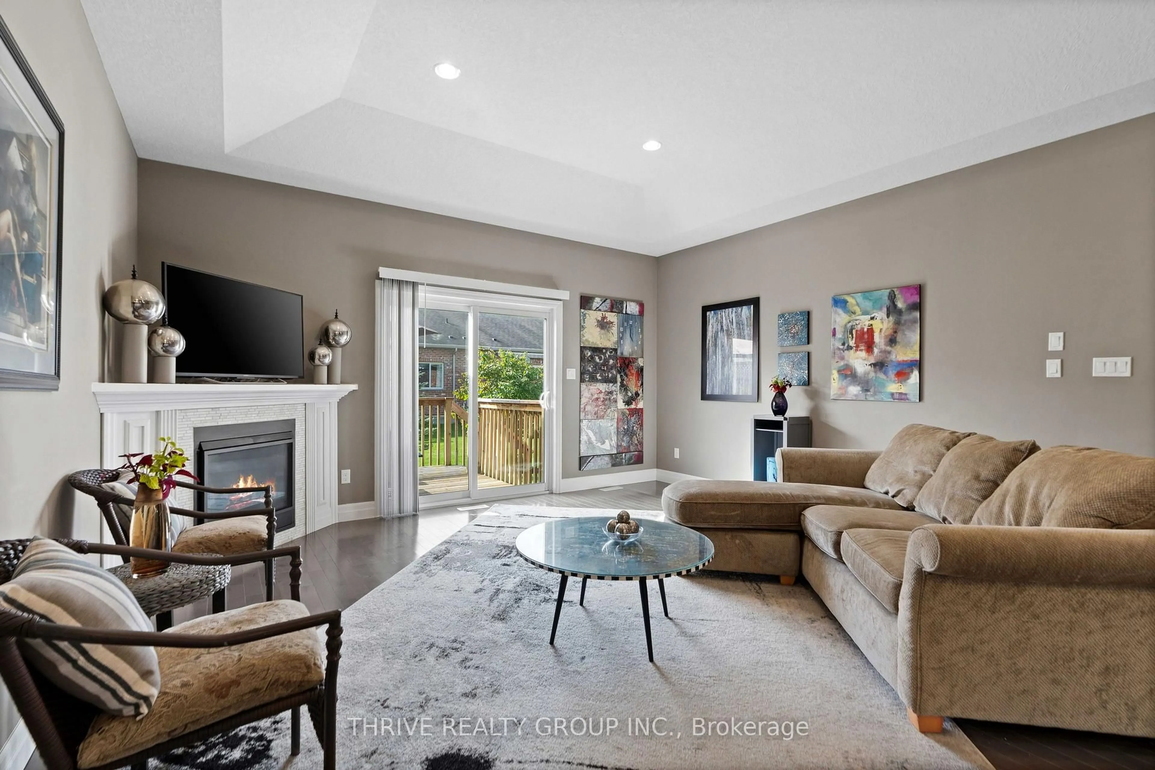
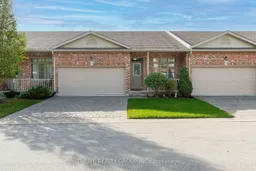
Rarely Offered | Single-Owner | Low-Maintenance Condo Living!! Enjoy the ease of one-floor living in this beautifully maintained condo, peacefully tucked at the back of the complex with beautiful woodland views. The bright, open-concept main floor seamlessly brings the kitchen, dining and living spaces together, with a private rear deck that's perfect for enjoying your morning coffee. The crisp white kitchen features modern cabinetry, ample storage and stainless steel appliances, complemented by hardwood and ceramic tile flooring throughout the main living areas. Convenient main floor laundry adds to the ease of everyday living.The spacious primary suite offers a private 3-piece ensuite and a peaceful retreat at the end of the day, while a second bedroom and 4-piece bath provide flexibility for guests. The fully finished basement adds valuable living space with a kitchenette, bedroom, 3-piece bath and abundant storage - ideal for guests, hobbies or extended family. At $410/month, condo fees include grass cutting and snow removal, giving you more time to enjoy the home and less time worrying about upkeep. Peaceful, private and wonderfully easy to live in - this is downsizing done right. Book your showing today!
Property Details
Interior
Features
Main Floor
Foyer
4.69 x 1.292nd Br
3.8 x 2.75Bathroom
3.19 x 2.75Combined W/Laundry / 4 Pc Bath
Laundry
1.77 x 1.75Exterior
Parking
Garage spaces 2
Garage type Attached
Other parking spaces 2
Total parking spaces 4
Condo Details
Inclusions
Property History
 45
45