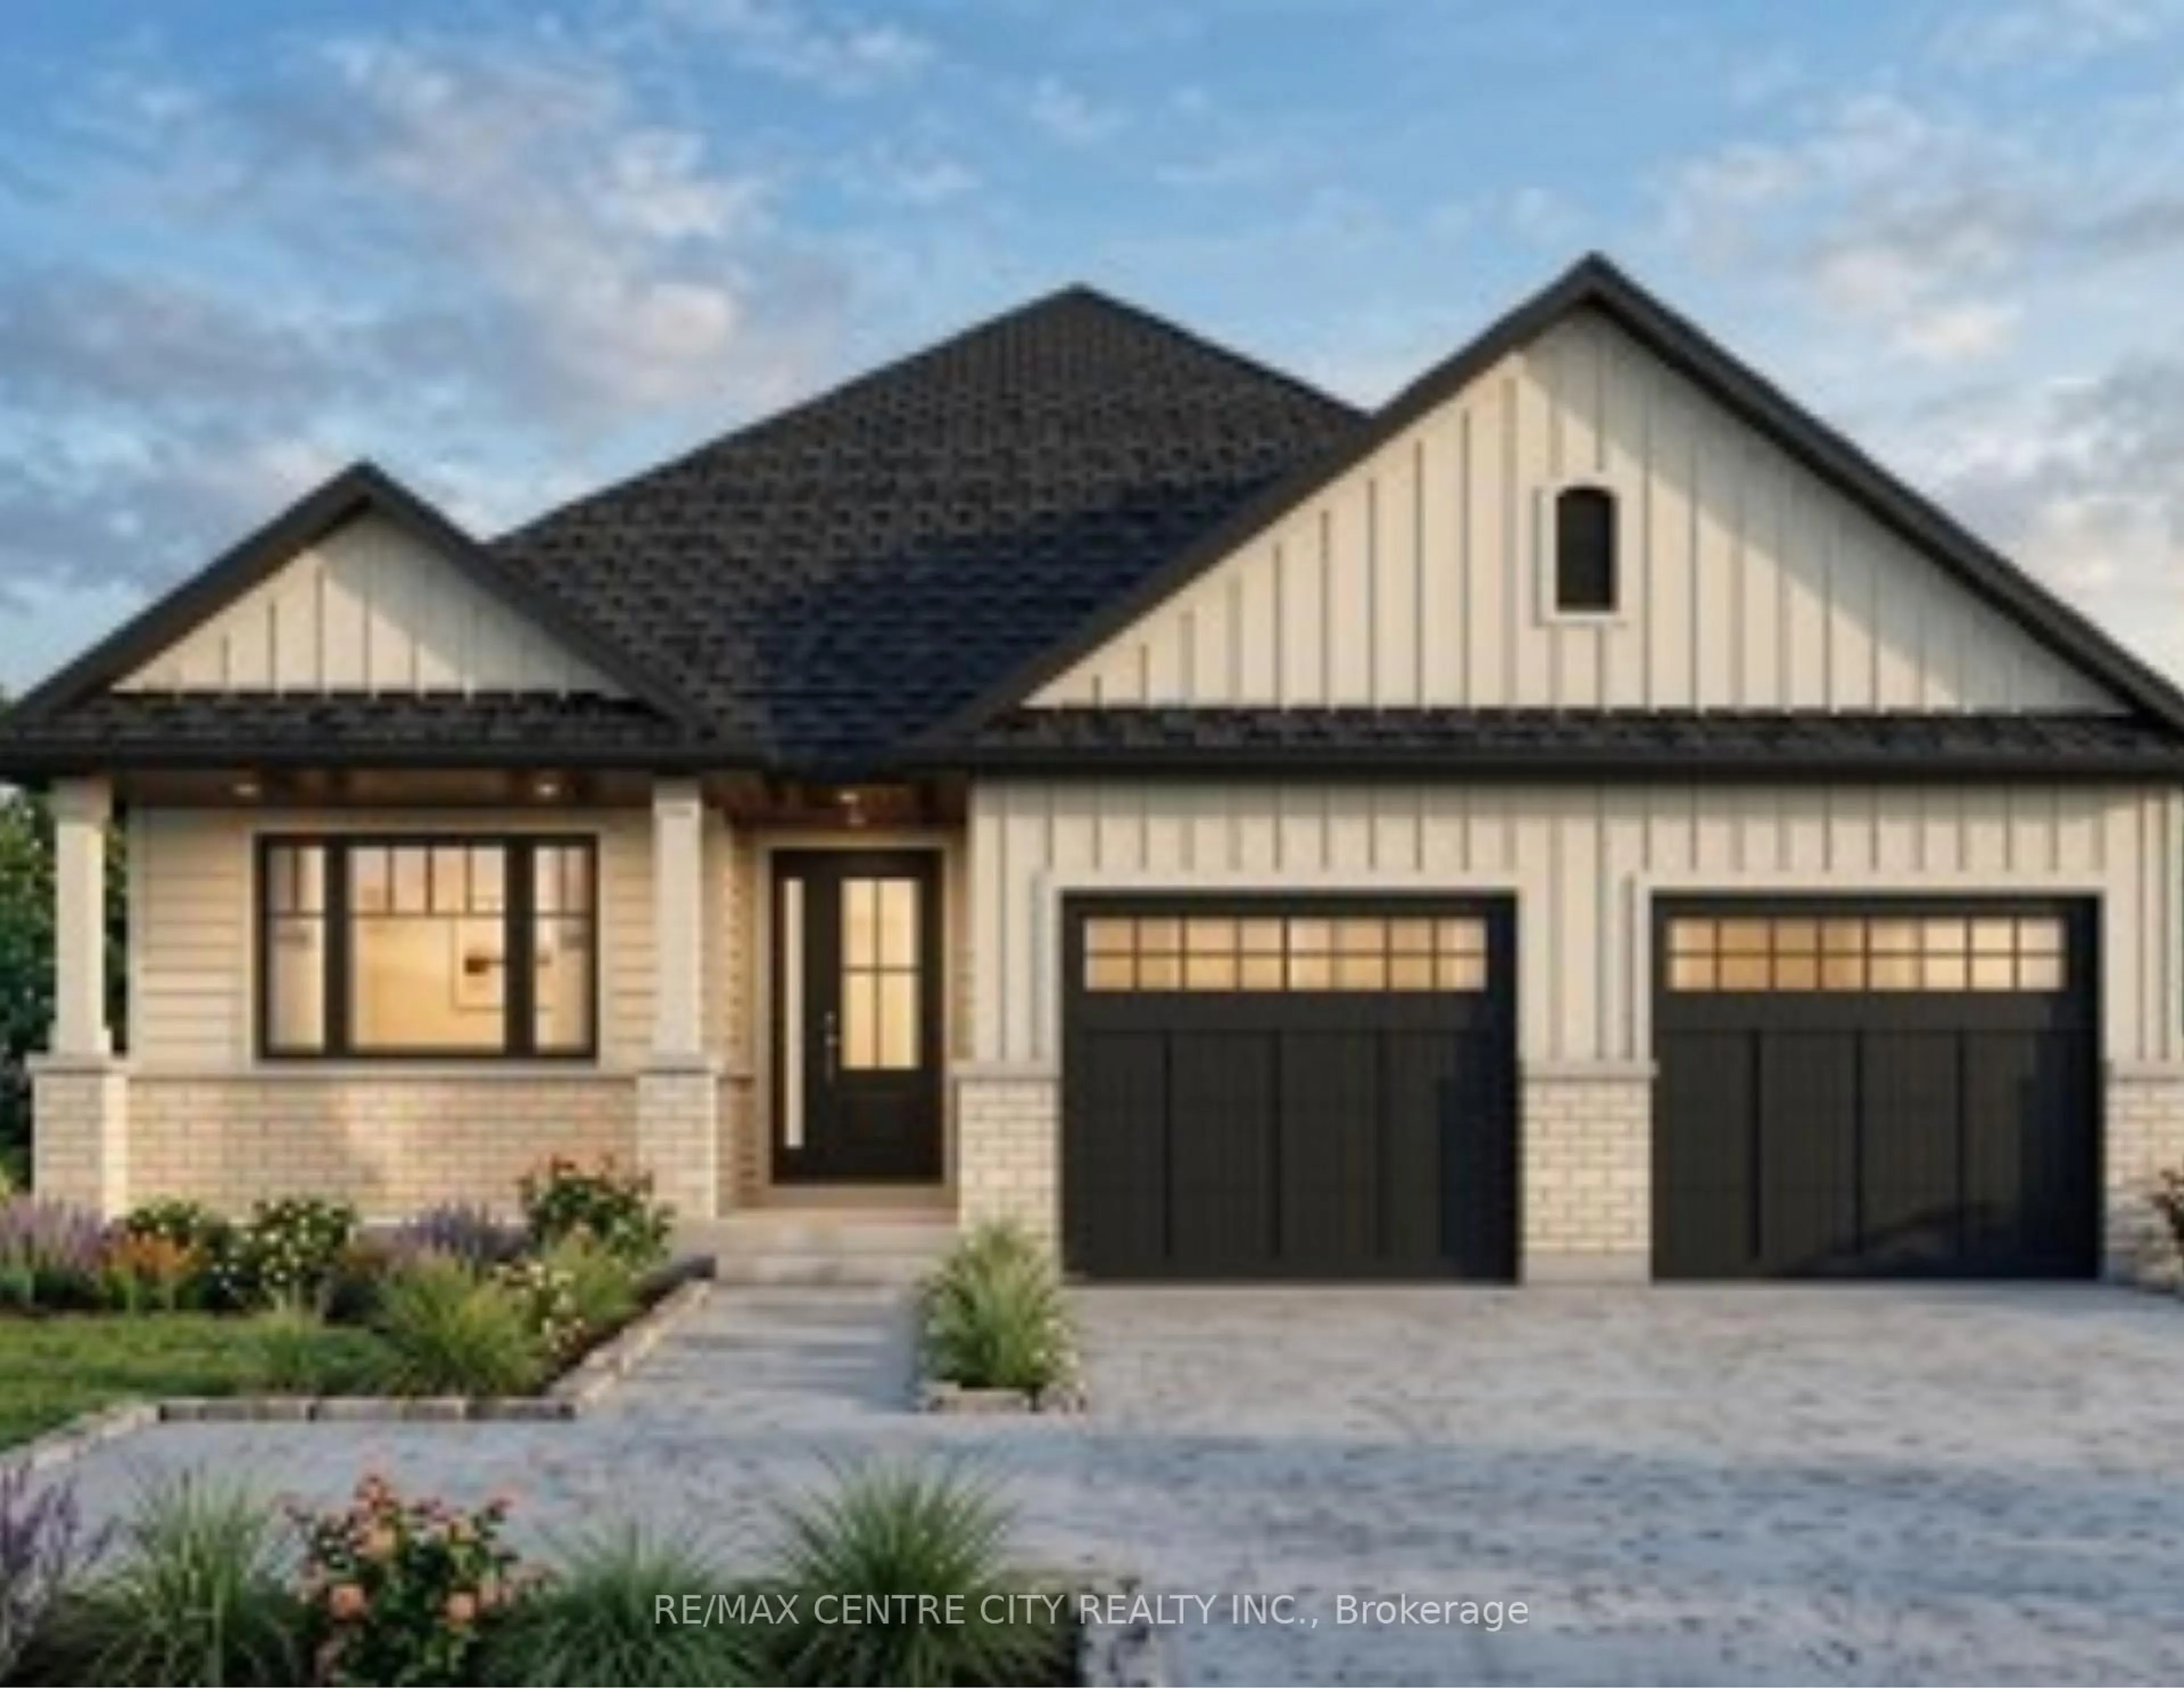
Home with brick exterior material, street for 170 Watts Dr, Lucan Biddulph Ontario N0M 2J0
5 days on Market

170 Watts Dr, Lucan Biddulph, Ontario N0M 2J0

Detached
2
2
~1500-2000 sqft
$699,900
Get pre-qualifiedPowered by nesto
Detached
2
2
~1500-2000 sqft

Contact us about this property

Call

Highlights

Property Estimate

Days on market5 days

Estimated valueNot available

Price/Sqft$408/sqft

Monthly cost

Open Calculator

Description

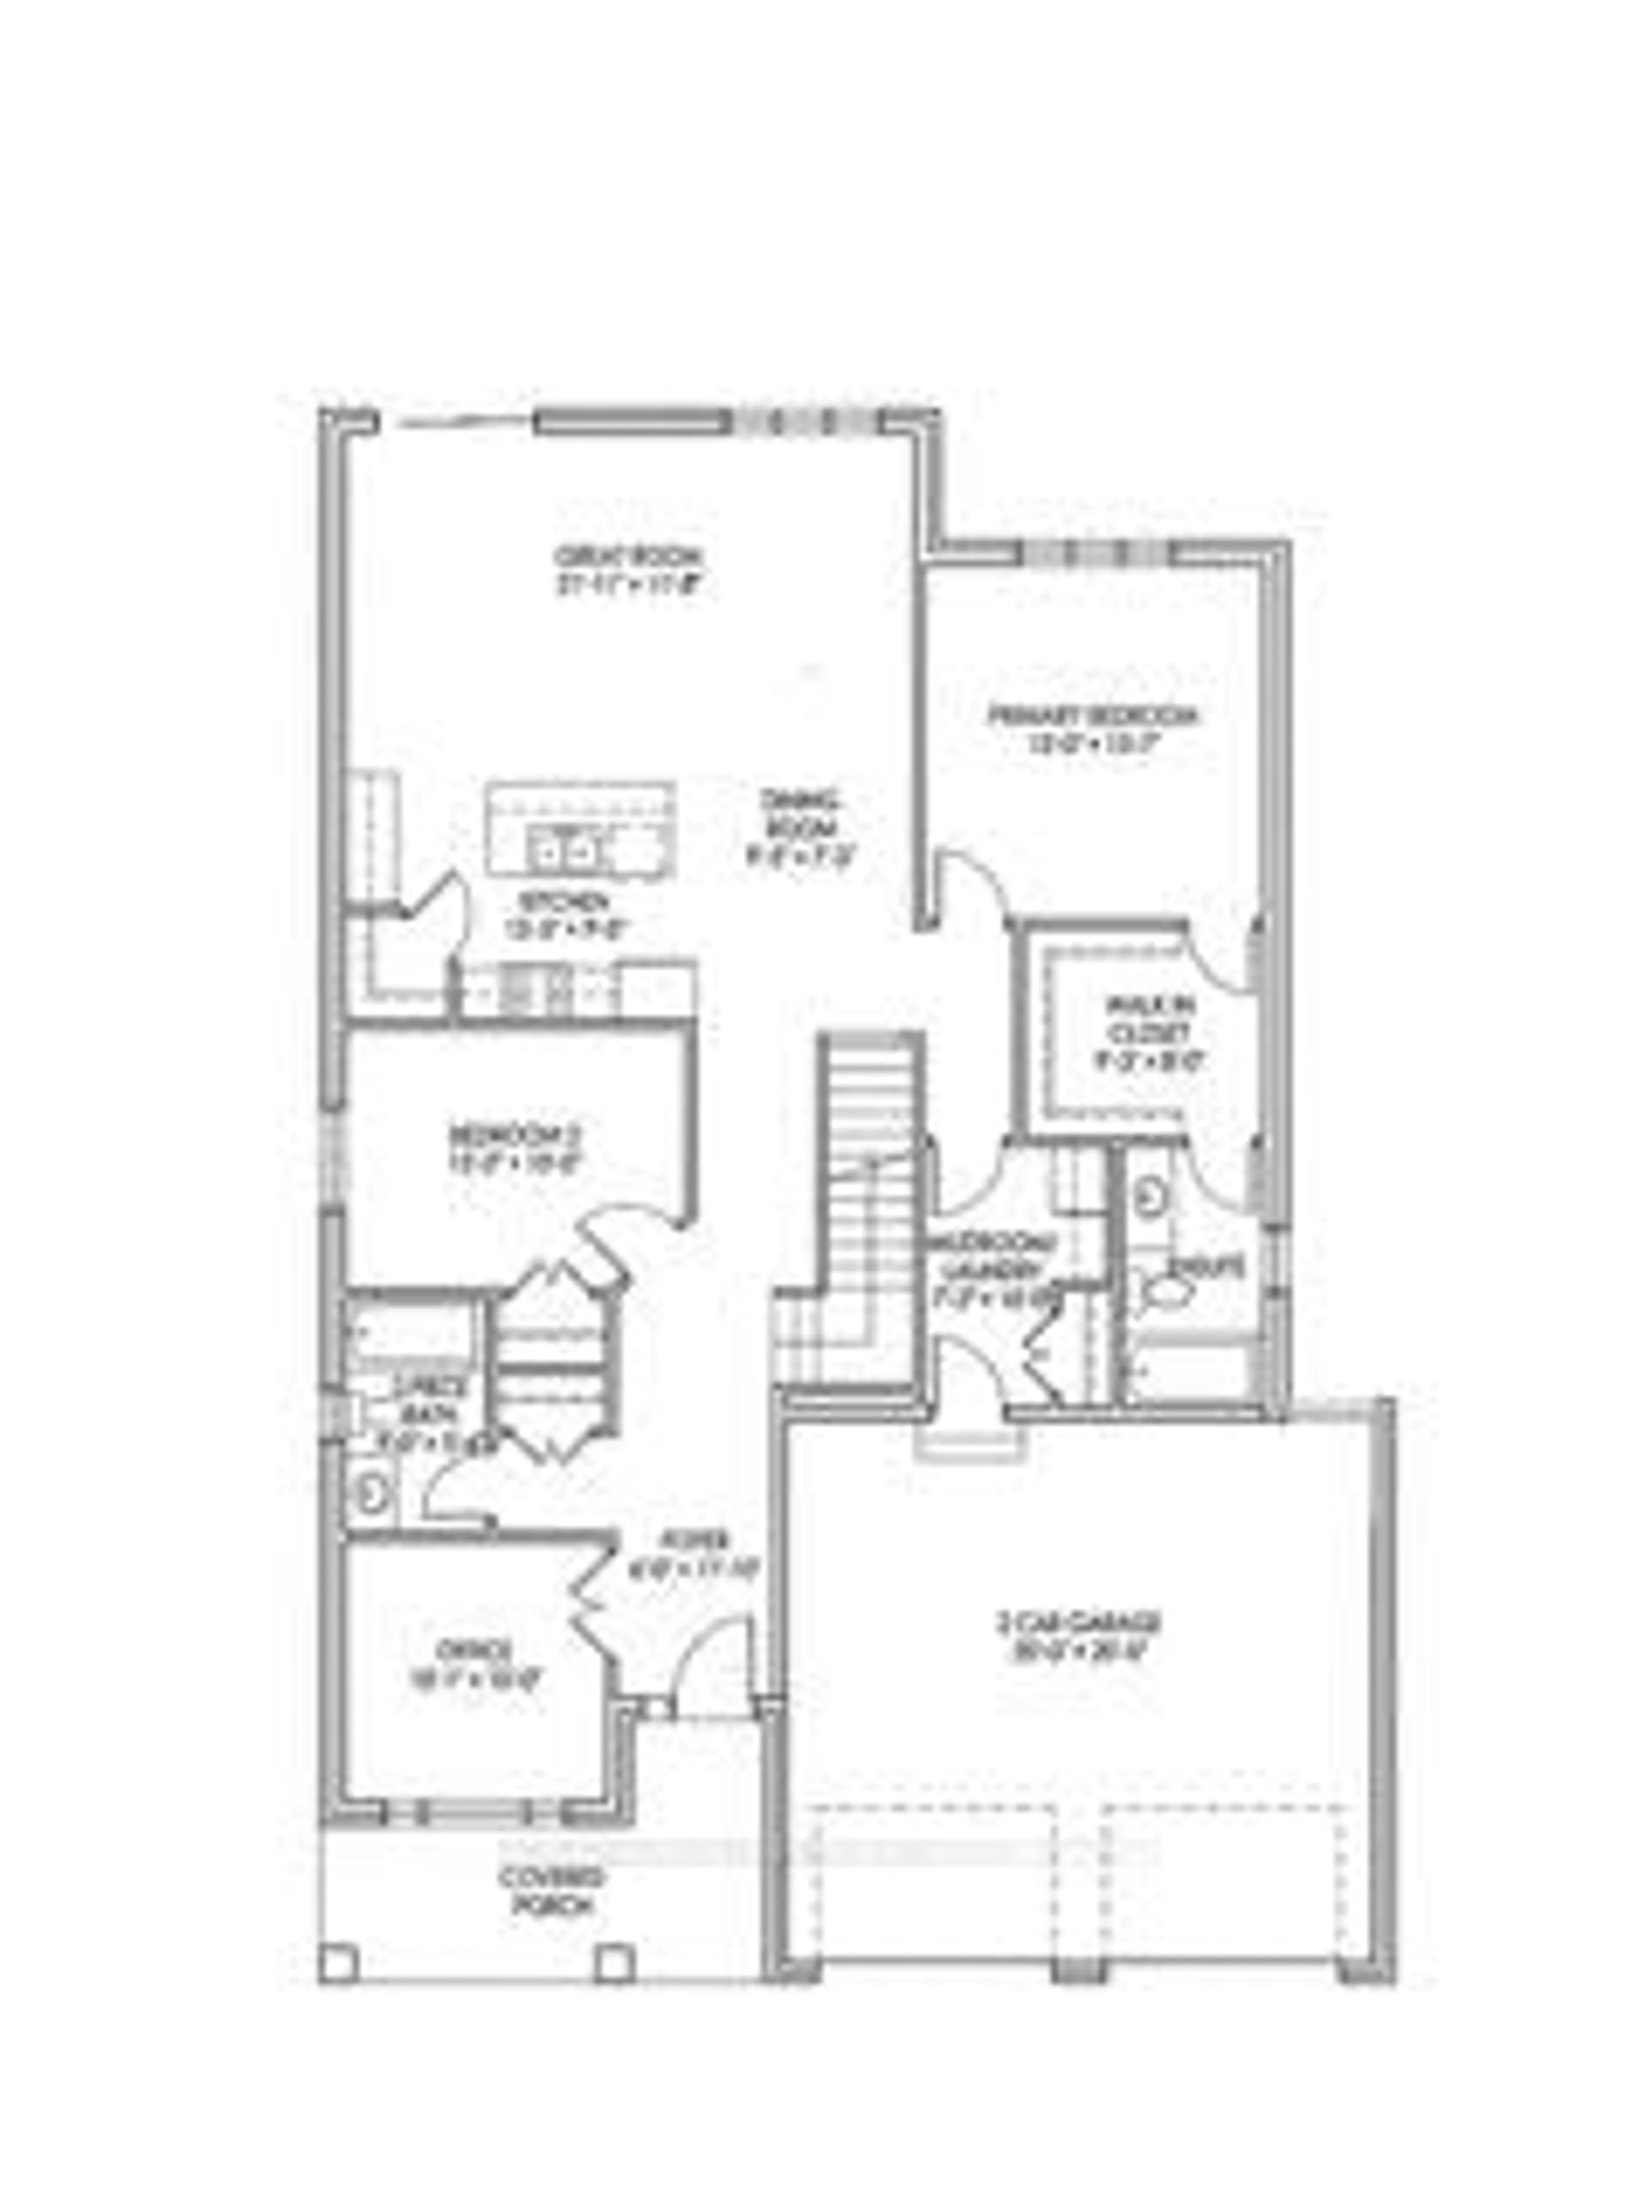
Imagine a beautifully designed 1609 sq ft bungalow where comfort meets style. Two inviting bedrooms and a versatile office provide room to thrive. The primary suite is a serene retreat, complete with a walk-in closet and ensuite. The kitchen, adorned with elegant stone countertops and a spacious pantry, invites culinary creativity. Main-floor laundry adds ease to daily life, and a two-car garage provides ample space. Nestled in Lucan, you're moments from amenities and only a short 17-minute drive to London. A perfect blend of convenience and charm. Photos are for illustrative purposes only and may show optional upgrades, finishes, features, and selections that are not included in the standard purchase price. The price in the listing reflects the new HST rebate from the Ontario government already applied.


Property Details

StyleBungalow
View-
Age of property-
SqFt~1500-2000 SqFt
Lot Size5,836 SqFt(120.02 x 48.63)
Parking Spaces4
MLS ®NumberX13675342
Community NameLucan Biddulph
Data SourceTRREB
Listing byRE/MAX CENTRE CITY REALTY INC.

Features

Heating: Forced Air
Cooling: Central Air
Basement: Full, Unfinished

Main Floor

2nd Br

3.97 x 3.0

Great Rm

6.68 x 3.96

Kitchen

3.81 x 2.84

Foyer

1.84 x 3.6


Features

Lot size: 5,836 SqFt

Parking

Garage spaces 2

Garage type Attached

Other parking spaces 2

Total parking spaces 4


Property History
Aug 14, 2026
ListedActive
$699,900
5 days on market
history photo preview2
Listing by trreb®
Property listed by RE/MAX CENTRE CITY REALTY INC., Brokerage
Agent Banner Image
Interested in this property?Get in touch to get the inside scoop.

Market Data - Lucan Biddulph

Geo Zone Map ThumbnailLucan Biddulph

Balanced Market

View Market Data

Detached house - for the past 30 days

Buyer's market Seller's market

Avg. Days on Market

Past 30 days

50 days

Compared to

2025

17 days

2024

38 days

2023

15 days

New Listings

Past 30 days

10 listings

Compared to

2025

14 listings

2024

19 listings

2023

12 listings

Units sold

Past 30 days

8 units

Compared to

2025

3 units

2024

3 units

2023

11 units

Median Sold Price

Past 30 days

$650,688

Compared to

2025

$715,000

2024

$670,000

2023

$760,000


Population and Demographics

Overview

Total population 5651
Average household income $127,461

Age (%)

0 to 19
27%
20 to 34
19%
35 to 49
21%
50 to 64
18%
65 and plus
15%

Household composition (%)

Single family
77%
Single person
20%
Multi person
2%
Multi family
0%

Mother tongue (%)

English
96%
Others
4%

House tenancy (%)

Owners
86%
Renters
14%

What’s nearby?Essentials within 5 km

Local Logic

Transportation Scores

Estimated Budget

