135 Nicoline Ave, Lucan Biddulph, Ontario N0M 2J0
Contact us about this property
Highlights
Estimated valueThis is the price Wahi expects this property to sell for.
The calculation is powered by our Instant Home Value Estimate, which uses current market and property price trends to estimate your home’s value with a 90% accuracy rate.Not available
Price/Sqft$736/sqft
Monthly cost
Open Calculator
Description
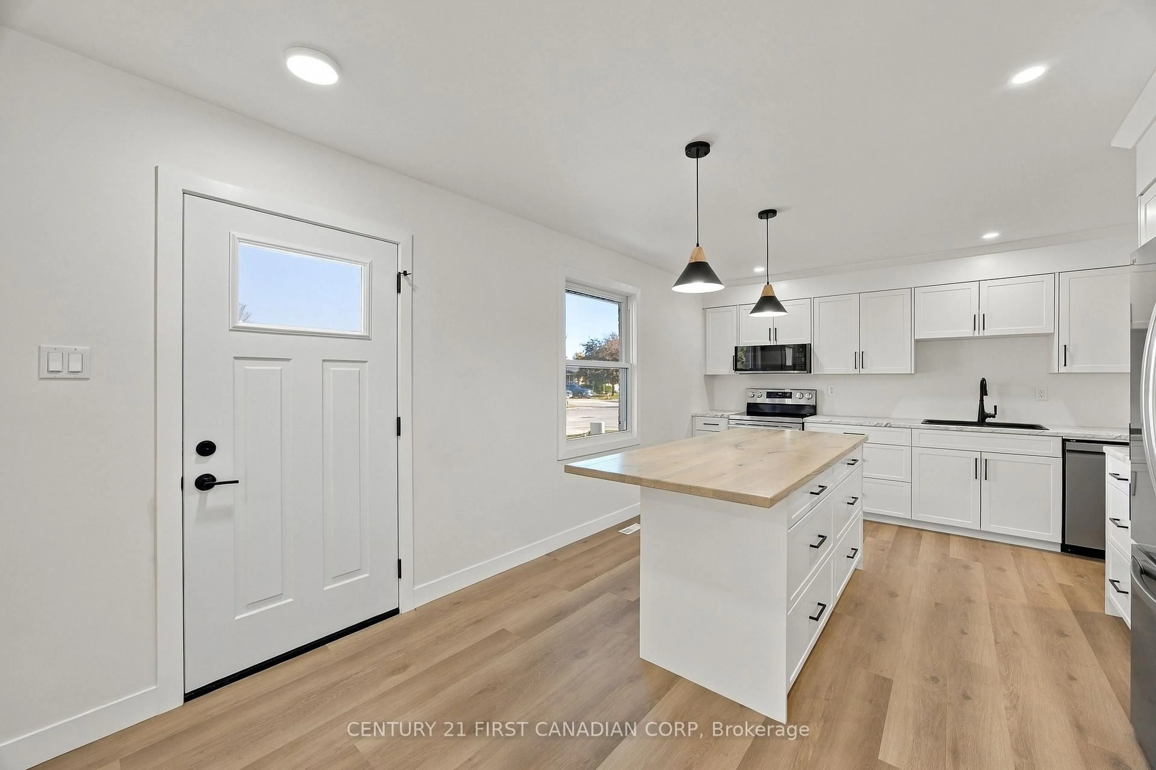
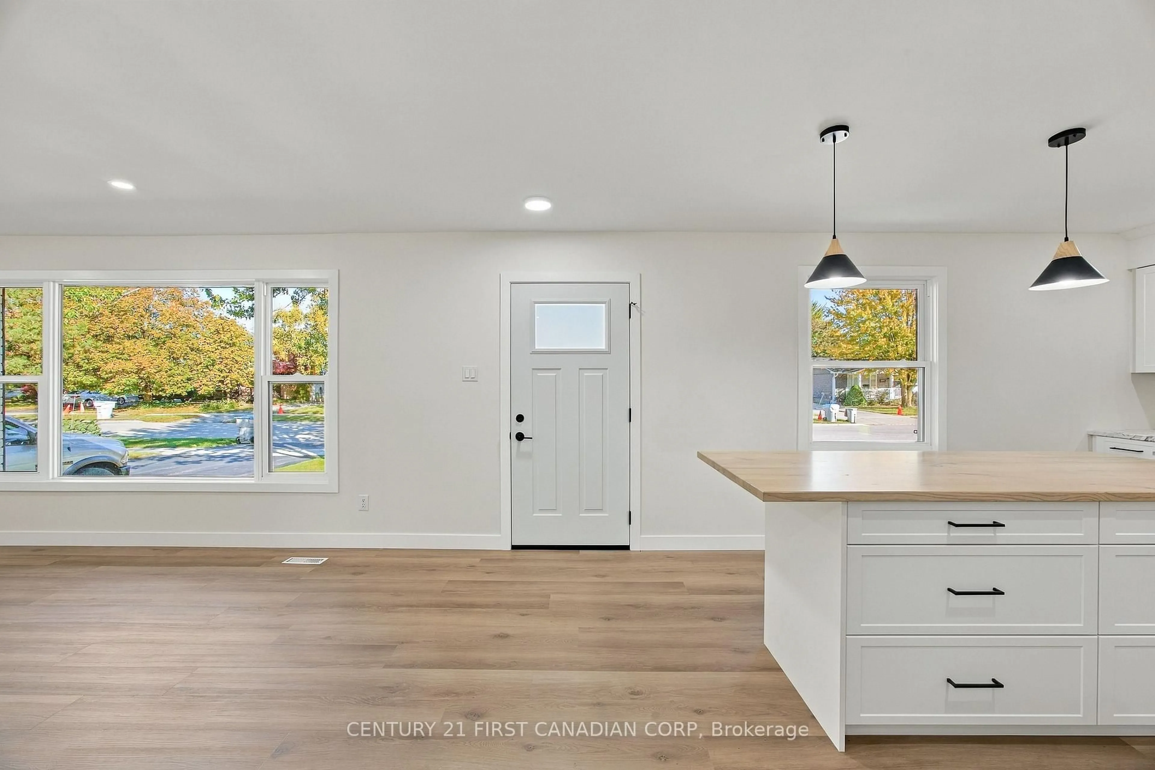
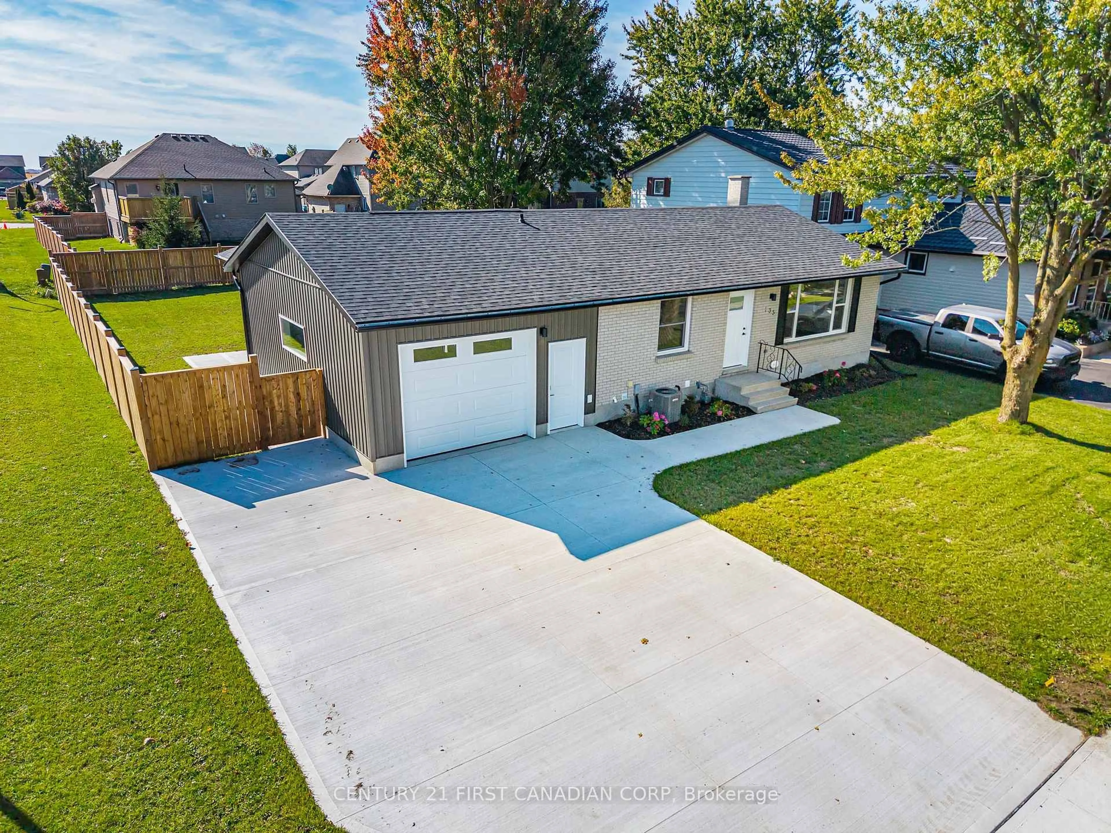
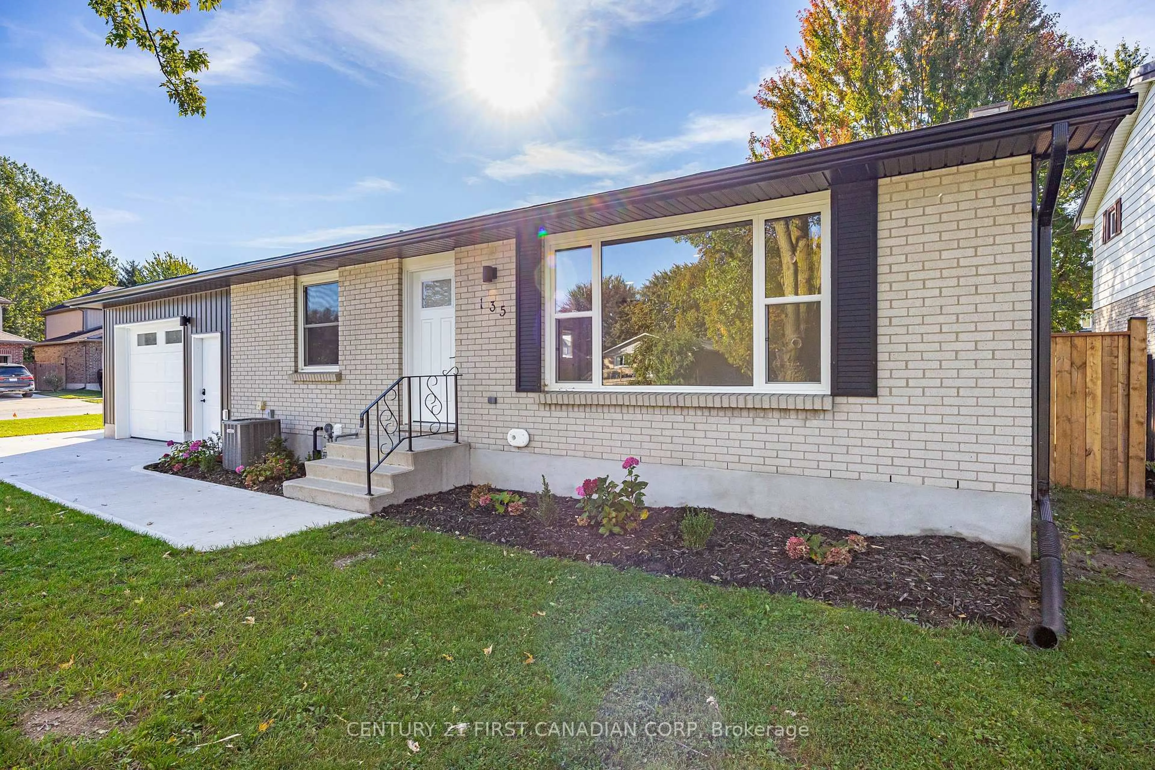
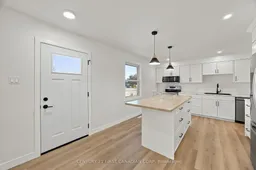
Your opportunity to own a beautifully renovated home in one of Lucan's most desirable, mature neighbourhoods has arrived! Welcome to 135 Nicoline Avenue, located in the charming community of Lucan, just 20 minutes from North London and 15 minutes from Exeter.This stunning brick bungalow offers the feel of brand-new construction while enjoying all the benefits of an established neighbourhood. Situated on a generously sized corner lot, the property features a brand-new full fence, a deep concrete driveway with an extended sidewalk leading to the expansive covered concrete rear patio, and a *new* tandem 1.5 car garage.Offering approximately 2,000 sq. ft. of finished living space, the main floor features two well-sized bedrooms, including a spacious primary suite, and a cheater four-piece bathroom with a ceramic tile surround and custom niche. Oak-toned luxury vinyl plank flooring flows throughout the main level, while new, oversized windows invite an abundance of natural light.The spacious, functional kitchen showcases all-new white shaker cabinetry, ample drawer storage, LG stainless steel appliances, a large island with an oak countertop, Blanco granite sink,a pantry cupboard, and the perfect dedicated coffee station. A generous storage closet with a sliding barn door adds even more functionality.The finished lower level offers a large recreation room with a cozy electric fireplace, a versatile bonus room ideal for a playroom or home office, an additional bedroom with a large egress window, a brand-new three-piece bathroom, and a dedicated laundry area.With an extensive list of quality renovations, thoughtful details, and a fresh, modern feel throughout, this move-in-ready bungalow is a fantastic opportunity to enjoy the best of Lucan living! Additional upgrades include: soffit & fascia, interior & exterior doors & lighting, baseboards-the list goes on. Full Upgrades List Available!
Property Details
Interior
Features
Lower Floor
Rec
7.29 x 4.27Electric Fireplace
3rd Br
4.3 x 3.11Office
3.05 x 3.48Exterior
Features
Parking
Garage spaces 1.5
Garage type Attached
Other parking spaces 4
Total parking spaces 5.5
Property History
 50
50

