131 Harold Crt, Lucan Biddulph, Ontario N0M 2J0
Contact us about this property
Highlights
Estimated valueThis is the price Wahi expects this property to sell for.
The calculation is powered by our Instant Home Value Estimate, which uses current market and property price trends to estimate your home’s value with a 90% accuracy rate.Not available
Price/Sqft$394/sqft
Monthly cost
Open Calculator
Description
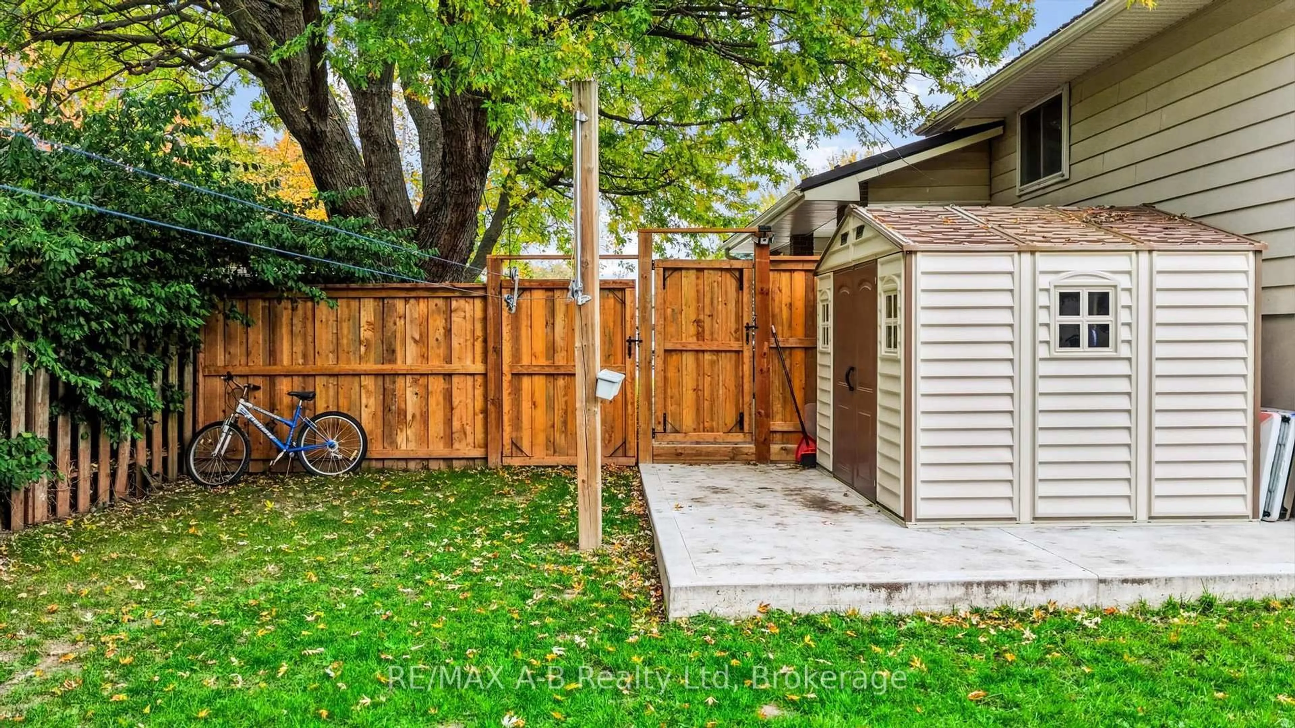
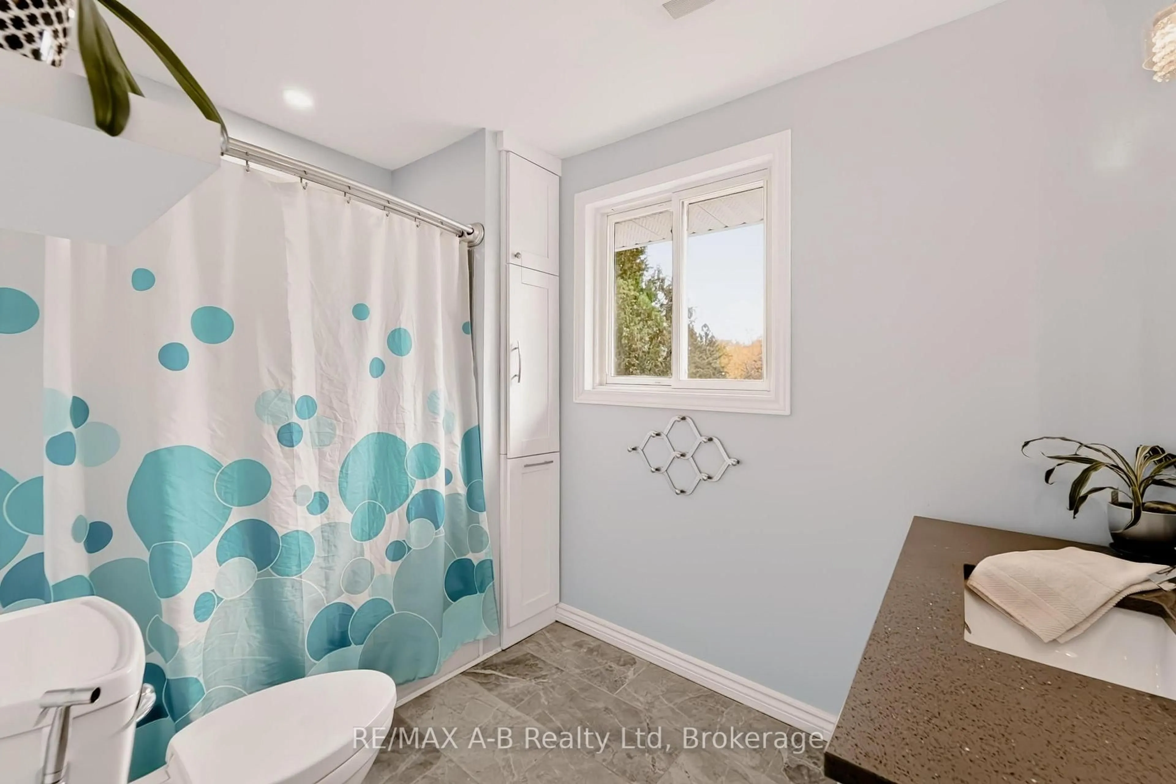
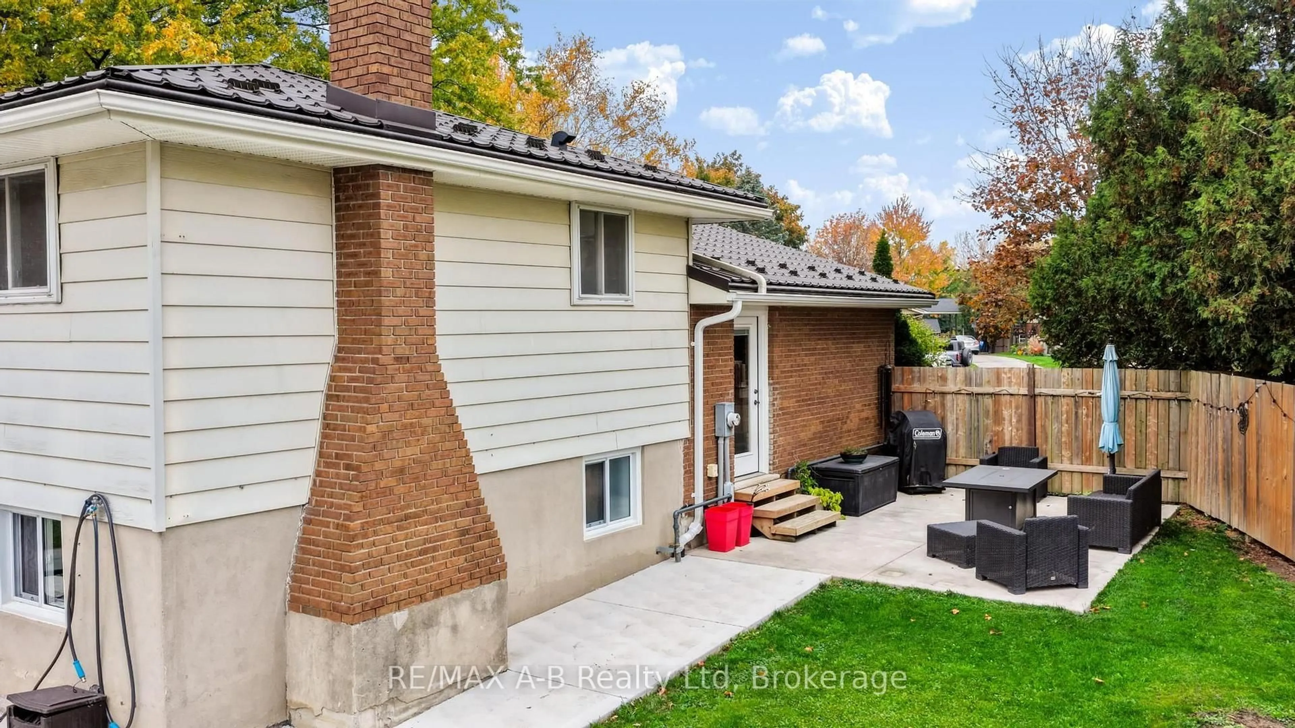
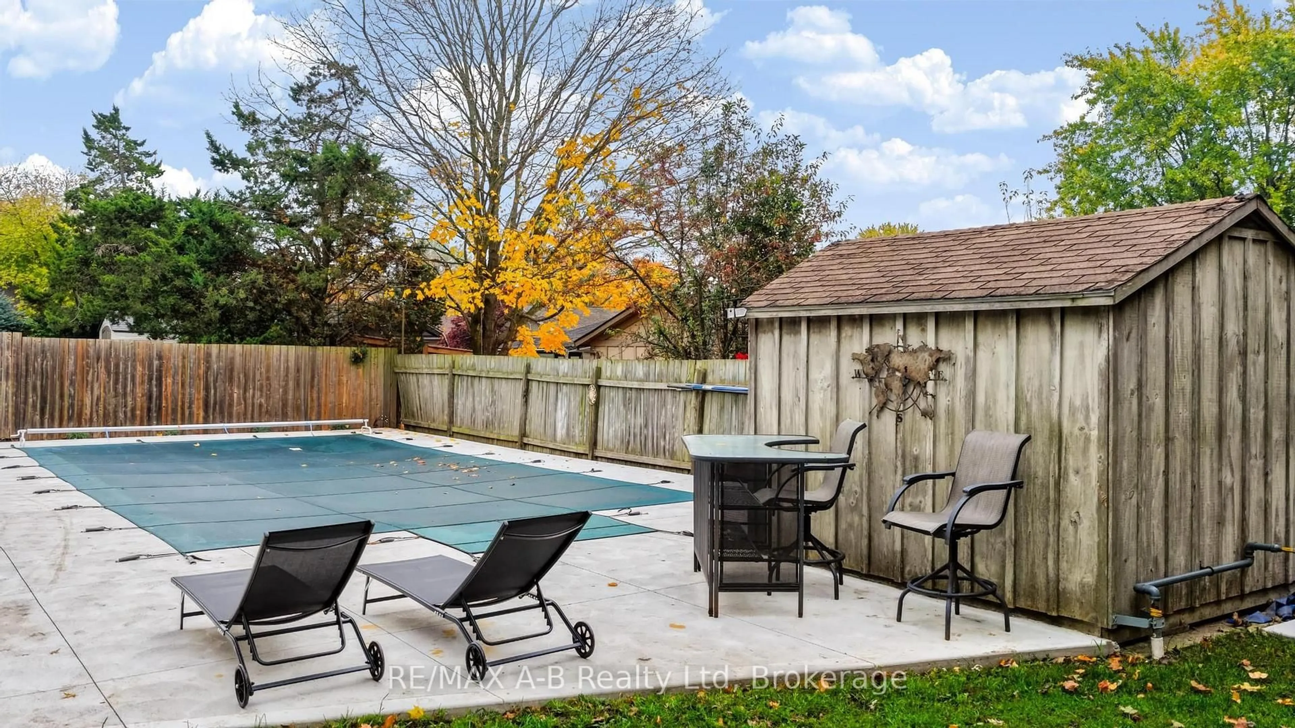
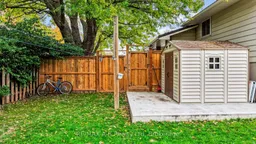
Discover the charm of small-town living in this inviting home, tucked away on a quiet court in a welcoming community known for its friendly neighbours. Situated on a spacious pie-shaped lot just shy of a quarter acre, this property offers an exceptional backyard retreat featuring a heated inground pool, beautifully redone in 2026, with brand-new concrete and an additional patio perfect for relaxing poolside. Inside, you'll find three bedrooms, one and a half bathrooms, and a beautiful kitchen featuring a custom-built banquet table and bench - the perfect spot for family meals, morning coffee, and gathering with friends. The lower level offers a comfortable family room, a convenient two-piece bathroom, and a walk-up entrance leading to a welcoming mudroom complete with built-in storage and stylish herringbone-pattern tile flooring. An additional lower level provides valuable extra space for laundry, storage, and a dedicated office or den. A carport and generous concrete driveway offer ample parking for family and guests. Additional updates include a steel roof, hardwood flooring, vinyl windows, bathrooms, fully fenced yard and more. Whether you're enjoying summer afternoons by the pool, entertaining in the backyard, or appreciating the friendly atmosphere of this sought-after community, this home offers plenty of space to make yourself at home.
Upcoming Open House
Property Details
Interior
Features
Sub-Bsmt Floor
Utility
2.88 x 5.82Office
3.27 x 6.24Exterior
Features
Parking
Garage spaces 1
Garage type Carport
Other parking spaces 4
Total parking spaces 5
Property History
 48

