117 Addison Ave, Lucan Biddulph, Ontario N0M 2J0
Contact us about this property
Highlights
Estimated valueThis is the price Wahi expects this property to sell for.
The calculation is powered by our Instant Home Value Estimate, which uses current market and property price trends to estimate your home’s value with a 90% accuracy rate.Not available
Price/Sqft$408/sqft
Monthly cost
Open Calculator
Description
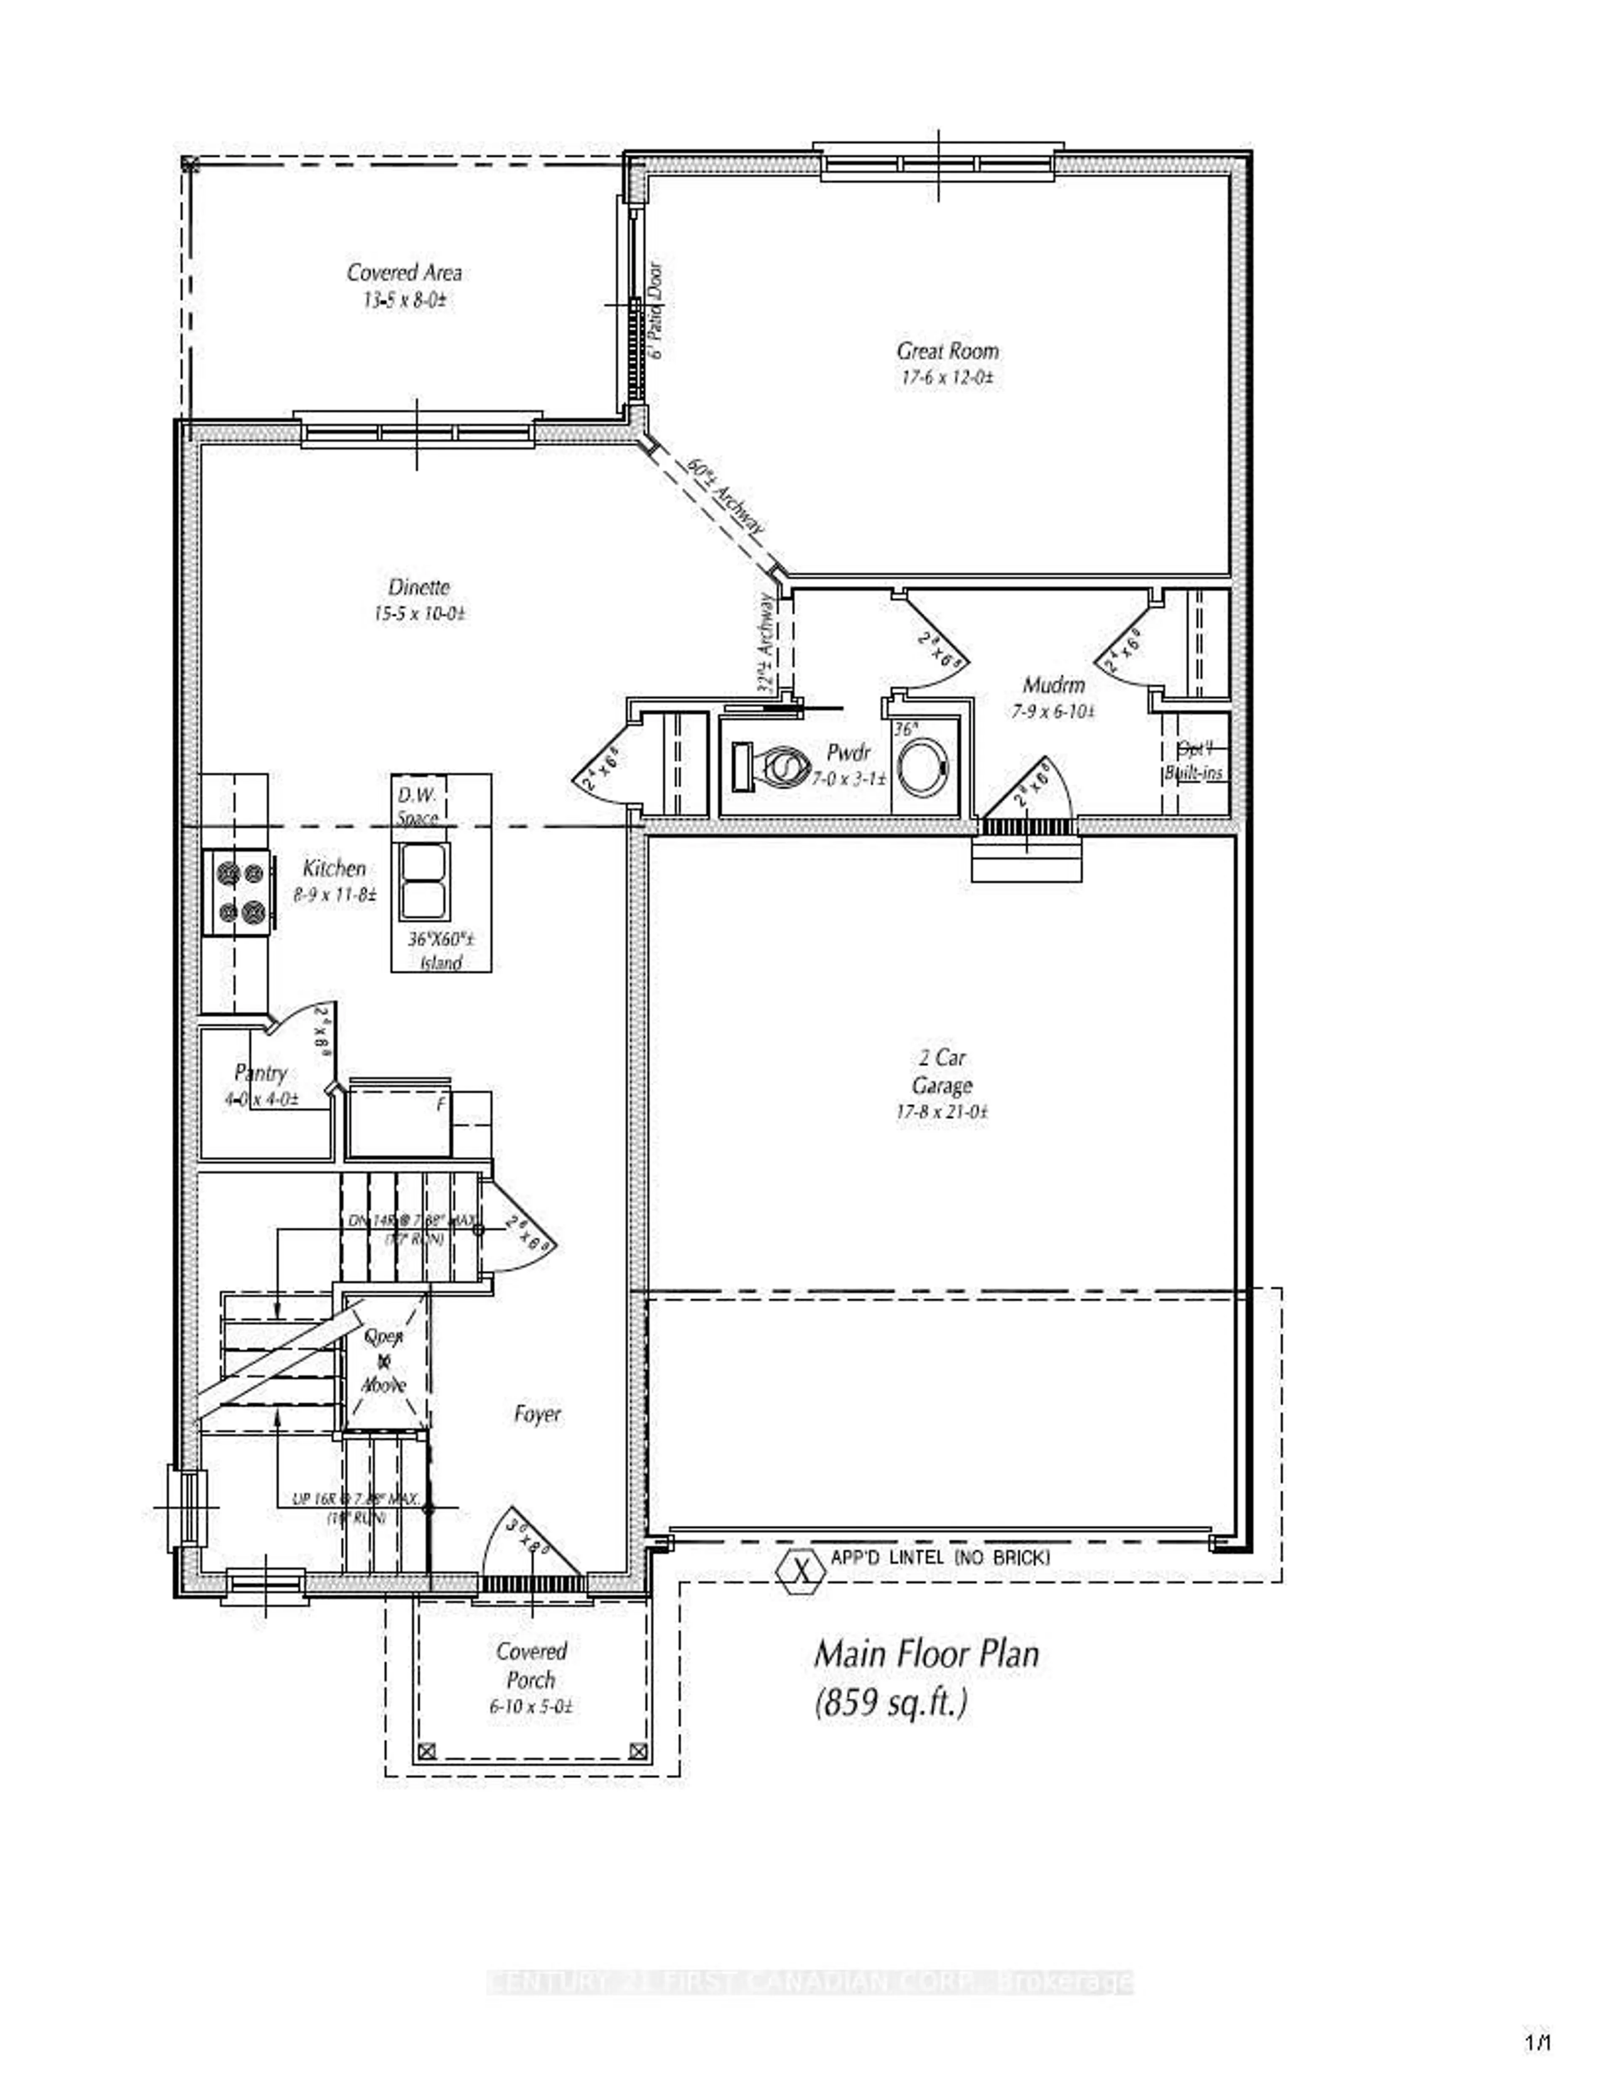
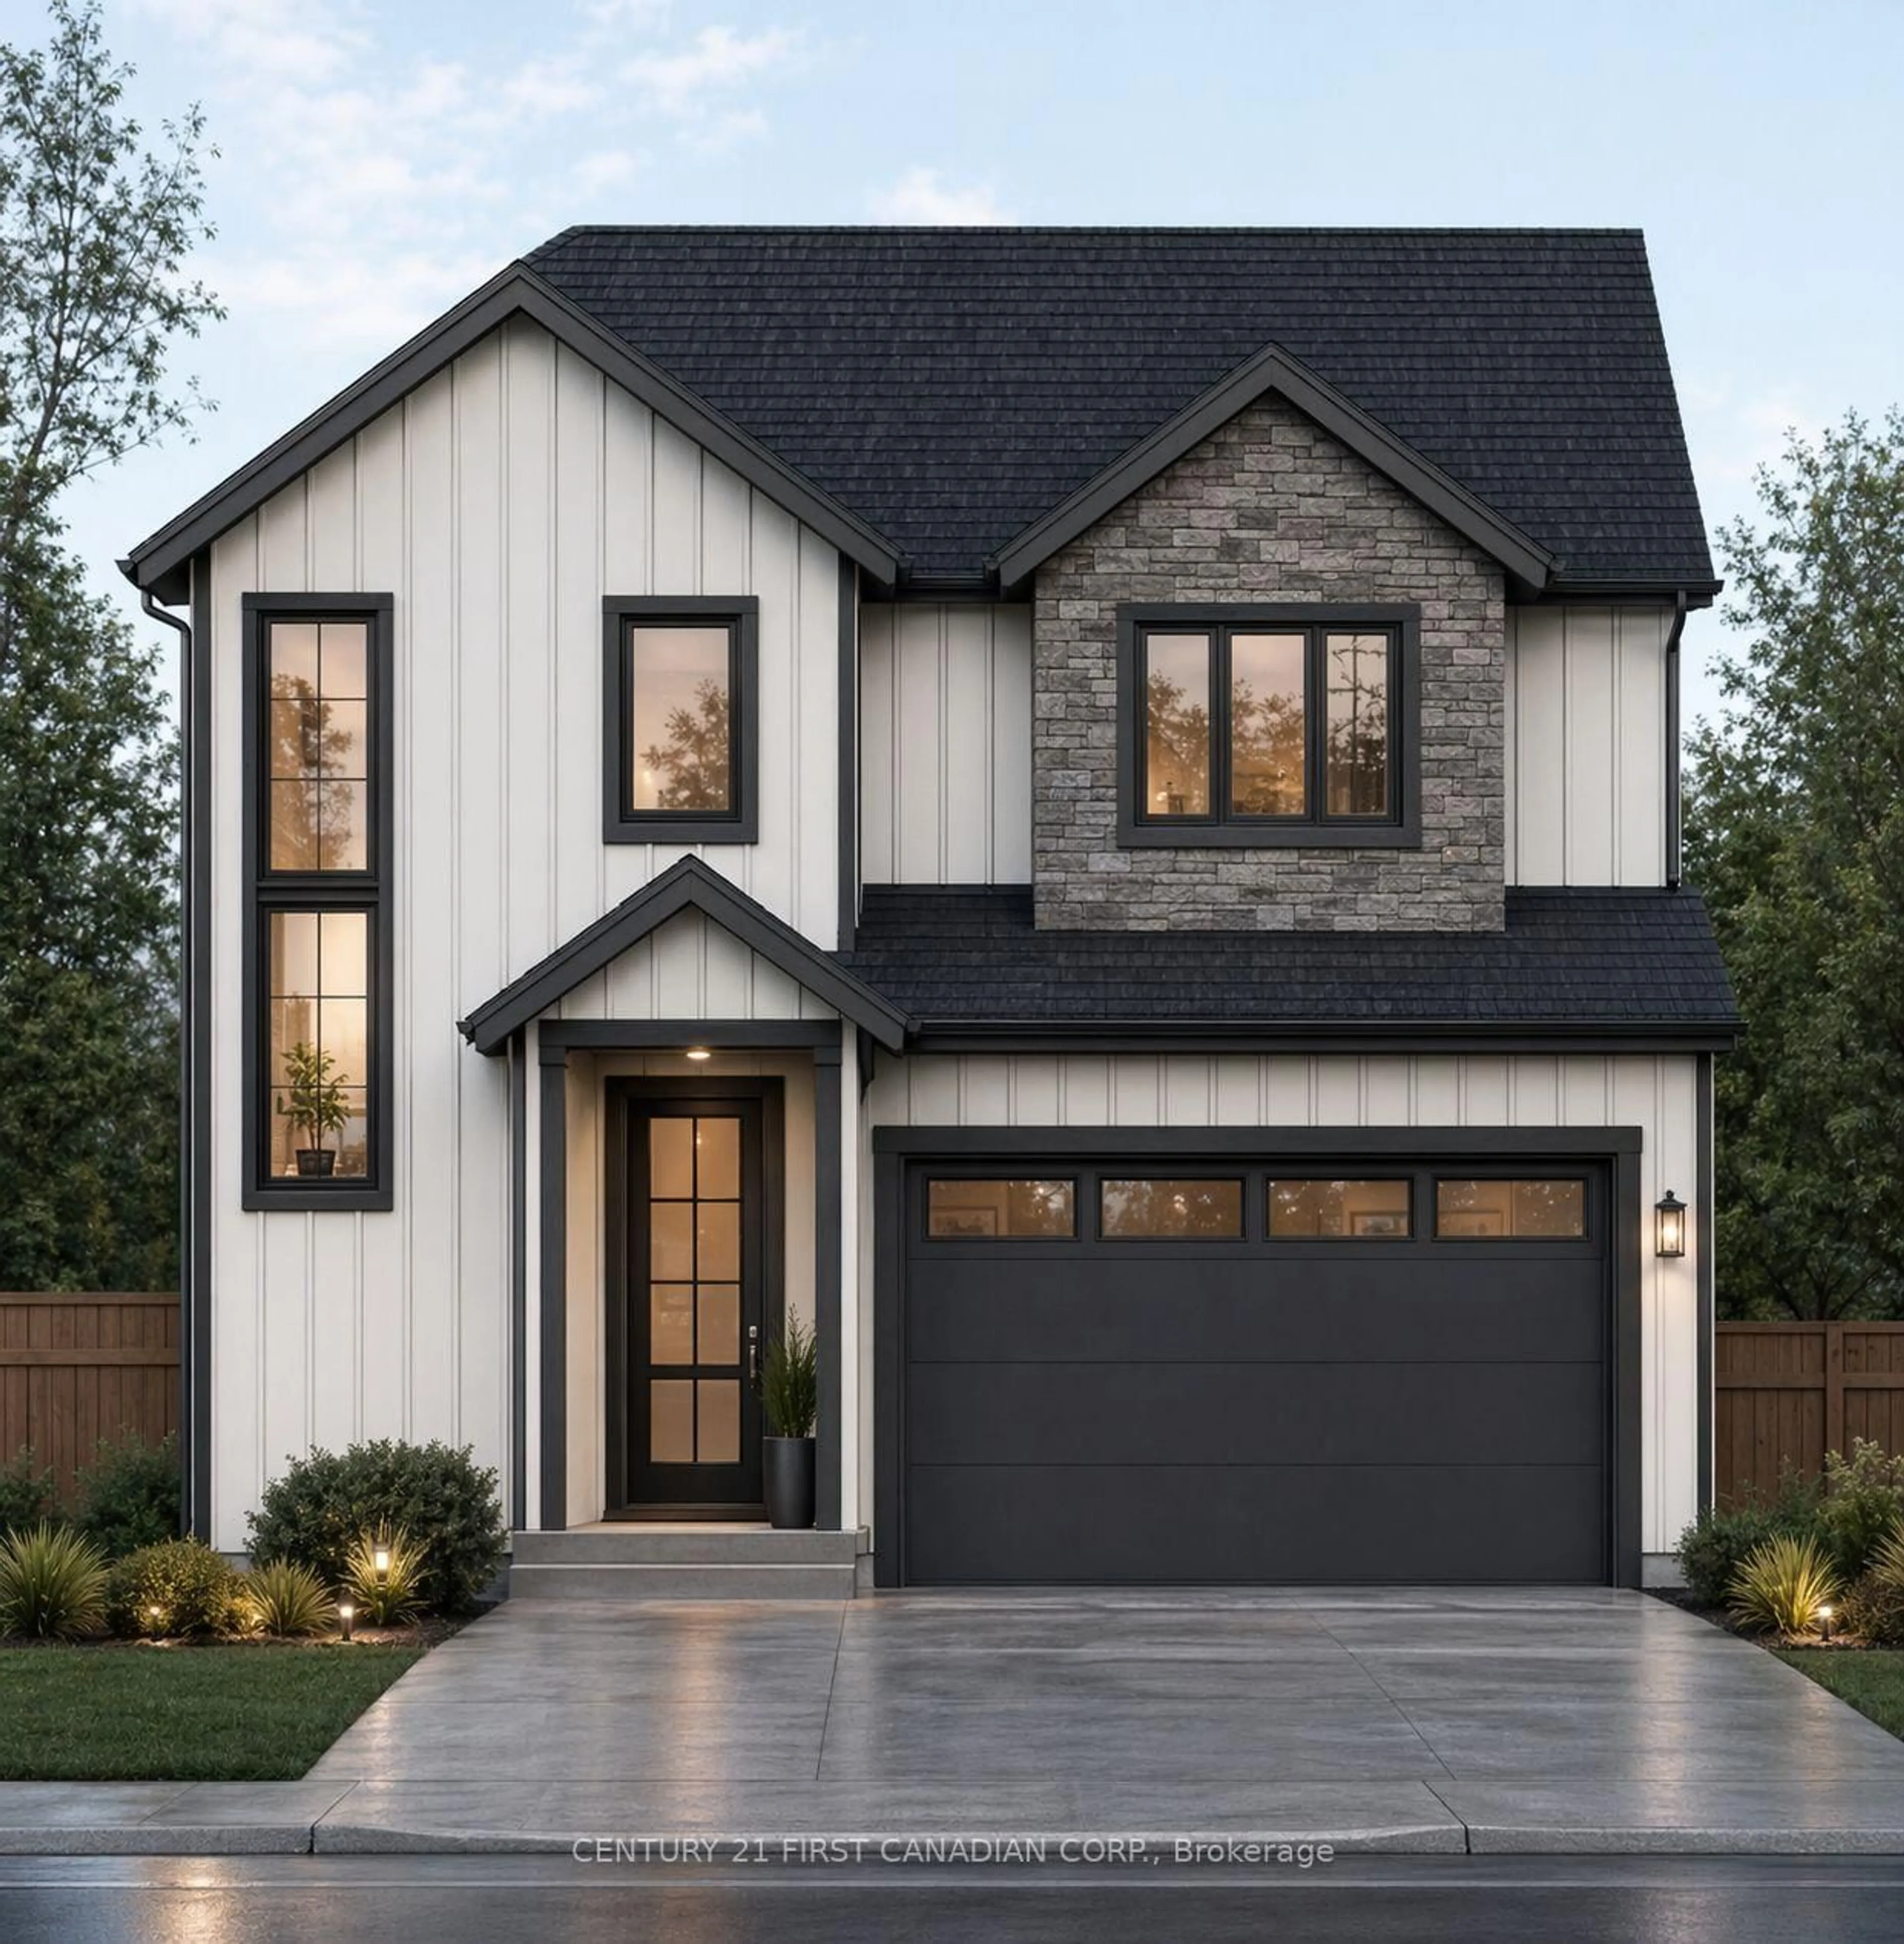
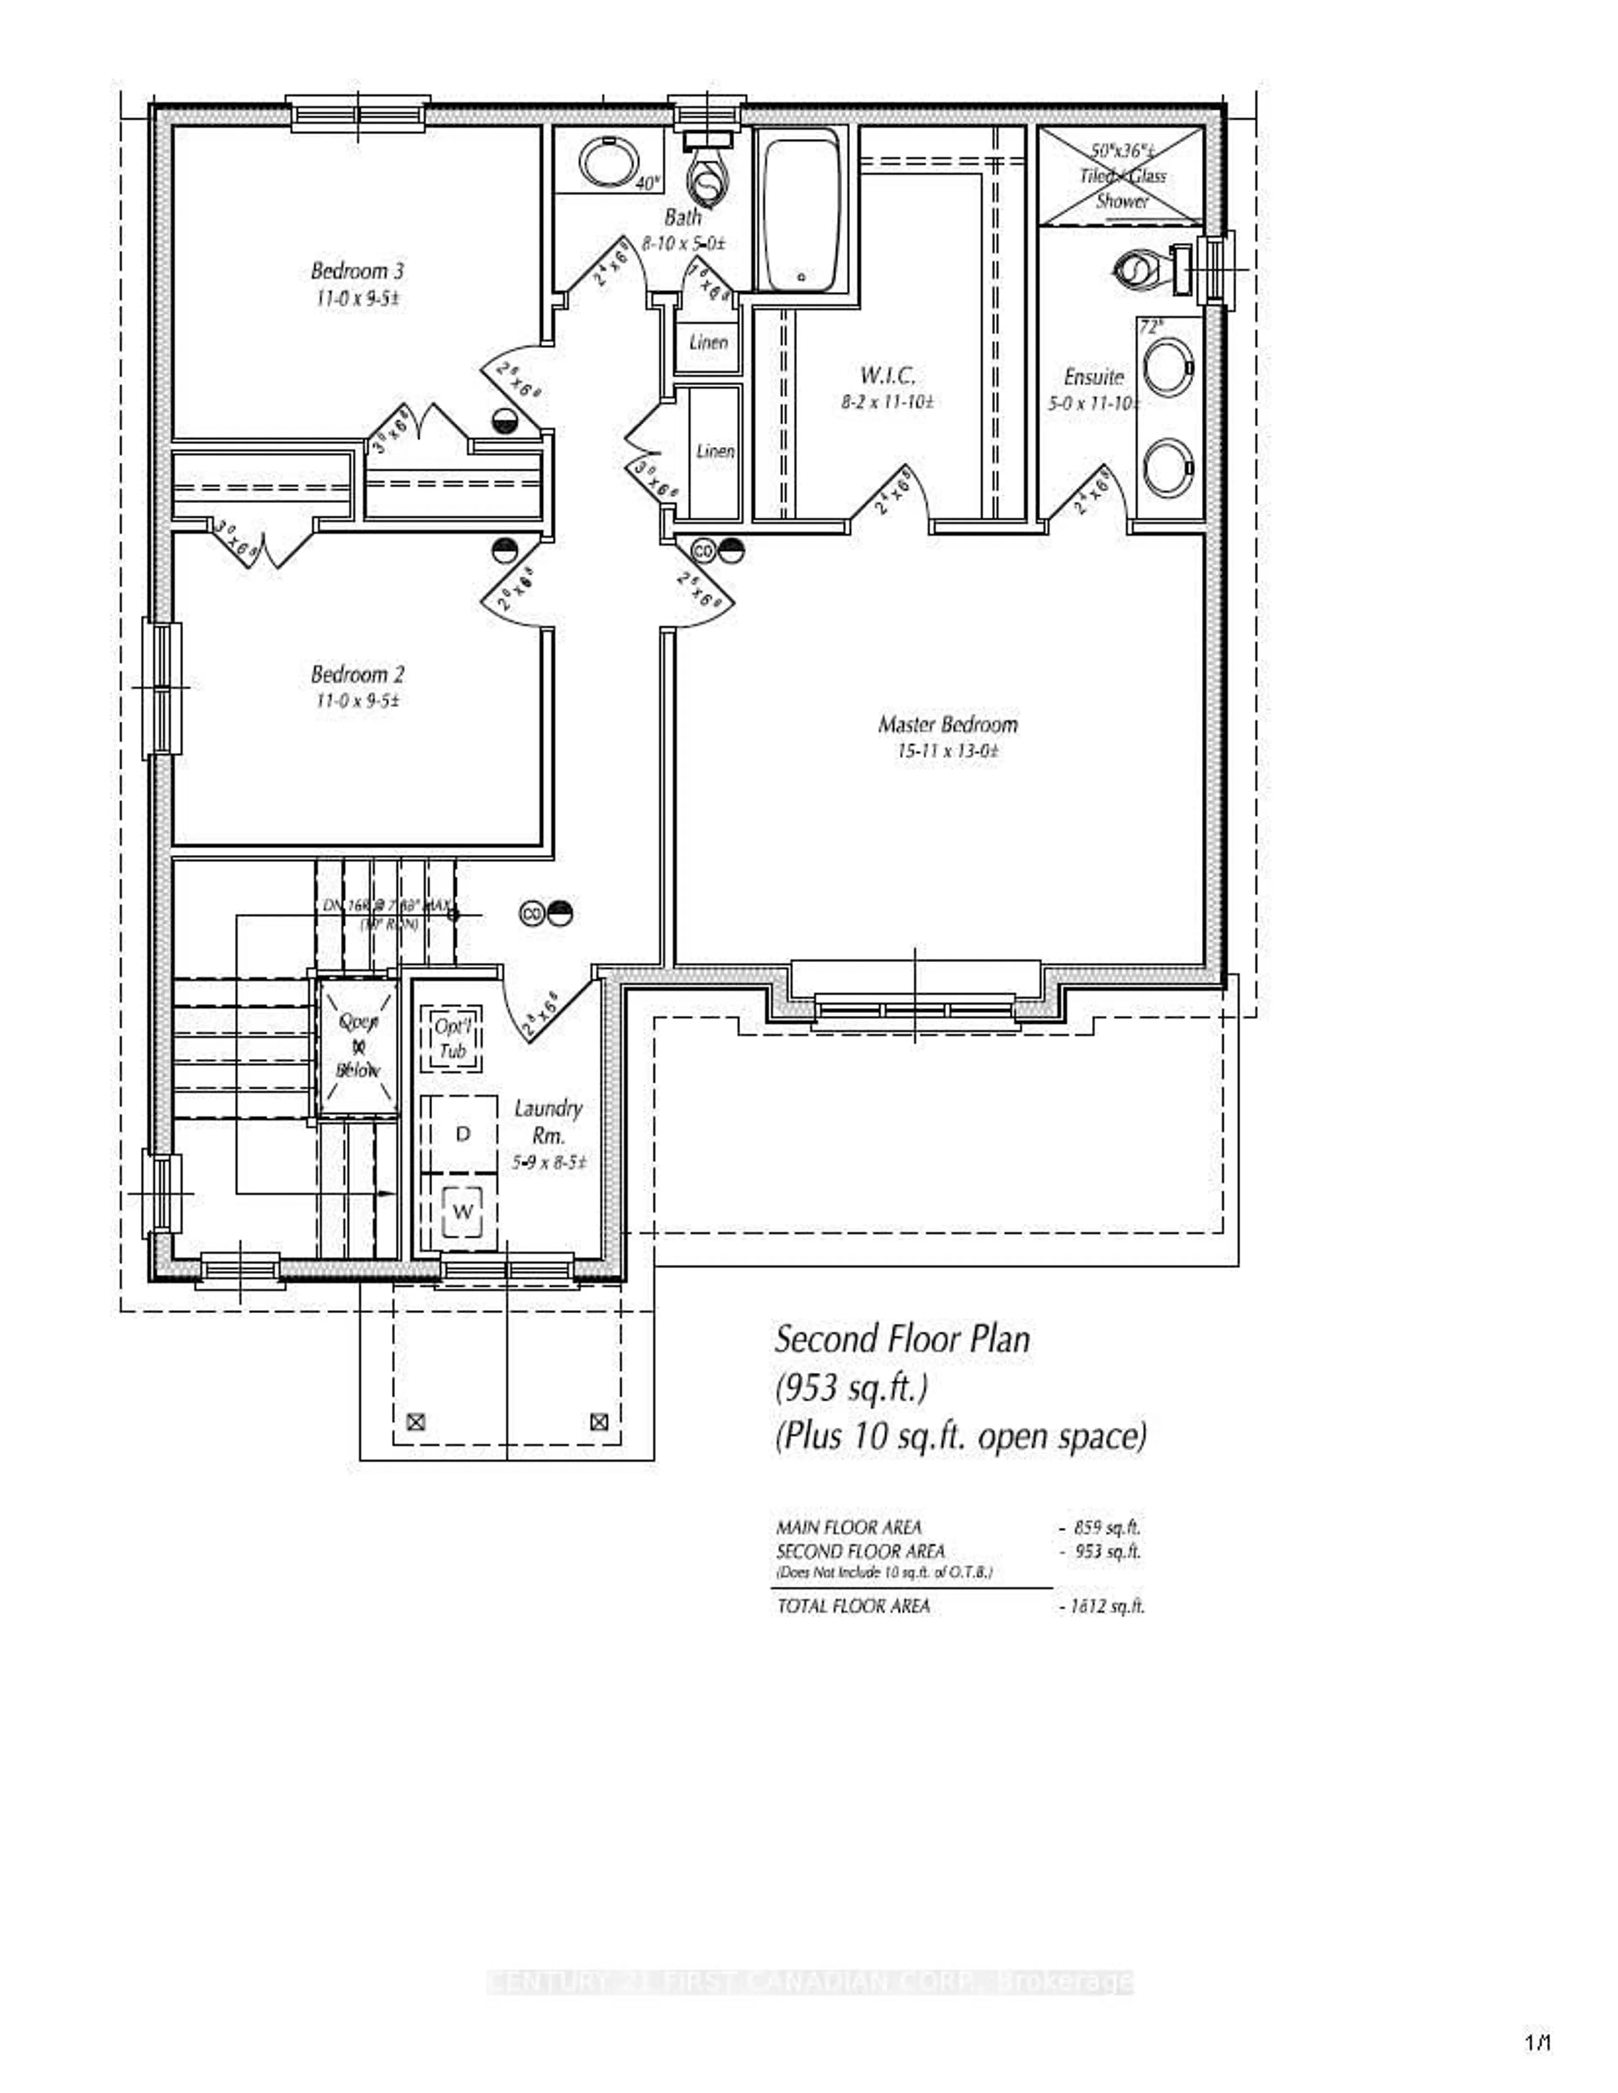
UNDER CONSTRUCTION: Introducing the CLARK model, a stunning 2-storey home by Morrison Homes in the growing community of Lucan, Ontario. Known for its solid build quality and thoughtful craftsmanship, this 3-bedroom, 2.5 bathroom home offers 1806 sq. ft. of beautifully finished living space-perfect for families, professionals, or anyone seeking comfort and style. The exterior is constructed with cement board, offering exceptional durability. Step inside through a large, welcoming foyer that sets the tone for the home's bright and airy design. The open-concept main floor features luxury vinyl flooring, oversized windows, and an abundance of natural light pouring in from large main floor windows, creating a warm and inviting atmosphere. The seamless flow between the living, dining, and kitchen areas makes it ideal for both everyday living and entertaining. The custom kitchen is a true highlight, showcasing upgraded quartz countertops, cupboards to the ceiling, and a stylish, functional layout designed for both cooking and gathering. Enjoy direct access to a covered back patio-perfect for year-round enjoyment. Everyday convenience is thoughtfully incorporated, including a practical mudroom off the garage for easy entry. Upstairs, you'll find three spacious bedrooms, including a well-appointed primary suite featuring a fully tiled oversized shower in the ensuite, along with the added bonus of second-floor laundry. With its modern layout, quality finishes, and attention to detail throughout, this home delivers exceptional value in one of Lucan's most desirable communities. Your next chapter begins at 117 Addison Ave. Crafted for comfort, style, and modern living. List price reflects the HST rebate.
Property Details
Interior
Features
Main Floor
Great Rm
5.33 x 3.66Kitchen
2.67 x 3.56Centre Island / Pantry
Dining
4.7 x 3.05Mudroom
2.36 x 2.08Exterior
Features
Parking
Garage spaces 1.5
Garage type Attached
Other parking spaces 2
Total parking spaces 3.5
Property History
 3
3

