34 Sasha Cres, London South, Ontario N6E 2M5
Contact us about this property
Highlights
Estimated valueThis is the price Wahi expects this property to sell for.
The calculation is powered by our Instant Home Value Estimate, which uses current market and property price trends to estimate your home’s value with a 90% accuracy rate.Not available
Price/Sqft$374/sqft
Monthly cost
Open Calculator
Description
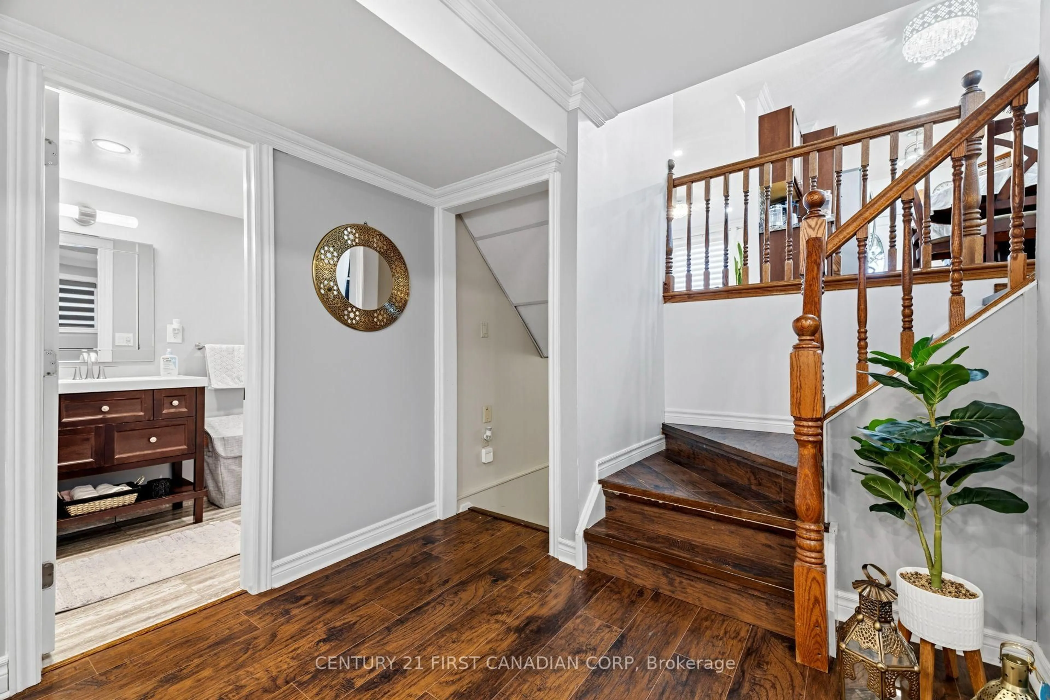
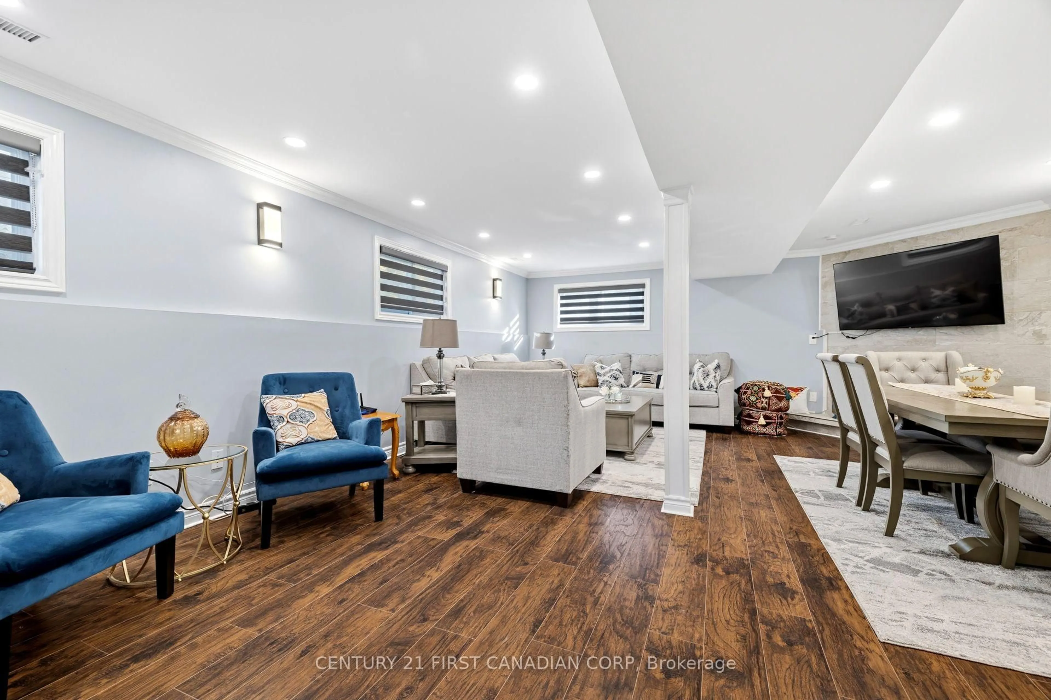
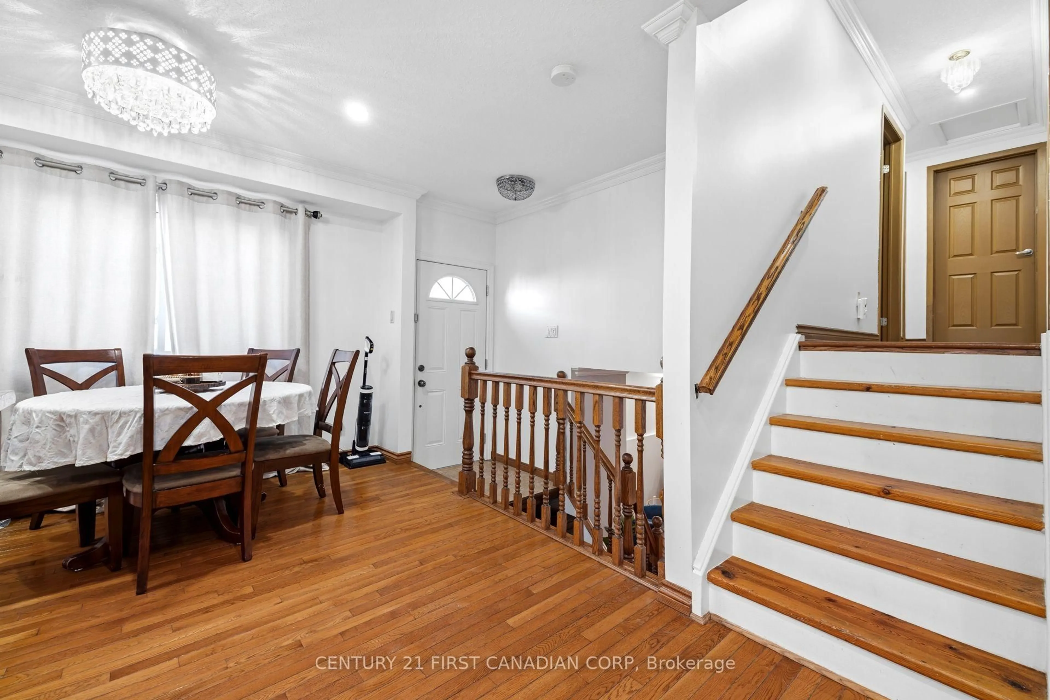
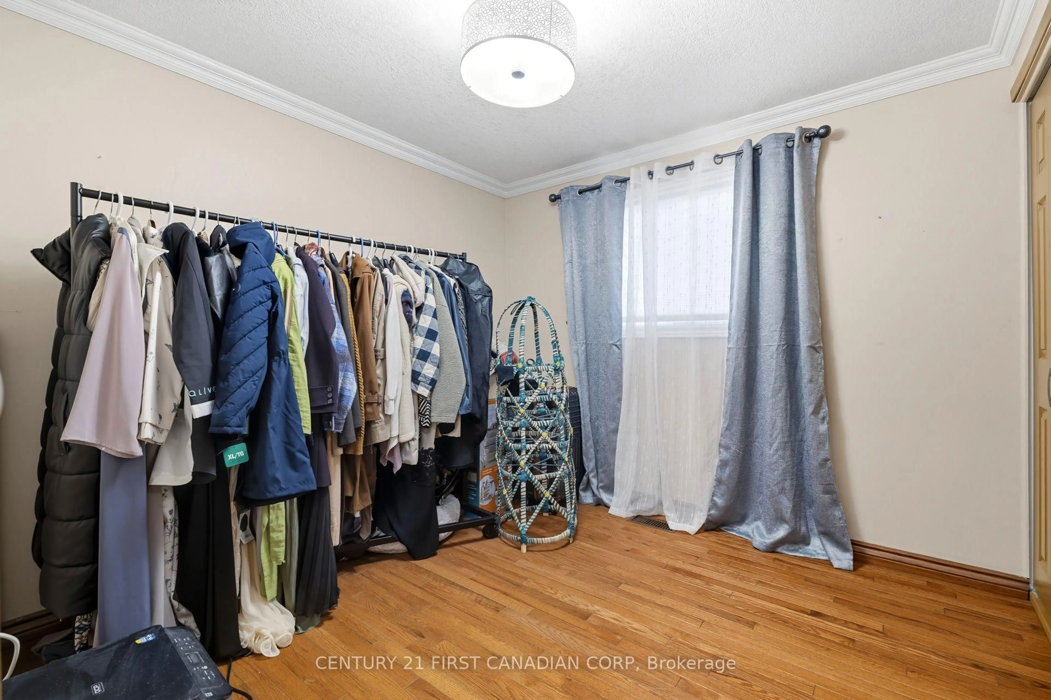
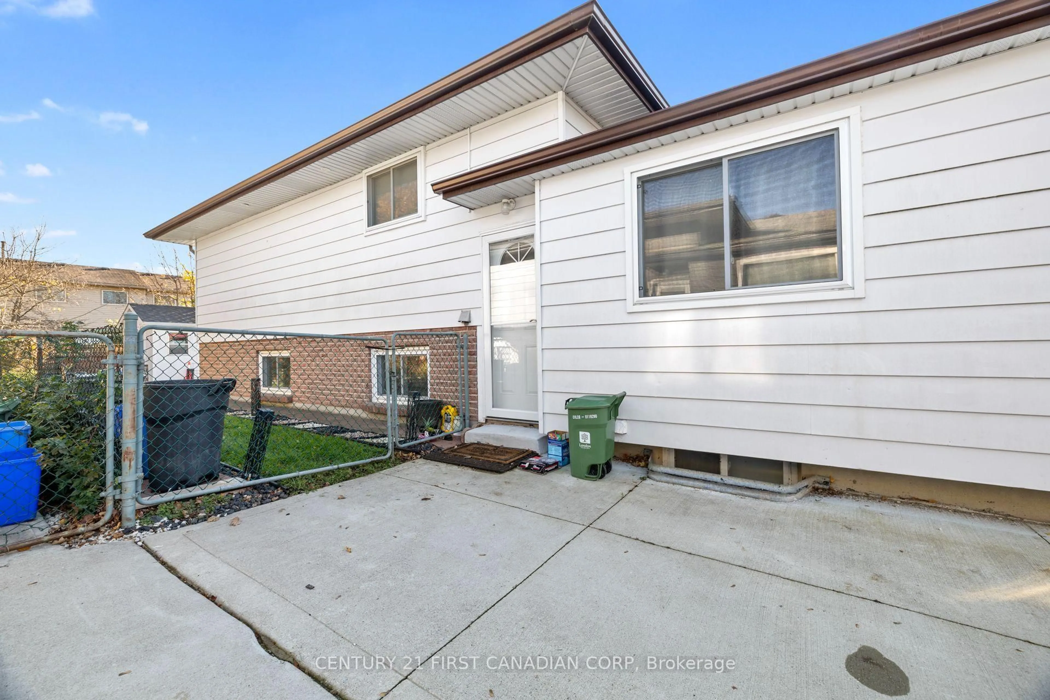
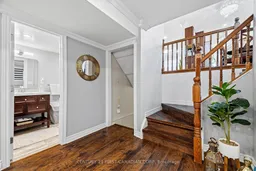
Welcome to this well-maintained 4-level backsplit semi-detached home in London's desirable White Oaks neighbourhood. This carpet-free home features hardwood flooring throughout and ceramic tiles in the bathrooms. Several updates were completed in 2021, including replacement windows, a new main entrance door, renovation of the third-level bathroom, and a new concrete driveway with parking for up to three vehicles. Additional features include zebra blinds in the common areas, window coverings throughout, a smart thermostat, pot lights at both the front and rear of the home, and an exterior electrical outlet in the backyard. The side entrance offers excellent potential to create a separate lower-level living space, subject to necessary approvals, providing an opportunity for additional rental income, private accommodation for an extended family member, or a home-based business with its own entrance. Enjoy the convenience of being within walking distance of Sir Arthur Carty Catholic School and Ashley Oaks Public School, and just minutes from Highway 401, making this an ideal location for commuters. A wonderful opportunity combining comfortable living, added features, future possibilities, and a convenient location!
Property Details
Interior
Features
Main Floor
Living
4.48 x 3.97Kitchen
5.1 x 3.8Dining
3.4 x 2.8Exterior
Features
Parking
Garage spaces -
Garage type -
Total parking spaces 3
Property History
 30


