27 Sasha Cres, London South, Ontario N6E 2M4
Contact us about this property
Highlights
Estimated valueThis is the price Wahi expects this property to sell for.
The calculation is powered by our Instant Home Value Estimate, which uses current market and property price trends to estimate your home’s value with a 90% accuracy rate.Not available
Price/Sqft$277/sqft
Monthly cost
Open Calculator
Description
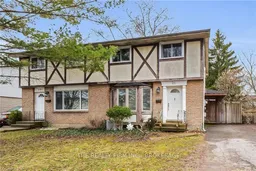
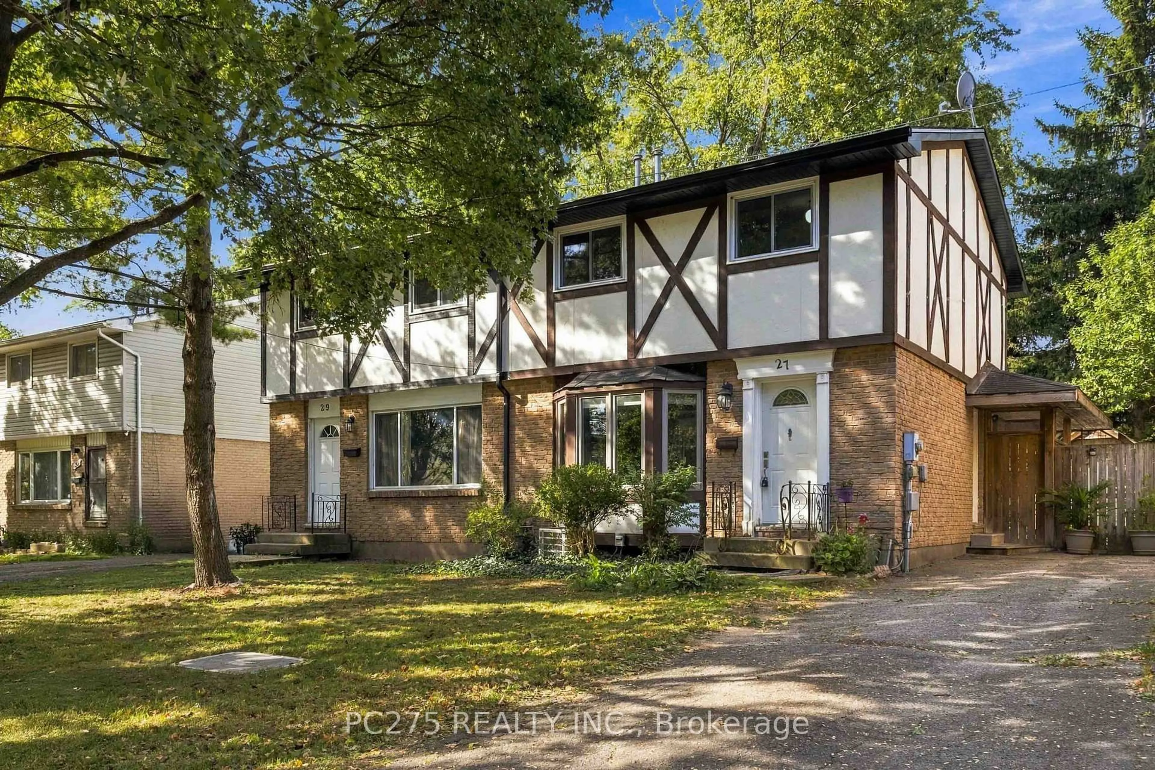
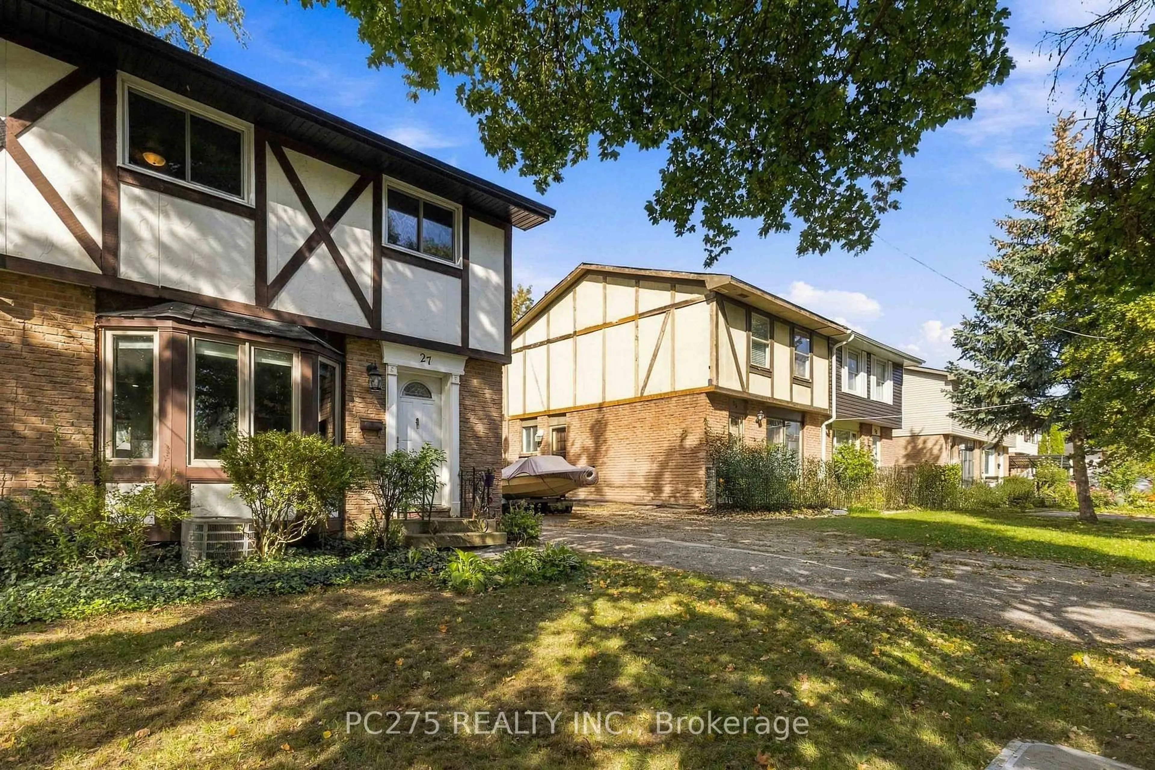
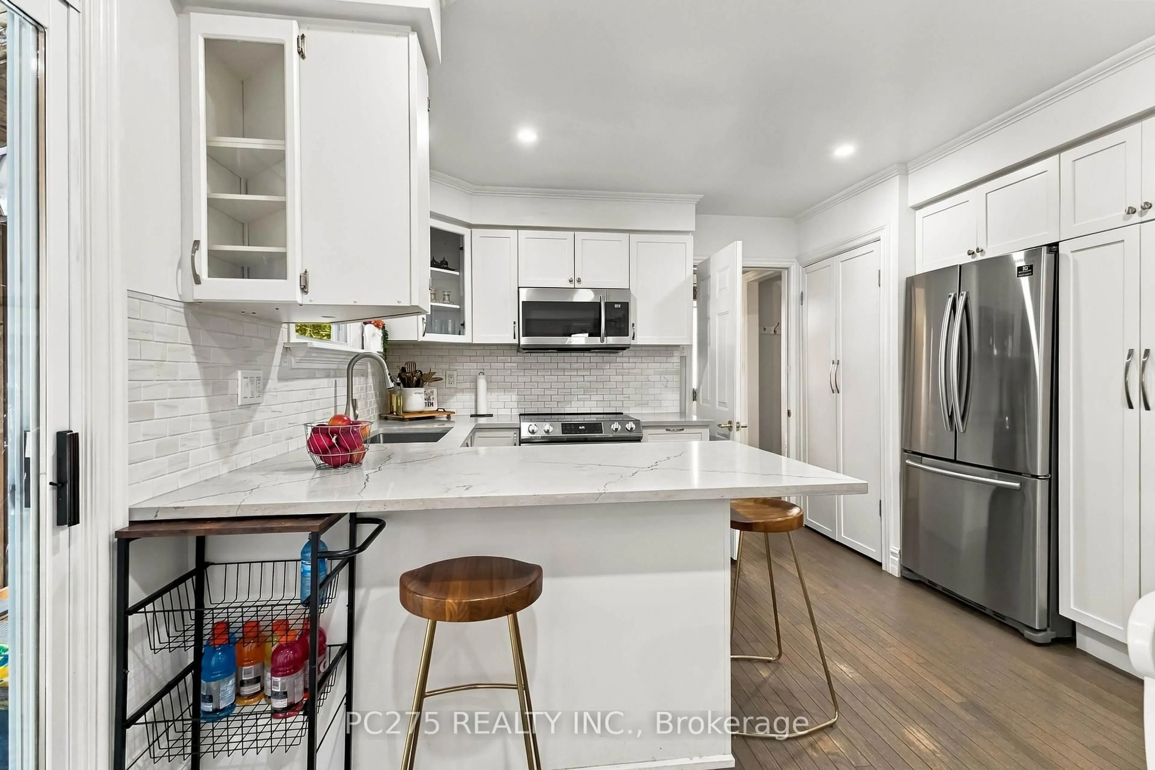
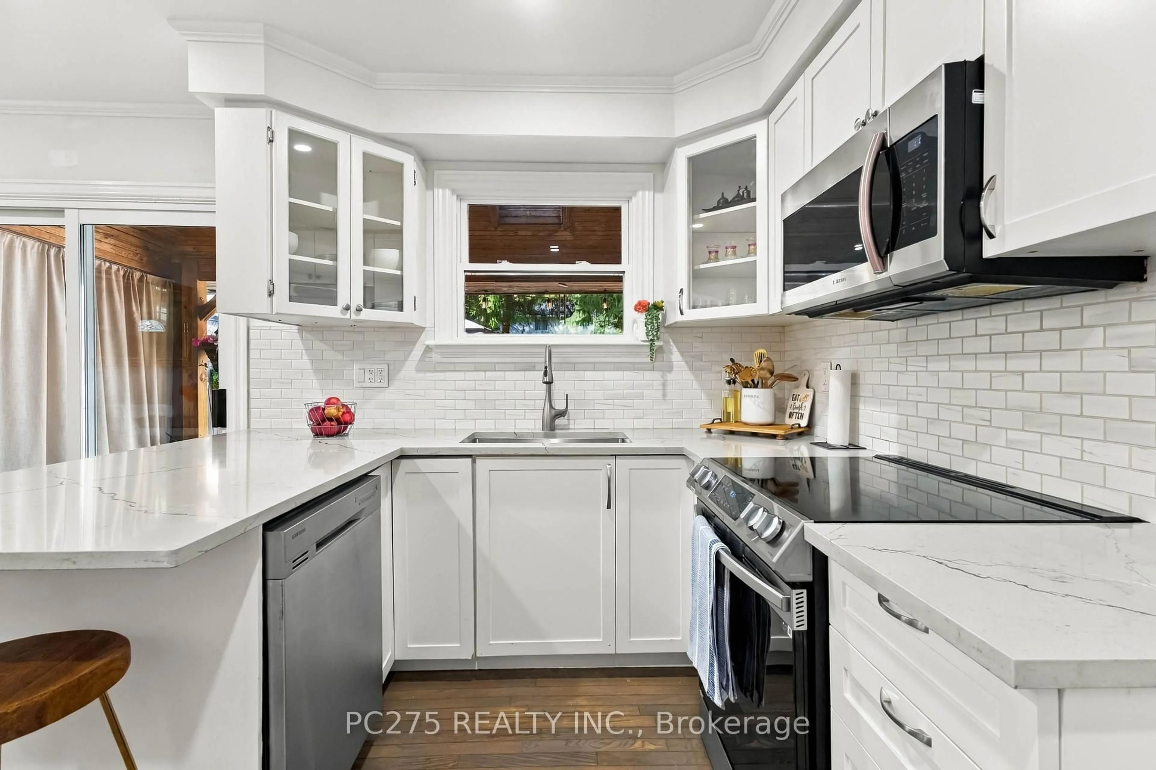
Welcome to 27 Sasha Cres, a beautifully updated 2-storey semi-detached home offering 3+1 bedrooms and 2.5 bathrooms in London! The main floor features a bright, inviting layout with an updated kitchen complete with quartz countertops, stainless steel appliances, and modern finishes, creating a stylish and functional space for everyday living and entertaining. Upstairs, you'll find three large bedrooms, providing plenty of space for the whole family. The finished lower level offers excellent versatility with an in-law suite setup, including a private bedroom with its own ensuite -- perfect for extended family, guests, or additional living space. Step outside and discover the large private backyard, offering plenty of room to relax, entertain, and enjoy the outdoors. The covered patio provides the perfect spot for morning coffee, summer dinners, or gatherings with family and friends. With its updated interior, flexible lower-level living space, and incredible private backyard, 27 Sasha Cres is a home that offers both comfort and versatility in a fantastic London location. This one is ready to welcome you home!
Property Details
Interior
Features
Main Floor
Foyer
4.0 x 2.72Living
4.43 x 3.2Dining
4.04 x 2.08Kitchen
3.9 x 2.7Exterior
Features
Parking
Garage spaces -
Garage type -
Total parking spaces 3
Property History
 49
49