Open: Sat, 1PM to 3PM
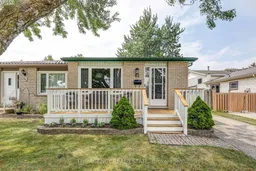
Home with vinyl exterior material, street for 84 Adswood Rd, London South Ontario N6E 2W1
14 hours on Market

84 Adswood Rd, London South, Ontario N6E 2W1

Semi-Detached
3
2
~1100-1500 sqft
$510,000
Get pre-qualifiedPowered by nesto
Semi-Detached
3
2
~1100-1500 sqft

Contact us about this property

Call

Highlights

Property Estimate

Days on market14 hours

Estimated valueNot available

Price/Sqft$402/sqft

Monthly cost

Open Calculator

Description

Welcome to 84 Adswood Road! This well-maintained 4-level bungalow offers a functional, spacious layout perfect for family living. The bright, open-concept main floor features updated flooring and a kitchen fully equipped with a fridge, stove, dishwasher, microwave, and dedicated pantry. The upper level offers three spacious bedrooms and a full bathroom, recently refreshed with a new 2026 vanity. The home includes a second full bathroom for added convenience. The lower level provides a finished living room, ideal for a media area or home office. The basement level offers ample storage space, a workbench, and a dedicated laundry area with a stand-up freezer included. Step outside to enjoy your private backyard oasis, designed for entertaining with a large side deck and lounge area. Recent exterior improvements include a front porch that was professionally painted and sealed in 2026. Mechanical updates include a 2017 furnace, 2016 central air, and a 2022 front window (with warranty). Ideally located near Victory Hospital, parks, schools, shopping, and the 401 for effortless commuting. A move-in-ready home offering both comfort and convenience a must see!


Upcoming Open Houses

Jul 18Sat1:00 PM - 3:00 PM
Jul 19Sun1:00 PM - 3:00 PM

Property Details

StyleBacksplit 4
View-
Age of property31-50
SqFt~1100-1500 SqFt
Lot Size3,833 SqFt(116.95 x 32.78)
Parking Spaces2
MLS ®NumberX13572462
Community NameWestminster
Data SourceTRREB
Listing byTHE AGENCY REAL ESTATE

Features

Heating: Forced Air
Cooling: Central Air
Fireplace
Basement: Development Potential, Full

Main Floor

Dining

11.6 x 11.11

Kitchen

7.5 x 16.4

Living

11.6 x 14.3


Features

Lot size: 3,833 SqFt

Parking

Garage spaces -

Garage type -

Total parking spaces 2


Property History

Jul 16, 2026
ListedActive
$510,000
14 hours on market
history photo preview49
Listing by trreb®
Property listed by THE AGENCY REAL ESTATE, Brokerage
Agent Banner Image
Interested in this property?Get in touch to get the inside scoop.

Market Data - Westminster

Geo Zone Map ThumbnailWestminster

Seller's Market

View Market Data

Semi-Detached house - for the past 30 days

Buyer's market Seller's market

Avg. Days on Market

Past 30 days

28 days

Compared to

2025

9 days

2024

9 days

2023

0 day

New Listings

Past 30 days

2 listings

Compared to

2025

4 listings

2024

2 listings

2023

1 listing

Units sold

Past 30 days

2 units

Compared to

2025

1 unit

2024

1 unit

2023

0 unit

Median Sold Price

Past 30 days

$420,500

Compared to

2025

$450,000

2024

$417,000


Population and Demographics

Overview

Total population 11963
Average household income $97,743

Age (%)

0 to 19
24%
20 to 34
19%
35 to 49
19%
50 to 64
19%
65 and plus
19%

Household composition (%)

Single family
72%
Single person
23%
Multi person
4%
Multi family
0%

Mother tongue (%)

English
80%
Arabic
7%
Spanish
3%
Others
3%
Portuguese
2%
Polish
1%
French
1%

House tenancy (%)

Owners
77%
Renters
23%

What’s nearby?Essentials within 5 km

Local Logic

Transportation Scores

Estimated Budget