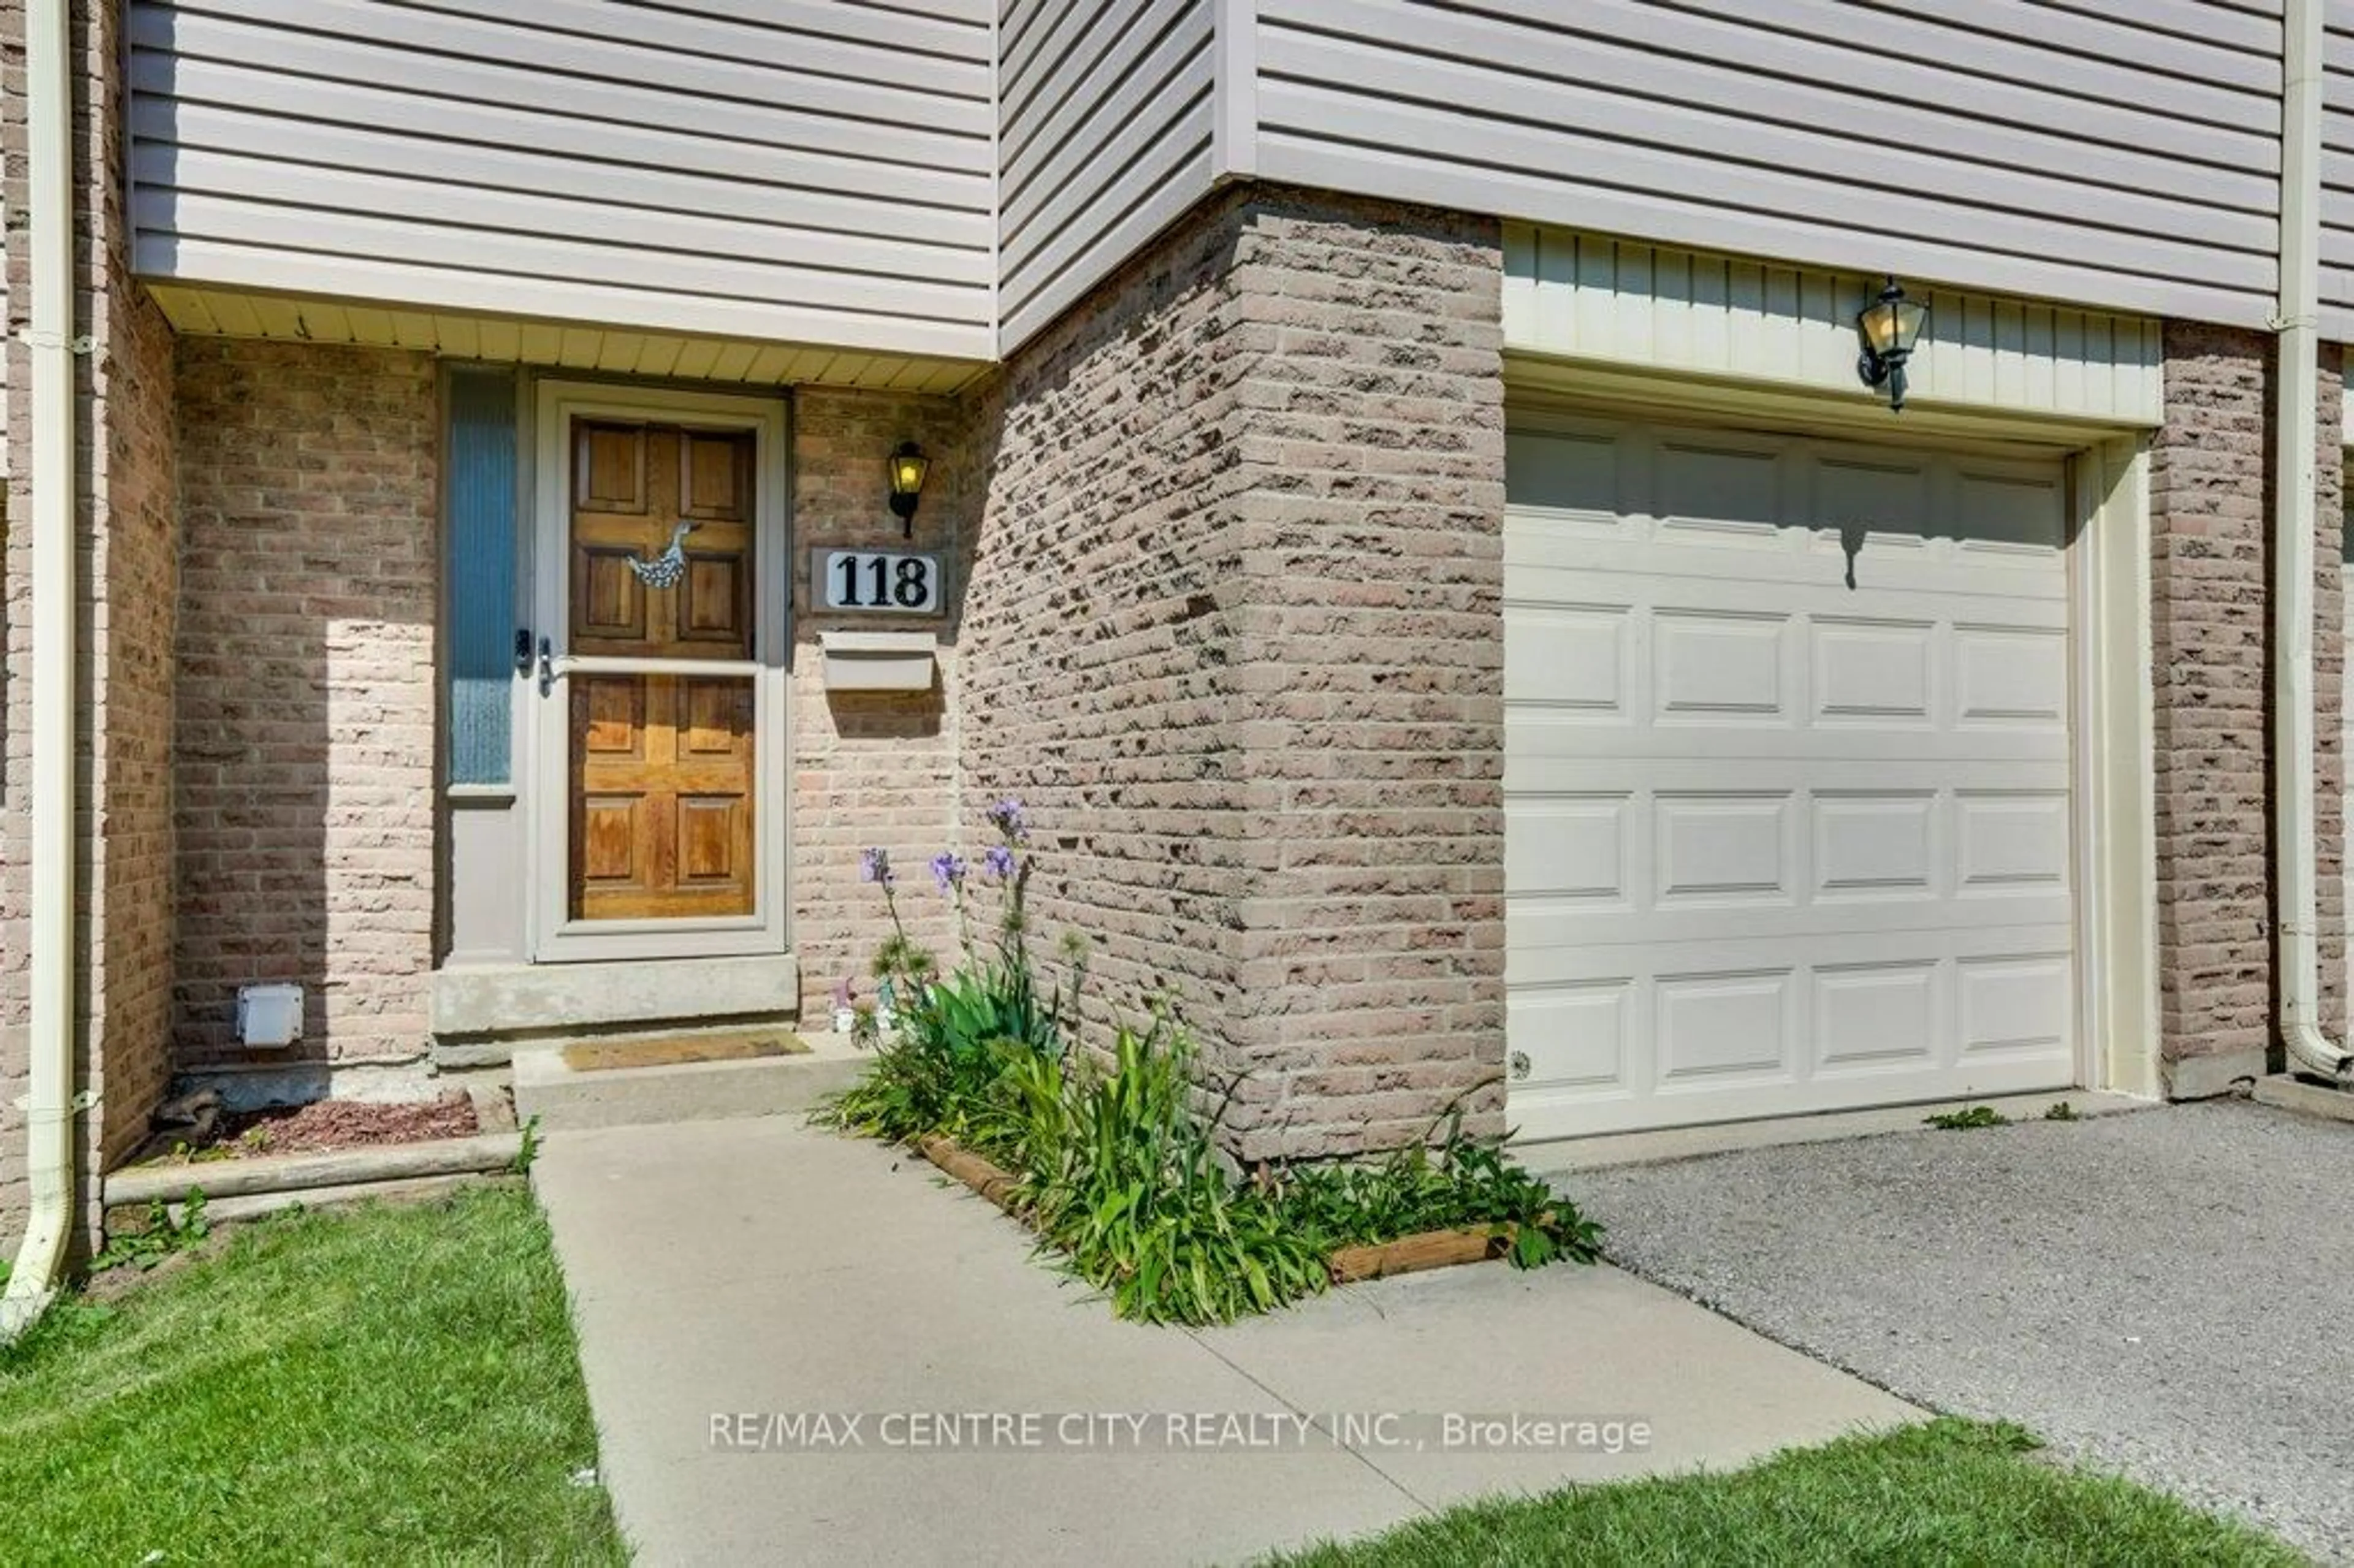
700 Osgoode Dr #118, London South, Ontario N6E 2H1
Contact us about this property
Highlights
Estimated valueThis is the price Wahi expects this property to sell for.
The calculation is powered by our Instant Home Value Estimate, which uses current market and property price trends to estimate your home’s value with a 90% accuracy rate.Not available
Price/Sqft$268/sqft
Monthly cost
Open Calculator
Description
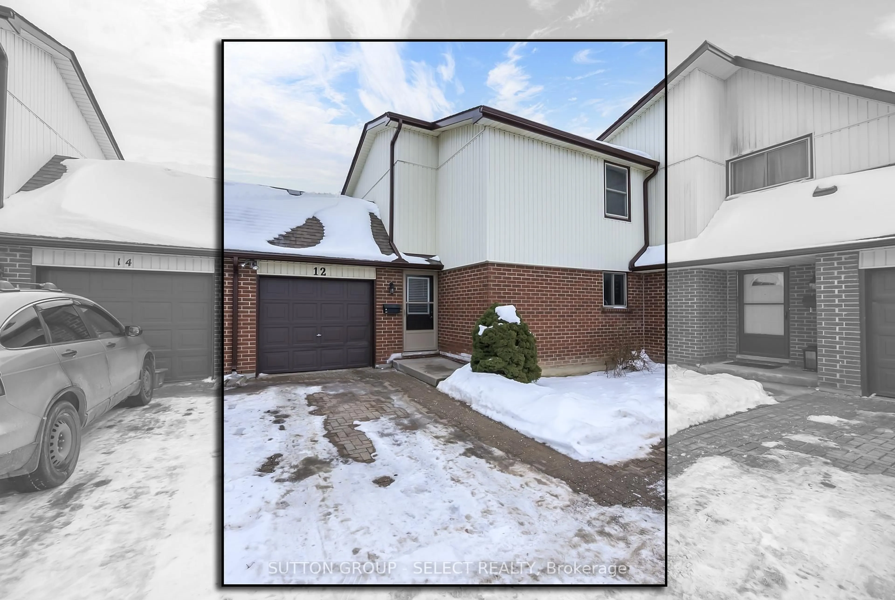
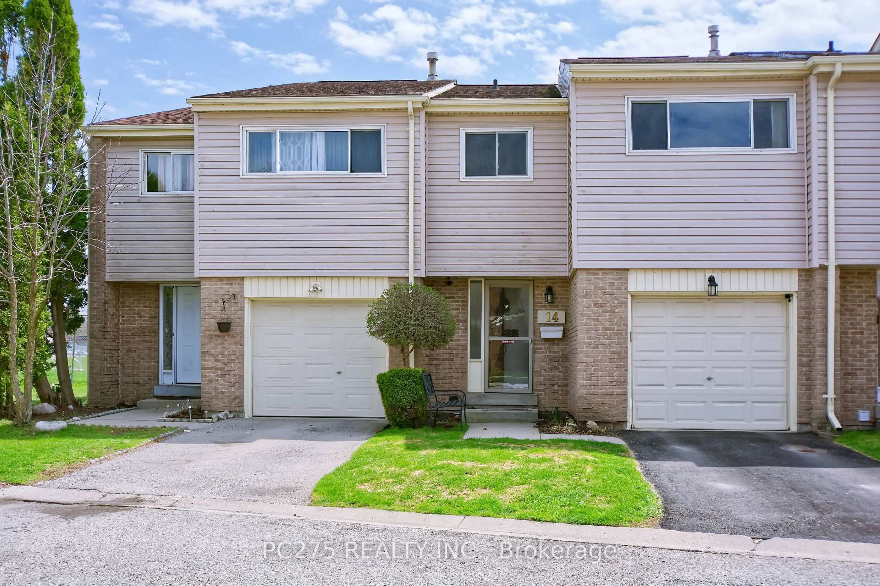
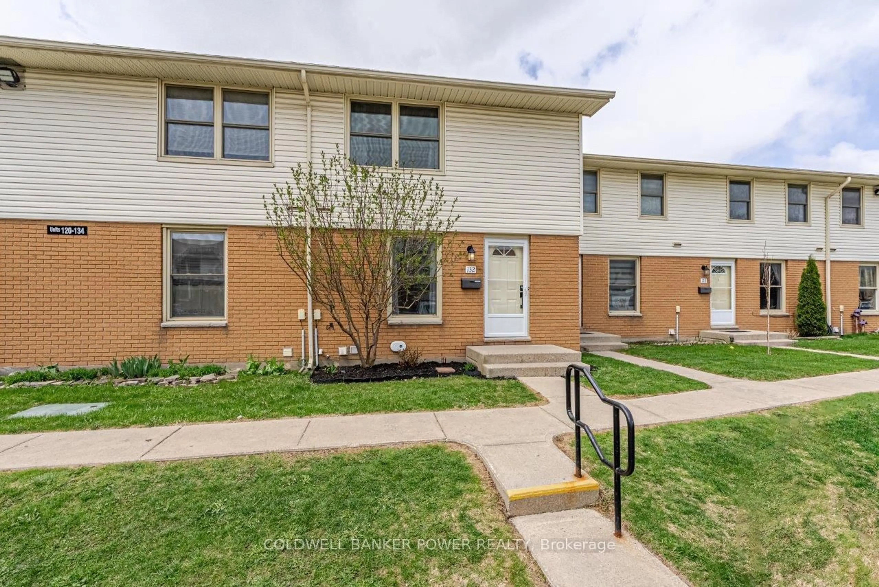
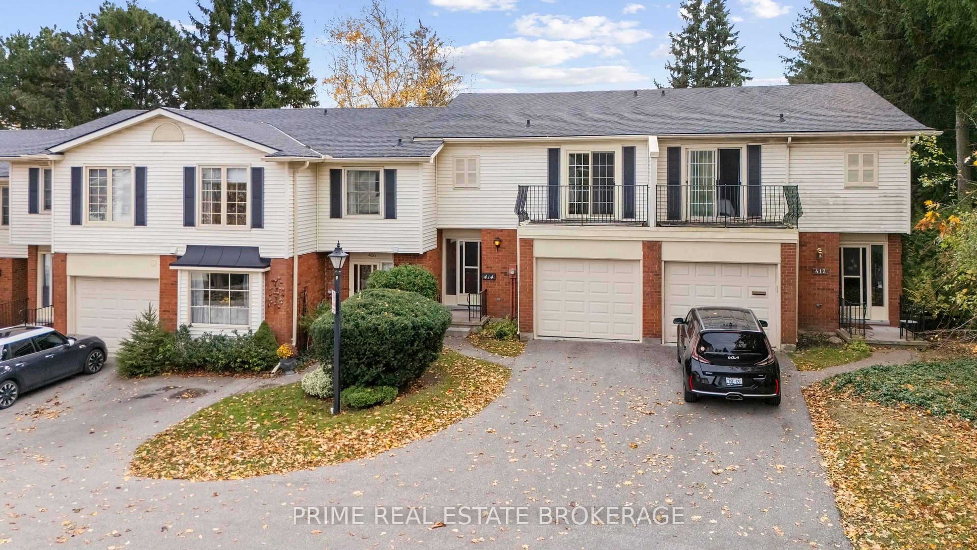
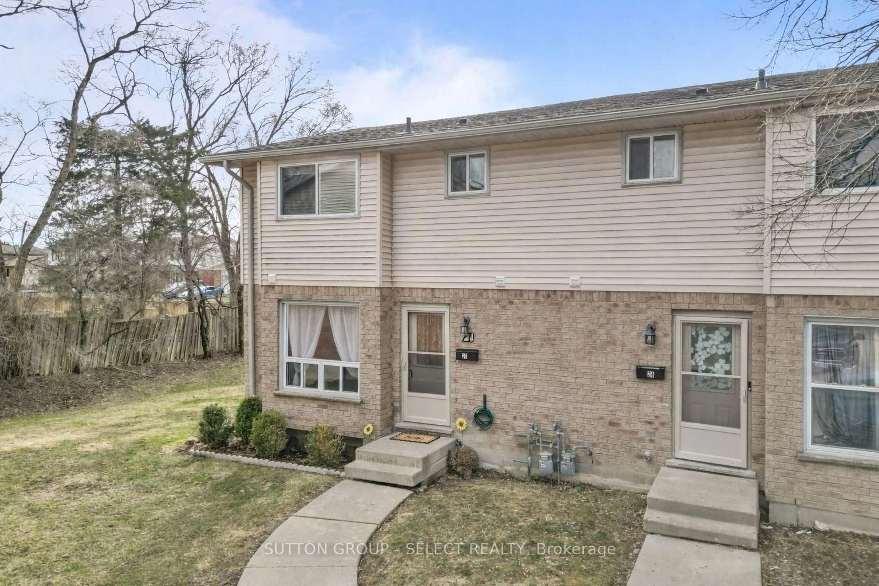
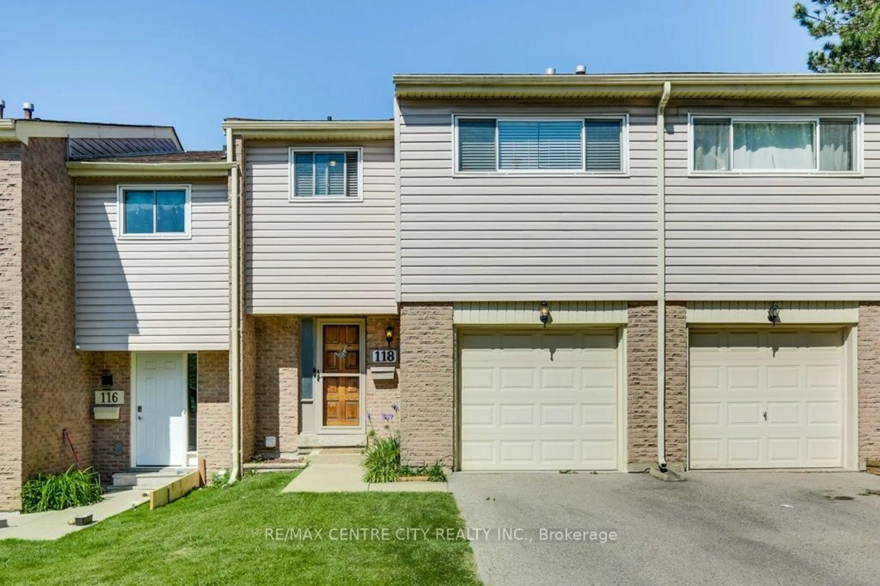
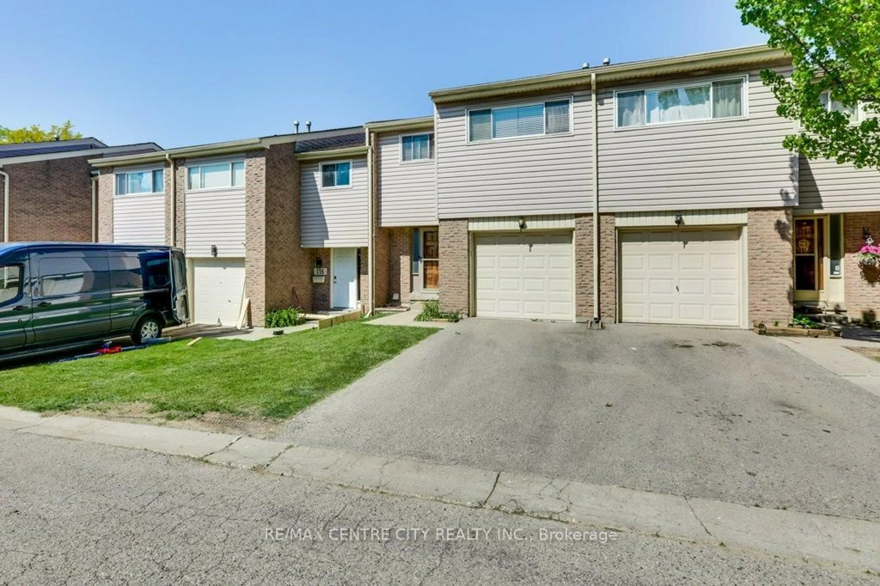
Welcome to this beautifully maintained 2-storey condo offering the perfect blend of style,function, and outdoor living. Featuring 4 generous-sized bedrooms, this home provides plenty of space for families, guests, or a home office setup. The open-concept kitchen and dining area is designed for both everyday living and entertaining, complete with granite countertops, a stylish backsplash, and a seamless flow into the main living space. Just inside the front entrance, you'll find convenient built-in cubbies that add both charm and practical organization. Upstairs, the main bathroom features a beautifully tiled shower, creating a modern and polished feel. Outside, enjoy a fully landscaped and fenced backyard retreat with a spacious deck and pergola - the perfect spot for summer gatherings or relaxing evenings at home. Additional highlights include a one-car garage, parking for 2 vehicles, and nearby visitor parking for added convenience. Located close to everyday amenities within walking distance, this move-in-ready condo combines low-maintenance living with the feel of a detached home. Don't miss your opportunity to make it yours!
Property Details
Interior
Features
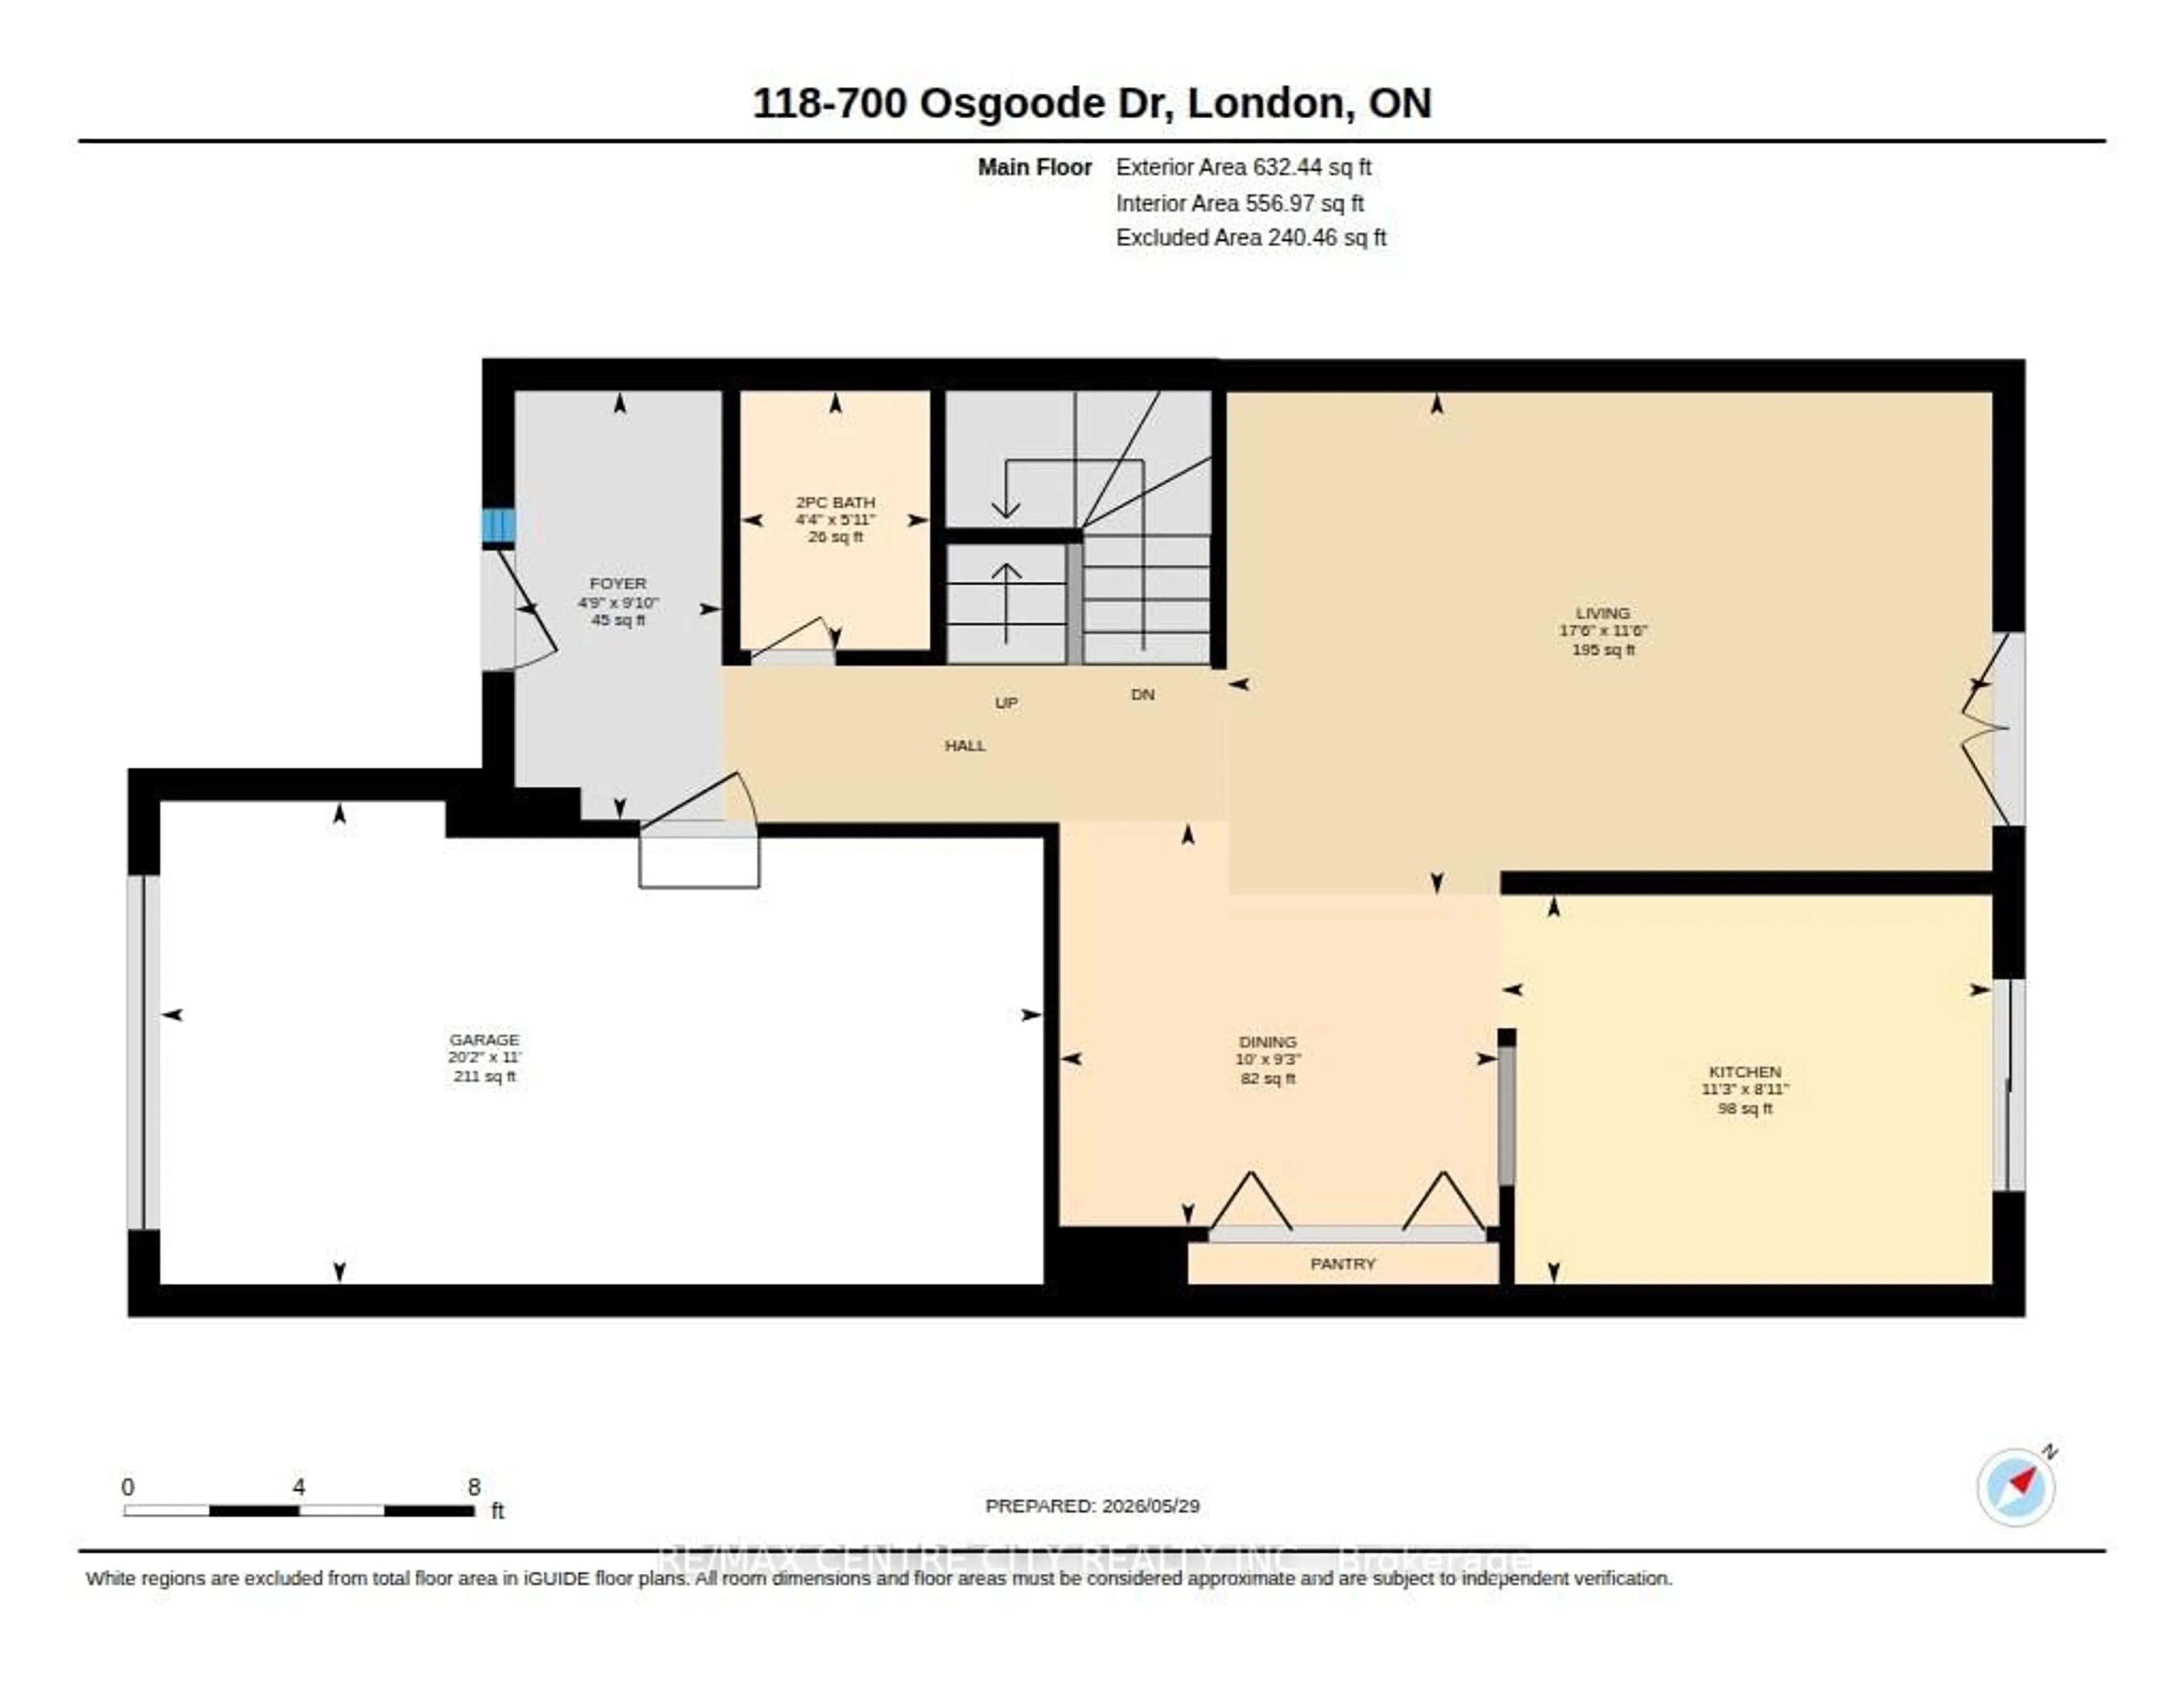
Main Floor
Living
3.5 x 5.33Hardwood Floor
Kitchen
2.71 x 3.43hardwood floor / Granite Counter
Dining
2.81 x 3.05hardwood floor / Open Concept / Pantry
Foyer
2.99 x 1.44Hardwood Floor
Exterior
Parking
Garage spaces 1
Garage type Attached
Other parking spaces 1
Total parking spaces 2
Condo Details
Amenities
Bbqs Allowed, Visitor Parking
Inclusions
Property History
 41
41