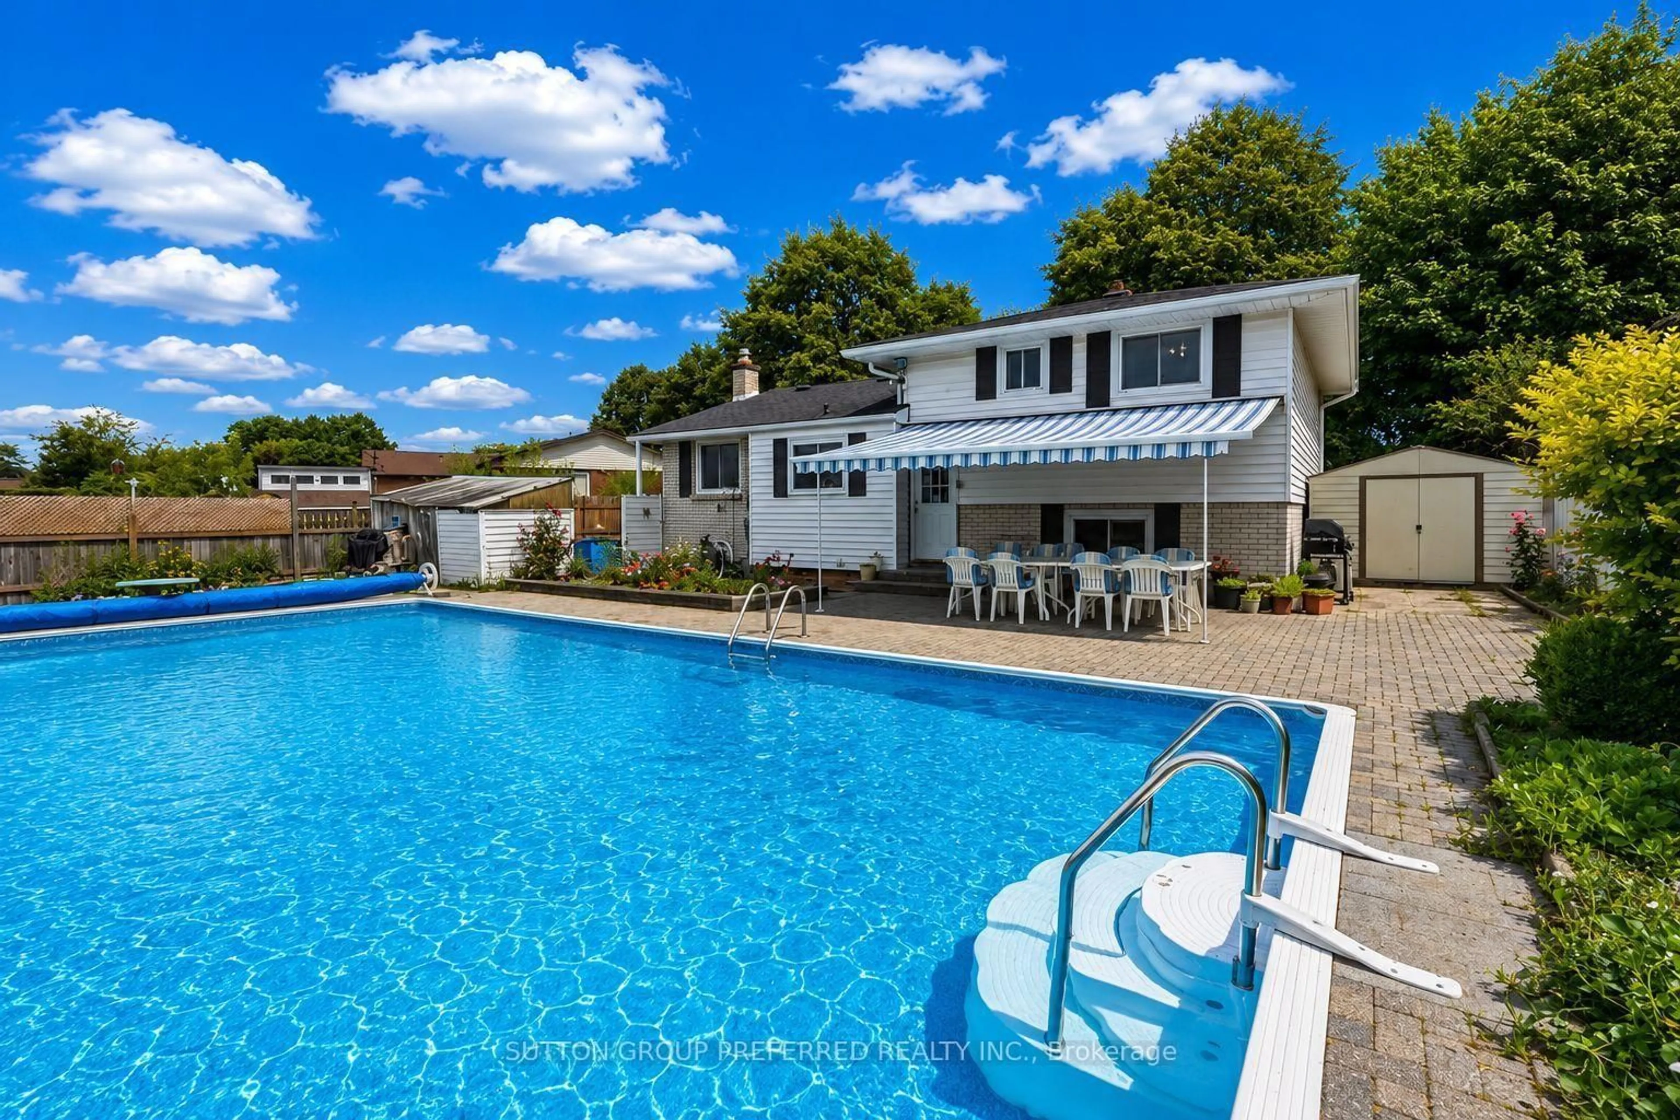
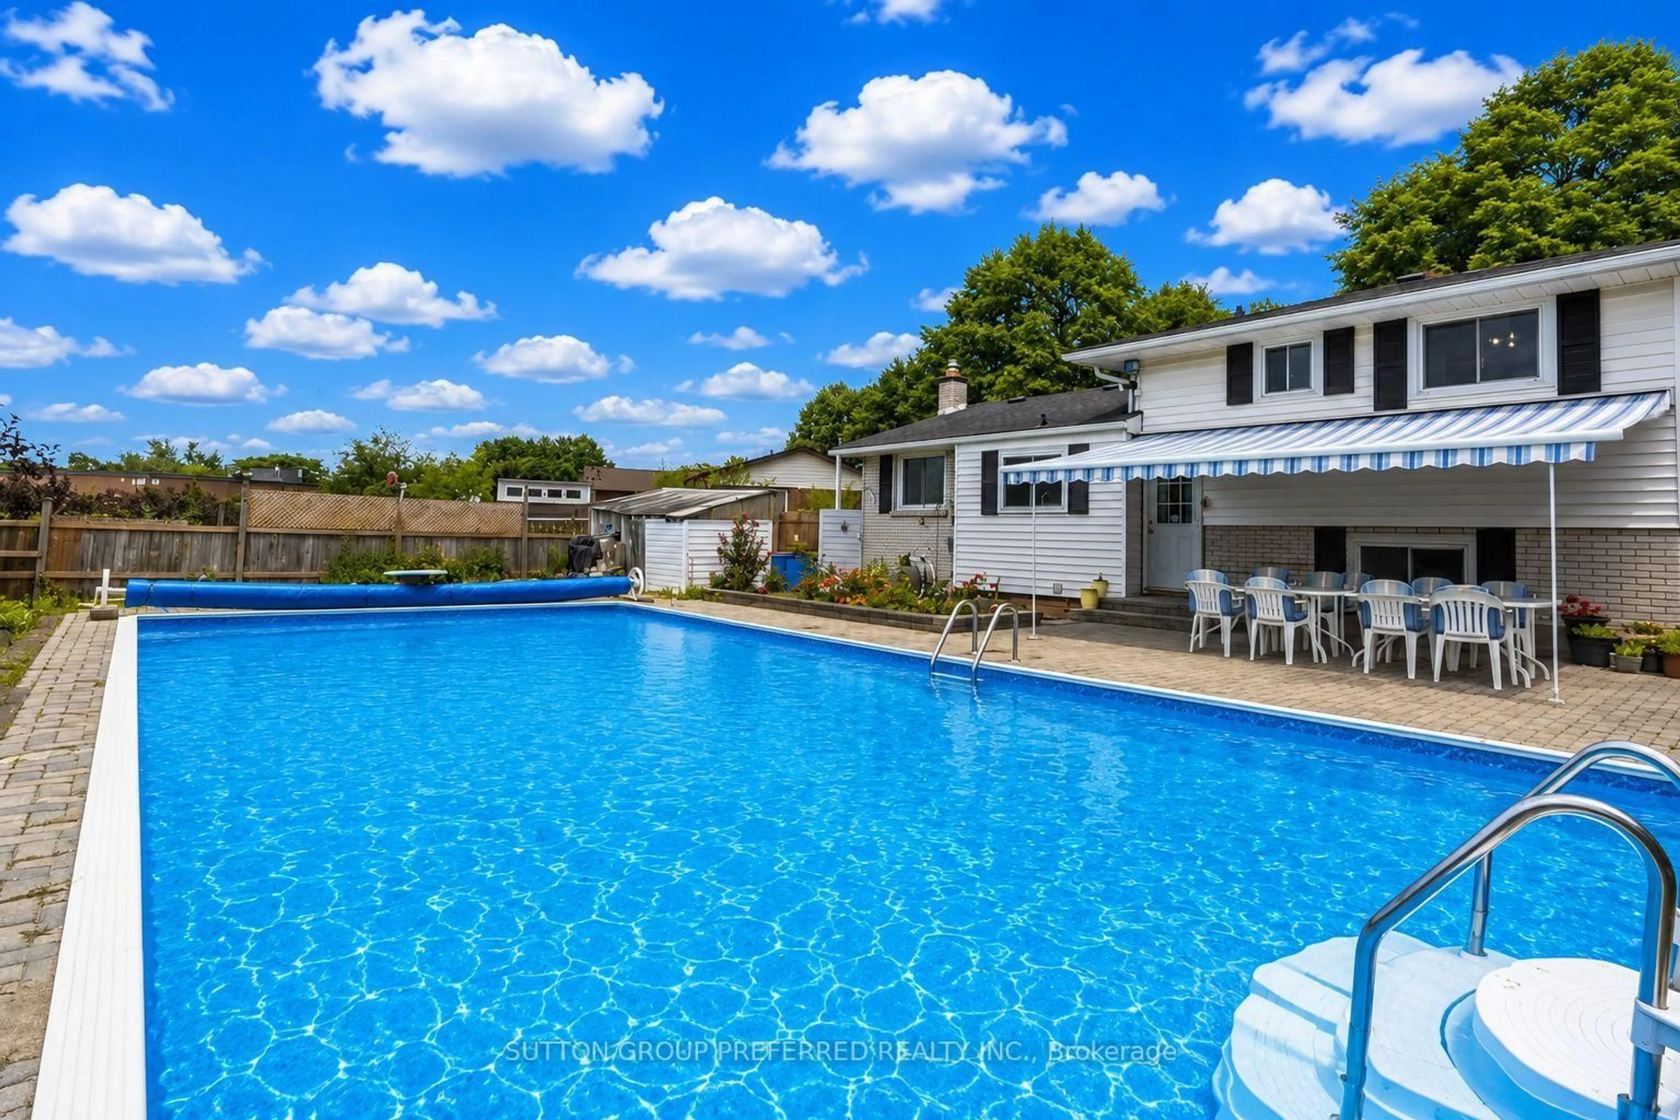
Open: Sun, 2PM to 4PM
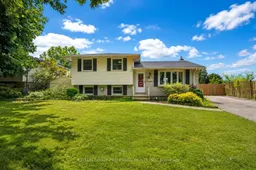
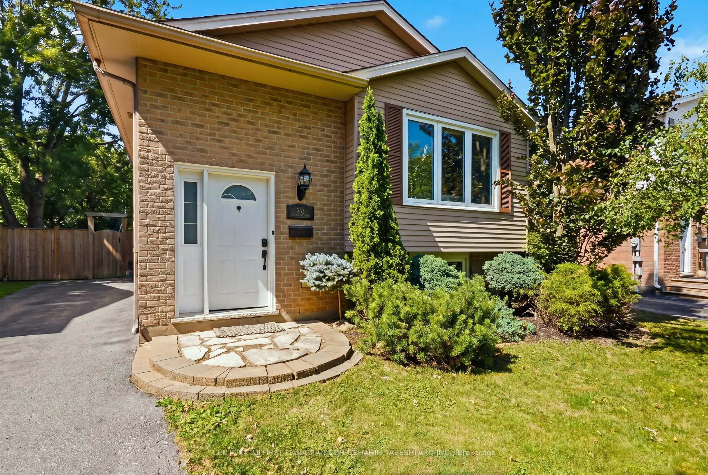
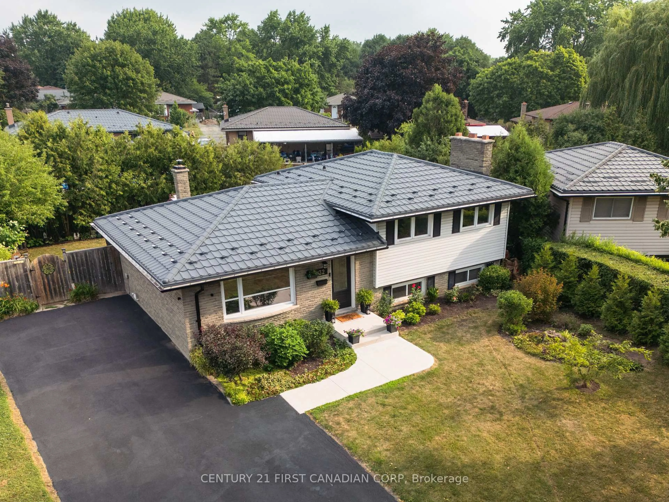
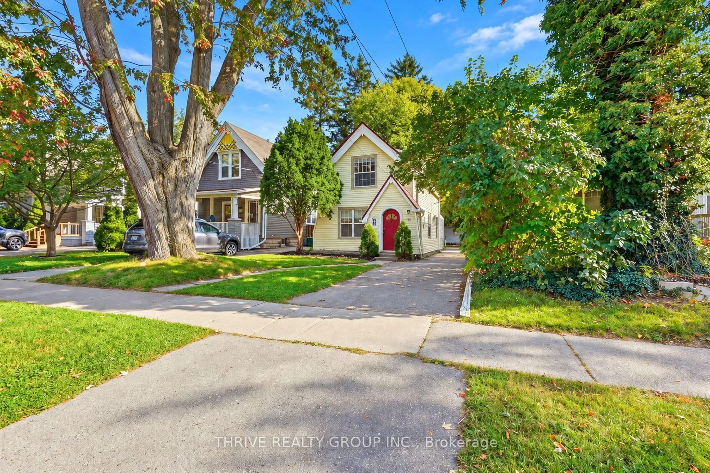
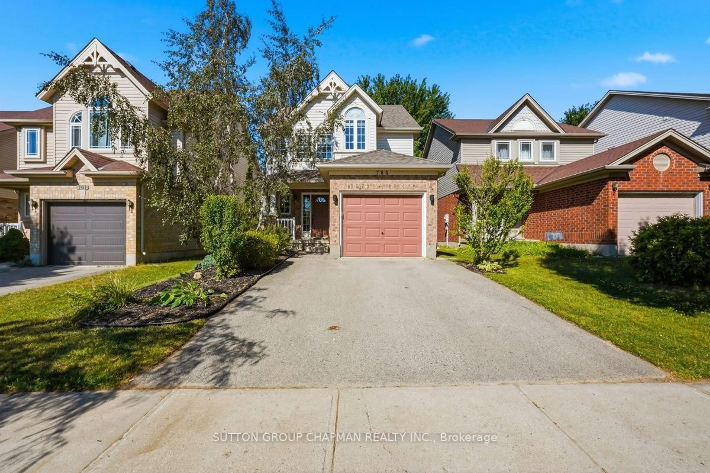
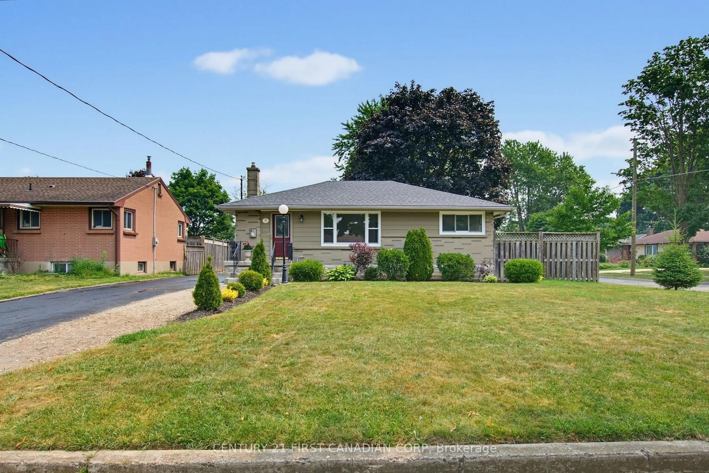
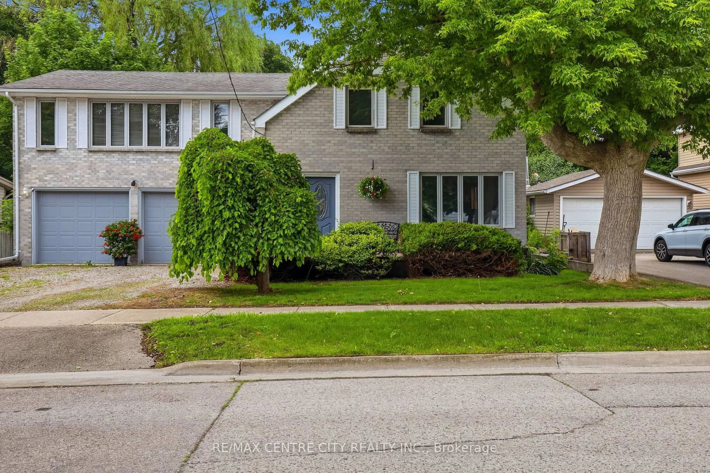
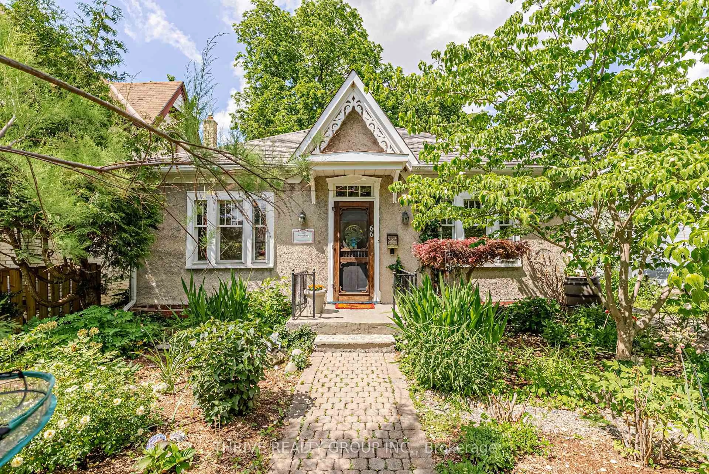
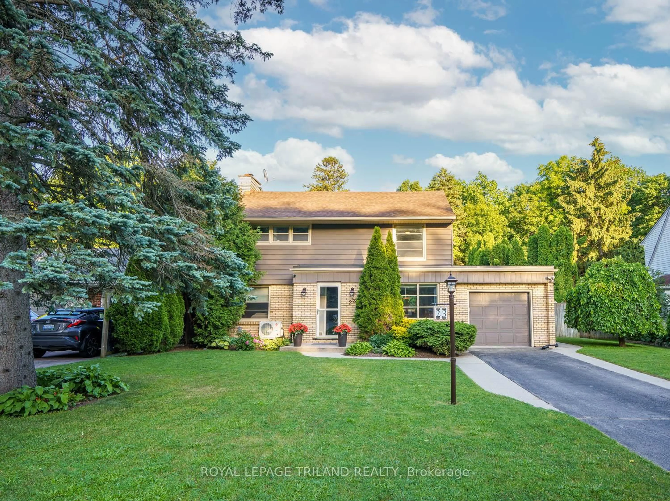
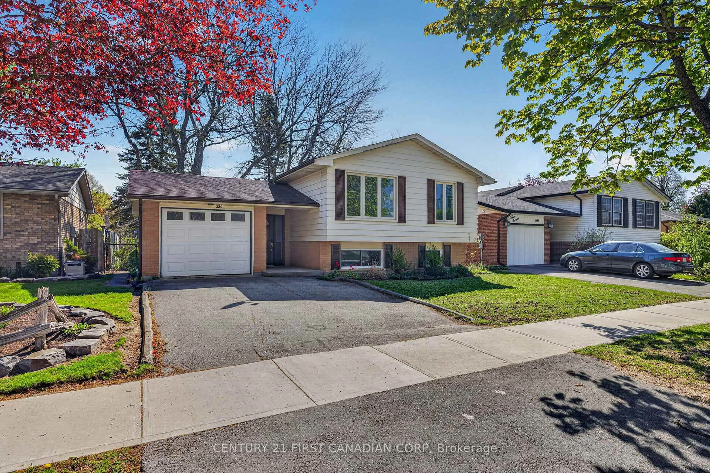
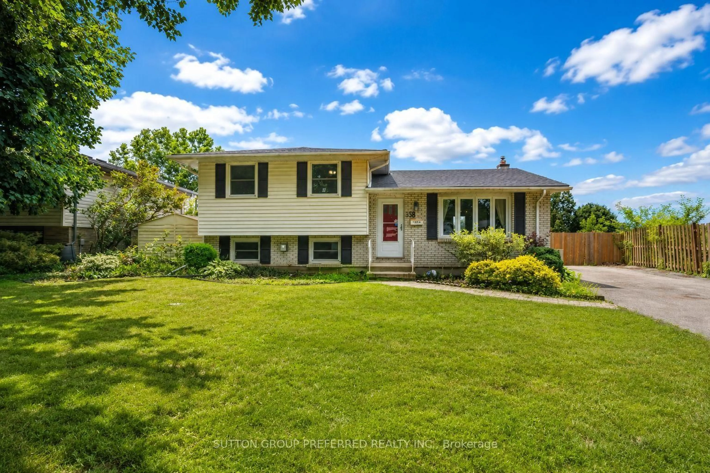
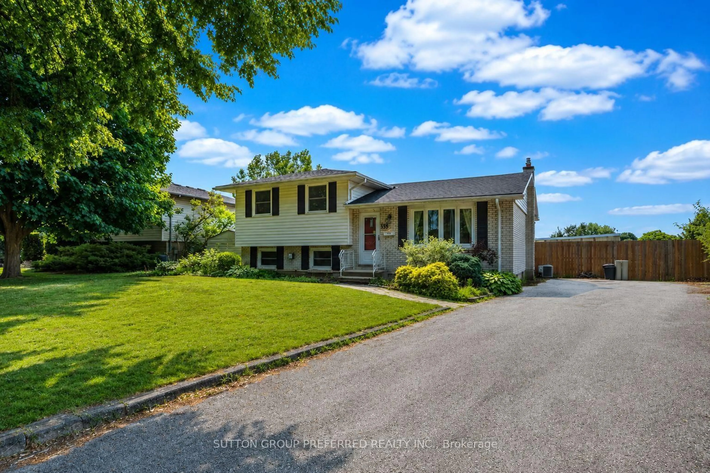
Home with vinyl exterior material, street for 136 Mendip Cres, London South Ontario N6E 1H1
13 hours on Market

136 Mendip Cres, London South, Ontario N6E 1H1

Detached
3 + 1
2
~700-1100 sqft
$539,900
Get pre-qualifiedPowered by nesto
Detached
3 + 1
2
~700-1100 sqft

Contact us about this property

Call

Highlights

Property Estimate

Days on market13 hours

Estimated valueNot available

Price/Sqft$631/sqft

Monthly cost

Open Calculator

Description

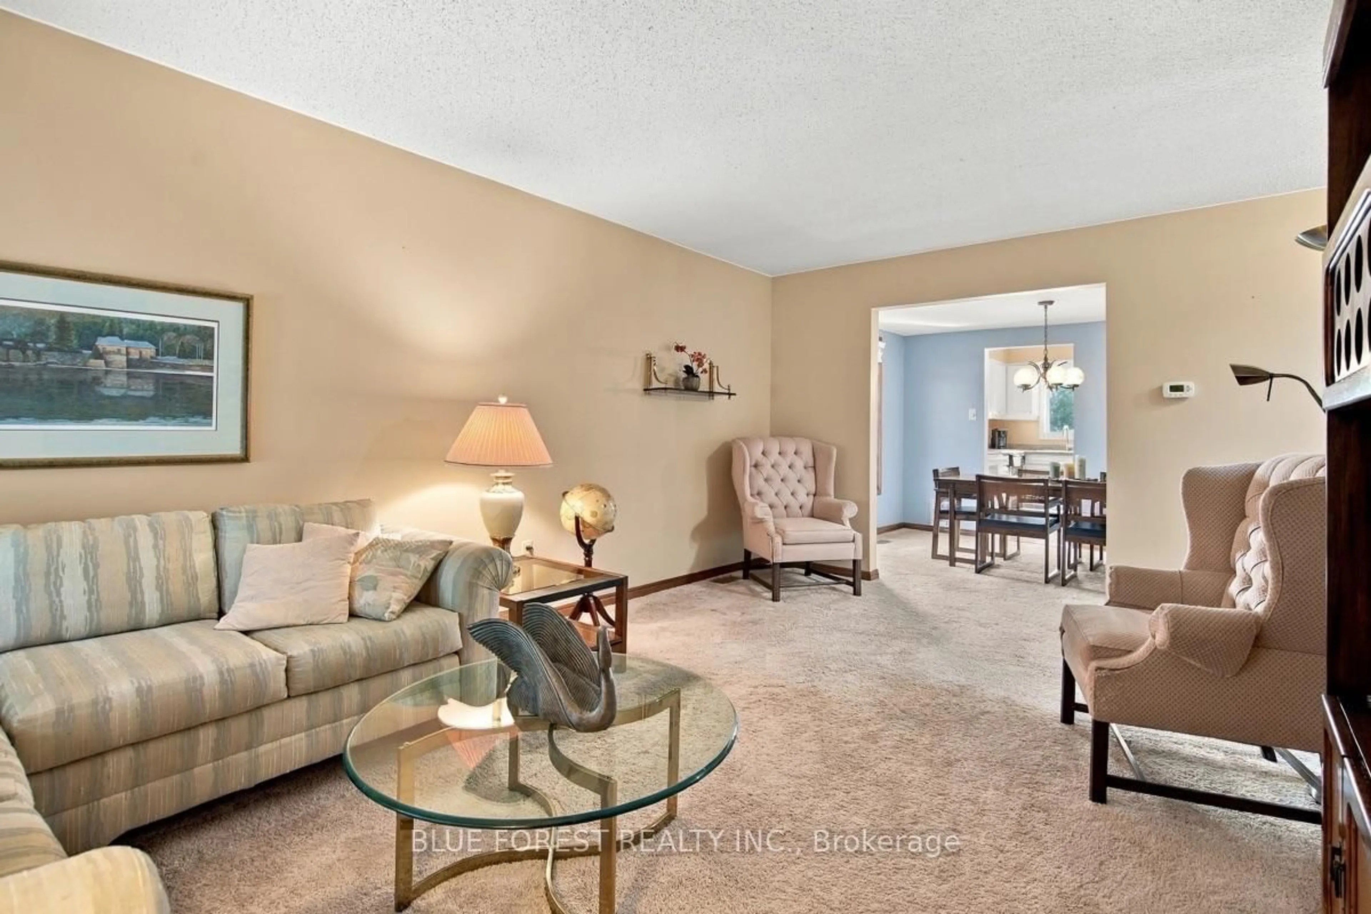
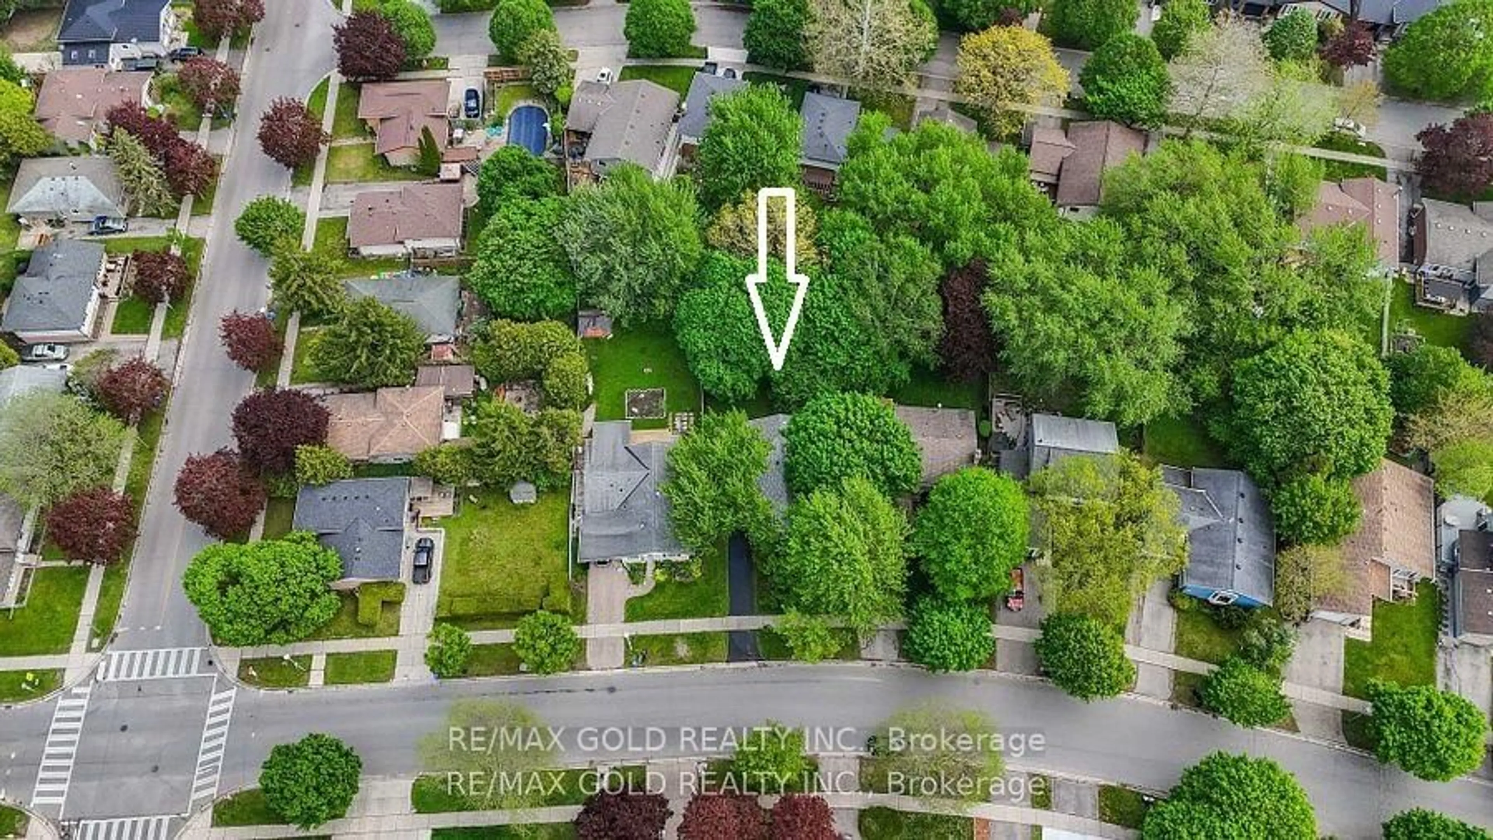
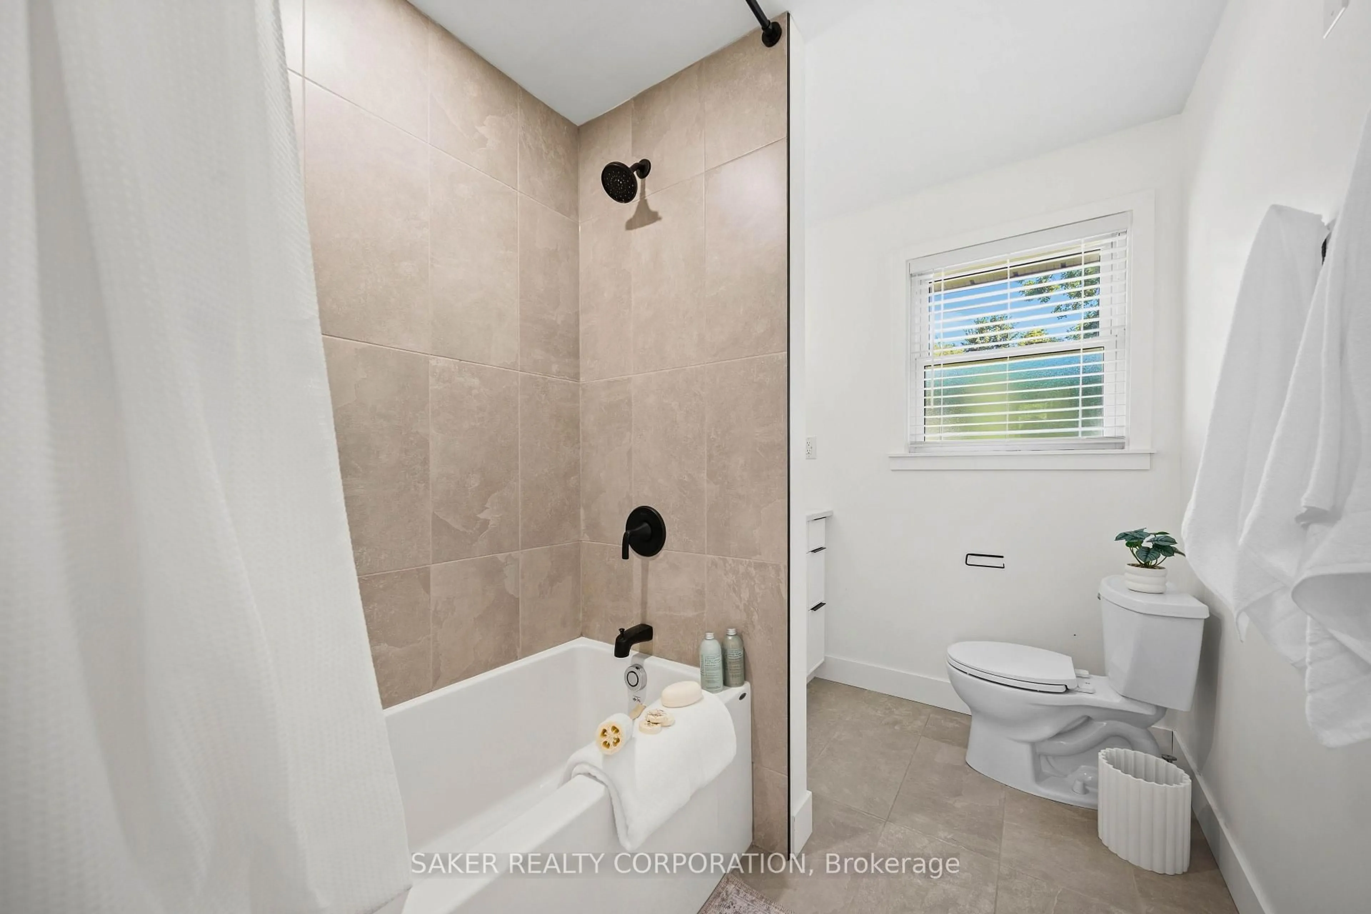
Welcome to 136 Mendip Cres. This 3+1 bedroom, 2 bathroom side-split located in a sought-after family neighbourhood just steps from the Nicholas Wilson Public School. Offered for sale by the original owner, this home has been cared for over the years and is ready for its next chapter. Featuring a generous floor plan with multiple living areas, four bedrooms, and plenty of space for a growing family, this property offers an incredible opportunity for buyers looking to build equity and make a home their own. Lovingly maintained by the same owner for years, this home offers the chance to modernize and create a space perfectly suited to your lifestyle. Outside, you'll appreciate the convenience of a double-wide driveway offering ample parking for family and guests. The backyard features an in-ground pool, backing on to a park creating the perfect space for summer entertaining, relaxing, and making memories with family and friends. Located in an established neighbourhood close to schools, parks, shopping, and everyday amenities, this original-owner home presents a rare opportunity to purchase a property with great space, a desirable location, and unlimited potential. Bring your vision and make this home your own.


Upcoming Open House

Jul 12Sun2:00 PM - 4:00 PM

Property Details

StyleSidesplit
View-
Age of property-
SqFt~700-1100 SqFt
Lot Size6,600 SqFt(110 x 60)
Parking Spaces6
MLS ®NumberX13538432
Community NameWestminster
Data SourceTRREB
Listing bySUTTON GROUP PREFERRED REALTY INC.

Features

Heating: Forced Air
Central Vacuum
Cooling: Central Air
Fireplace
Basement: Part Fin

Main Floor

Kitchen

3.15 x 3.94

Dining

2.54 x 3.38

Living

5.7 x 4.46


Features

Lot size: 6,600 SqFt
Pool: Inground

Parking

Garage spaces -

Garage type -

Total parking spaces 6


Property History

Jul 8, 2026
ListedActive
$539,900
13 hours on market
history photo preview32
Listing by trreb®
Property listed by SUTTON GROUP PREFERRED REALTY INC., Brokerage
Agent Banner Image
Interested in this property?Get in touch to get the inside scoop.
Market Data - Westminster

Geo Zone Map ThumbnailWestminster

Strong Buyer's Market

View Market Data

Detached house - for the past 30 days

Buyer's market Seller's market

Avg. Days on Market

Past 30 days

48 days

Compared to

2025

26 days

2024

14 days

2023

8 days

New Listings

Past 30 days

8 listings

Compared to

2025

11 listings

2024

11 listings

2023

10 listings

Units sold

Past 30 days

1 unit

Compared to

2025

10 units

2024

11 units

2023

7 units

Median Sold Price

Past 30 days

$620,000

Compared to

2025

$567,500

2024

$540,000

2023

$650,000


Population and Demographics

Overview

Total population 11963
Average household income $97,743

Age (%)

0 to 19
24%
20 to 34
19%
35 to 49
19%
50 to 64
19%
65 and plus
19%

Household composition (%)

Single family
72%
Single person
23%
Multi person
4%
Multi family
0%

Mother tongue (%)

English
80%
Arabic
7%
Spanish
3%
Others
3%
Portuguese
2%
Polish
1%
French
1%

House tenancy (%)

Owners
77%
Renters
23%

What’s nearby?Essentials within 5 km

Local Logic

Transportation Scores

Estimated Budget